Beautifully updated and upgraded two-story home featuring modern finishes and thoughtful improvements throughout. This spacious property offers an open and inviting layout, stylish flooring, upgraded fixtures, and a refreshed kitchen with contemporary touches. The two-story design provides generous living space, comfortable bedrooms, and great separation between living and private areas. This one will knock your socks off! Prepare to be spoiled from the moment you pull in to the driveway. Property has sprinkler system and Ring Smart lighting for exterior. EV charger in garage is level 2. AC replaced 2025.
For sale
Price cut: $10K (10/14)
$355,000
6824 Wooddale Dr, Watauga, TX 76148
4beds
2,021sqft
Single Family Residence
Built in 1988
6,534 Square Feet Lot
$349,900 Zestimate®
$176/sqft
$-- HOA
What's special
Modern finishesStylish flooringThoughtful improvements throughoutComfortable bedroomsUpgraded fixturesSprinkler systemOpen and inviting layout
- 31 days
- 806
- 175
Zillow last checked:
Listing updated:
Listed by:
Tammy Melendez 0623156,
The Melendez Real Estate Group 817-680-7766,
Julio Melendez 0783648 817-680-7122,
The Melendez Real Estate Group
Source: NTREIS,MLS#: 21210156
Facts & features
Interior
Bedrooms & bathrooms
- Bedrooms: 4
- Bathrooms: 3
- Full bathrooms: 2
- 1/2 bathrooms: 1
Primary bedroom
- Level: Second
- Dimensions: 1 x 1
Bedroom
- Level: Second
- Dimensions: 1 x 1
Bedroom
- Level: Second
- Dimensions: 1 x 1
Bedroom
- Level: Second
- Dimensions: 1 x 1
Den
- Level: First
- Dimensions: 1 x 1
Dining room
- Level: First
- Dimensions: 1 x 1
Kitchen
- Level: First
- Dimensions: 1 x 1
Living room
- Level: First
- Dimensions: 1 x 1
Heating
- Electric
Cooling
- Electric
Appliances
- Included: Dishwasher, Disposal
Features
- Cable TV
- Flooring: Ceramic Tile, Luxury Vinyl Plank
- Has basement: No
- Number of fireplaces: 1
- Fireplace features: Wood Burning
Interior area
- Total interior livable area: 2,021 sqft
Video & virtual tour
Property
Parking
- Total spaces: 2
- Parking features: Driveway
- Attached garage spaces: 2
Features
- Levels: Two
- Stories: 2
- Pool features: None
- Fencing: Wood
Lot
- Size: 6,534 Square Feet
Details
- Parcel number: 05819059
Construction
Type & style
- Home type: SingleFamily
- Architectural style: Detached
- Property subtype: Single Family Residence
- Attached to another structure: Yes
Materials
- Foundation: Slab
- Roof: Shingle
Condition
- Year built: 1988
Utilities & green energy
- Utilities for property: Cable Available
Community & HOA
Community
- Subdivision: Quail Hollow Add
HOA
- Has HOA: No
Location
- Region: Watauga
Financial & listing details
- Price per square foot: $176/sqft
- Tax assessed value: $333,158
- Annual tax amount: $7,499
- Date on market: 9/24/2026
- Cumulative days on market: 53 days
- Listing terms: Assumable,Cash,FHA,VA Loan
Estimated market value
$349,900
$332,000 - $367,000
$2,388/mo
Price history
| Date | Event | Price |
|---|---|---|
| 10/14/2026 | Price change | $355,000-2.7%$176/sqft |
Source: NTREIS #21210156 Report a problem | ||
| 9/24/2026 | Listed for sale | $365,000$181/sqft |
Source: NTREIS #21210156 Report a problem | ||
| 4/12/2026 | Listing removed | $365,000$181/sqft |
Source: NTREIS #21210156 Report a problem | ||
| 3/16/2026 | Listed for sale | $365,000+32.7%$181/sqft |
Source: NTREIS #21210156 Report a problem | ||
| 5/20/2021 | Listing removed | -- |
Source: Century 21 Mike Bowman Inc. Report a problem | ||
| 5/14/2021 | Listed for sale | $275,000$136/sqft |
Source: Century 21 Mike Bowman Inc. #14577629 Report a problem | ||
Public tax history
| Year | Property taxes | Tax assessment |
|---|---|---|
| 2025 | $5,496 -9.1% | $333,158 |
| 2024 | $6,048 | $333,158 -8.1% |
| 2023 | -- | $362,519 +27.5% |
| 2022 | $6,903 +40.1% | $284,225 +35.2% |
| 2021 | $4,927 +8.2% | $210,278 +6.8% |
| 2020 | $4,553 +10.7% | $196,934 -0.6% |
| 2019 | $4,113 +7% | $198,190 +24.8% |
| 2018 | $3,845 +10.4% | $158,788 -3.2% |
| 2017 | $3,482 +9.6% | $164,078 +20.6% |
| 2016 | $3,178 +7.1% | $136,073 +14.1% |
| 2015 | $2,967 | $119,300 |
| 2014 | $2,967 | $119,300 +2.9% |
| 2013 | -- | $115,900 +0.7% |
| 2012 | -- | $115,100 |
| 2011 | -- | $115,100 +3.6% |
| 2010 | -- | $111,100 -1% |
| 2009 | -- | $112,200 |
| 2008 | -- | $112,200 |
| 2007 | -- | $112,200 |
| 2006 | -- | $112,200 |
| 2005 | -- | $112,200 |
| 2004 | -- | $112,200 |
| 2003 | -- | $112,200 +4.3% |
| 2002 | -- | $107,600 +9.9% |
| 2001 | -- | $97,900 +9% |
| 2000 | -- | $89,800 |
Find assessor info on the county website
Monthly payment
Est. payment
Payment breakdown
Explore the cost of this home by adjusting the details. Changes won't be saved.Climate risks
Neighborhood: Quail Hollow
Nearby schools
Schools provided by the listing agent
- Elementary: Hardeman
- Middle: Watauga
- High: Haltom
- District: Birdville ISD
Source: NTREIS. This data may not be complete. We recommend contacting the local school district to confirm school assignments for this home.


Similar homes
- $379,9004 bd3 ba2.3k sqft7217 McCoy Dr, Watauga, TX 76148For Sale
 MLS ID #21386161, Charles Brown. NTREIS
- $360,0003 bd2 ba1.5k sqft6724 Bartay Dr, North Richland Hills, TX 76182For Sale
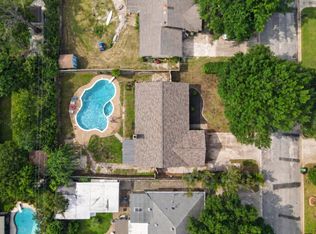 MLS ID #21385636, Missie Craig. NTREIS
- $398,5004 bd3 ba2.3k sqft5512 Turtle River Ct, Fort Worth, TX 76137For Sale
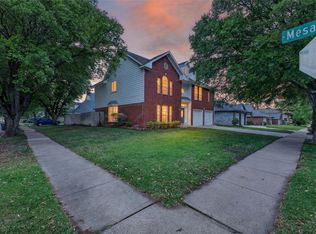 MLS ID #21378230, Mo O'Mogaka. NTREIS
- $369,0004 bd3 ba2.3k sqft7125 Richland Rd, Richland Hills, TX 76118For Sale
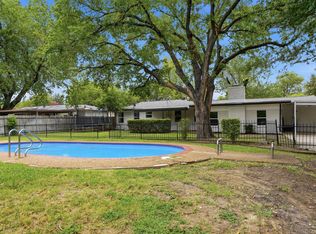 MLS ID #21390732, Ludwin Flores. NTREIS
