Welcome to this inviting 3 bedroom, 2 bath home located in The Meadows in Burleson ISD. Step inside to beautiful laminate wood flooring that flows throughout the main living areas and creates a warm, welcoming feel. The spacious living room features a wood-burning fireplace, perfect for relaxing or gathering with family and friends. The kitchen offers ample cabinet space, a decorative backsplash, and plenty of room for everyday cooking and entertaining. The primary suite features a vaulted ceiling and bay window that bring character and natural light to the space. The ensuite bath includes dual sinks and a tub and shower combination. Two additional bedrooms, each with comfortable carpet flooring, share a full bath. Tile flooring in both bathrooms provides easy maintenance. Outside, enjoy the open back patio with plenty of room for grilling, entertaining, or simply relaxing. A storage shed provides additional space for lawn equipment, tools, and outdoor necessities. The home also includes a 2 car garage for parking and additional storage. Conveniently located near shopping, restaurants, and everyday amenities, with quick access to I 35W for an easy commute to Fort Worth and surrounding areas. This home offers a great combination of comfort, convenience, and location in an established Burleson neighborhood.
For sale
$265,000
1200 Windy Meadows Dr, Burleson, TX 76028
3beds
1,333sqft
Single Family Residence
Built in 1988
6,760 Square Feet Lot
$-- Zestimate®
$199/sqft
$-- HOA
What's special
Wood-burning fireplaceBeautiful laminate wood flooringDecorative backsplashTub and shower combinationAmple cabinet space
- 1 day |
- 199 |
- 15 |
Zillow last checked:
Listing updated:
Listed by:
Shelley Green 0468346 817-988-8664,
TheGreenTeam RE Professionals 817-988-8664,
Lesley Turner 0646032 817-308-3266,
TheGreenTeam RE Professionals
Source: NTREIS,MLS#: 21323402
Facts & features
Interior
Bedrooms & bathrooms
- Bedrooms: 3
- Bathrooms: 2
- Full bathrooms: 2
Primary bedroom
- Features: Dual Sinks, Walk-In Closet(s)
- Level: First
- Dimensions: 16 x 11
Bedroom
- Level: First
- Dimensions: 10 x 10
Bedroom
- Level: First
- Dimensions: 11 x 10
Breakfast room nook
- Level: First
- Dimensions: 1 x 1
Kitchen
- Level: First
- Dimensions: 13 x 10
Living room
- Level: First
- Dimensions: 1 x 1
Utility room
- Level: First
- Dimensions: 8 x 4
Appliances
- Included: Dishwasher, Electric Cooktop, Electric Oven, Disposal
- Laundry: Electric Dryer Hookup, Laundry in Utility Room
Features
- High Speed Internet, Cable TV
- Flooring: Carpet, Laminate, Tile
- Windows: Window Coverings
- Has basement: No
- Number of fireplaces: 1
- Fireplace features: Decorative, Family Room, Wood Burning
Interior area
- Total interior livable area: 1,333 sqft
Video & virtual tour
Property
Parking
- Total spaces: 2
- Parking features: Driveway, Garage Faces Front
- Attached garage spaces: 2
Features
- Levels: One
- Stories: 1
- Patio & porch: Rear Porch, Front Porch, Patio
- Exterior features: Storage
- Pool features: None
- Fencing: Wood
Lot
- Size: 6,760 Square Feet
- Features: Interior Lot, Landscaped, Few Trees
Details
- Additional structures: Storage
- Parcel number: 05926068
Construction
Type & style
- Home type: SingleFamily
- Architectural style: Traditional,Detached
- Property subtype: Single Family Residence
Materials
- Brick
- Foundation: Slab
- Roof: Composition
Condition
- Year built: 1988
Utilities & green energy
- Sewer: Public Sewer
- Water: Public
- Utilities for property: Municipal Utilities, Sewer Available, Underground Utilities, Water Available, Cable Available
Community & HOA
Community
- Security: Smoke Detector(s)
- Subdivision: Meadows Add
HOA
- Has HOA: No
Location
- Region: Burleson
Financial & listing details
- Price per square foot: $199/sqft
- Tax assessed value: $241,662
- Annual tax amount: $5,898
- Date on market: 8/14/2026
- Cumulative days on market: 2 days
- Listing terms: Cash,Conventional,FHA,VA Loan
Estimated market value
Not available
Estimated sales range
Not available
Not available
Price history
| Date | Event | Price |
|---|---|---|
| 8/14/2026 | Listed for sale | $265,000+6%$199/sqft |
Source: NTREIS #21323402 Report a problem | ||
| 3/14/2023 | Sold | -- |
Source: BHHS PenFed solds #-6260852480260779992 Report a problem | ||
| 2/8/2023 | Pending sale | $250,000$188/sqft |
Source: NTREIS #20242511 Report a problem | ||
| 2/1/2023 | Contingent | $250,000$188/sqft |
Source: NTREIS #20242511 Report a problem | ||
| 1/26/2023 | Listed for sale | $250,000+150.3%$188/sqft |
Source: NTREIS #20242511 Report a problem | ||
| 4/4/2012 | Sold | -- |
Source: Agent Provided Report a problem | ||
| 1/25/2012 | Listed for sale | $99,900-9.1%$75/sqft |
Source: Dow JC RE INC #11712209 Report a problem | ||
| 12/1/2011 | Listing removed | $109,900$82/sqft |
Source: Keller Williams - Johnson County #11636352 Report a problem | ||
| 11/17/2011 | Price change | $109,900+9.9%$82/sqft |
Source: Keller Williams - Johnson County #11636352 Report a problem | ||
| 9/10/2011 | Price change | $100,000-9%$75/sqft |
Source: KELLER WILLIAMS - JOHNSON COUNTY #11636352 Report a problem | ||
| 7/31/2011 | Listed for sale | $109,900$82/sqft |
Source: KELLER WILLIAMS - JOHNSON COUNTY #11636352 Report a problem | ||
Public tax history
| Year | Property taxes | Tax assessment |
|---|---|---|
| 2025 | $945 -3.7% | $241,662 |
| 2024 | $981 -0.3% | $241,662 +0.3% |
| 2023 | $984 -12.6% | $241,013 +17.7% |
| 2022 | $1,126 +9.1% | $204,743 +12.4% |
| 2021 | $1,033 +9.1% | $182,107 +8.3% |
| 2020 | $947 +10% | $168,224 -0.6% |
| 2019 | $861 +8.9% | $169,217 +27.3% |
| 2018 | $790 -75.5% | $132,967 +0.3% |
| 2017 | $3,225 +15% | $132,630 +3.7% |
| 2016 | $2,804 +4.3% | $127,840 +28% |
| 2015 | $2,687 | $99,900 |
| 2014 | $2,687 | $99,900 +9.2% |
| 2013 | -- | $91,500 -8.4% |
| 2012 | -- | $99,900 |
| 2011 | -- | $99,900 -0.3% |
| 2010 | -- | $100,200 -2.7% |
| 2009 | -- | $103,000 +4.1% |
| 2008 | -- | $98,900 +9.9% |
| 2007 | -- | $89,988 -3.5% |
| 2006 | -- | $93,300 |
| 2005 | -- | $93,300 +2.3% |
| 2004 | -- | $91,240 -4.7% |
| 2003 | -- | $95,700 -0.8% |
| 2002 | -- | $96,500 +6% |
| 2001 | -- | $91,000 +13.8% |
| 2000 | -- | $80,000 |
Find assessor info on the county website
Monthly payment
Est. payment
Payment breakdown
Explore the cost of this home by adjusting the details. Changes won't be saved.Climate risks
Neighborhood: Burleson Meadows
Nearby schools
GreatSchools rating
- 7/10Judy Hajek Elementary SchoolGrades: PK-5Distance: 0.4 mi
- 5/10Hughes Middle SchoolGrades: 6-8Distance: 1.3 mi
- 6/10Burleson High SchoolGrades: 9-12Distance: 2.4 mi
Schools provided by the listing agent
- Elementary: Judy Hajek
- Middle: Hughes
- High: Burleson
- District: Burleson ISD
Source: NTREIS. This data may not be complete. We recommend contacting the local school district to confirm school assignments for this home.
- $249,5003 bd2 ba1.1k sqft1136 Windy Meadows Dr, Burleson, TX 76028Off Market
- $269,1003 bd2 ba1.5k sqft1204 Windy Meadows Dr, Burleson, TX 76028Off Market

- $259,5003 bd2 ba1.3k sqft1133 Highcrest Dr, Burleson, TX 76028Off Market
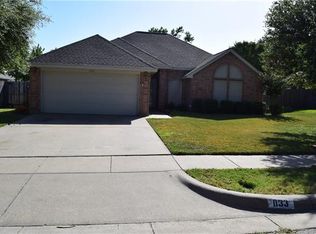
- $263,3003 bd2 ba1.3k sqft1201 Highcrest Dr, Burleson, TX 76028Off Market

- $--3 bd2 ba1.8k sqft1132 Windy Meadows Dr, Burleson, TX 76028Sold
- $247,5003 bd2 ba1.2k sqft1208 Windy Meadows Dr, Burleson, TX 76028Off Market
- $270,5003 bd2 ba1.4k sqft1205 Highcrest Dr, Burleson, TX 76028Off Market
- $303,6004 bd2 ba1.9k sqft1129 Highcrest Dr, Burleson, TX 76028Off Market
A local agent can set up tours, give advice and negotiate with sellers.
A local lender can help you make sure your offer is ready when you are.
Similar homes
- $280,0004 bd2 ba1.6k sqft741 NW James Cir, Burleson, TX 76028For Sale
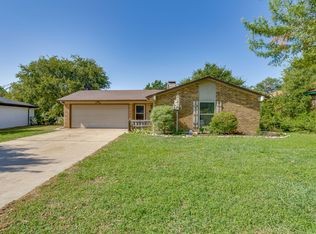 MLS ID #21355564, Cassandra Spann. NTREIS
 - $269,9003 bd2 ba1.3k sqft419 Murphy Rd, Burleson, TX 76028For Sale
 MLS ID #21353132, Steve Metarelis. NTREIS
 - $275,0003 bd2 ba1.6k sqft127 NE McAlister Rd, Burleson, TX 76028For Sale
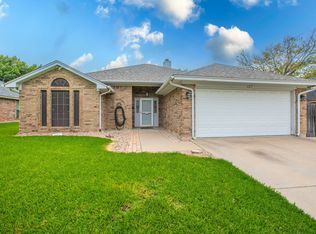 MLS ID #21345155, Chase Hall. NTREIS
 - $257,0003 bd2 ba1.3k sqft1233 Windy Meadows Dr, Burleson, TX 76028For Sale
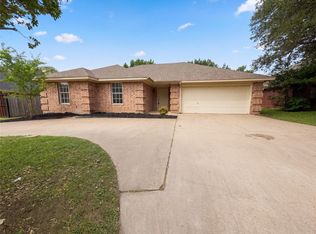 MLS ID #21266551, Amber Broadway. NTREIS
 - $264,0002 bd2 ba1.3k sqft405 Lena Ln, Burleson, TX 76028For SaleMLS ID #21358441, Anna Barr. NTREIS
- $279,9003 bd2 ba1.3k sqft629 NW Newton Dr, Burleson, TX 76028For SaleMLS ID #21342421, Karan Wethington. NTREIS
- $250,0003 bd2 ba1.4k sqft1434 Paint Brush Ct, Burleson, TX 76028For SaleMLS ID #21330064, Tamera Saling. NTREIS
- $285,0004 bd2 ba1.9k sqft1412 Sunflower Ct, Burleson, TX 76028For SaleMLS ID #21346651, Mike Ray. NTREIS
- $280,0003 bd2 ba1.2k sqft548 NW Newton Dr, Burleson, TX 76028For SaleMLS ID #21334777, Lindi Hamm. NTREIS
- $299,9503 bd2 ba1.8k sqft320 Shane Ln, Burleson, TX 76028For SaleMLS ID #21274046, Deborah Morales. NTREIS
- $290,0003 bd2 ba1.7k sqft804 Tyler Ct, Burleson, TX 76028For SaleMLS ID #21309839, Amy Miller. NTREIS
- $305,0003 bd2 ba1.9k sqft1216 Haley Ln, Burleson, TX 76028For SaleMLS ID #21303277, Chris Parker. NTREIS
- $264,9994 bd3 ba1.6k sqft318 NE Michael Dr, Burleson, TX 76028For SaleMLS ID #21320670, Paige Villalobos. NTREIS
- $234,0003 bd2 ba1.3k sqft713 Owens Dr, Crowley, TX 76036For SaleMLS ID #21358812, Tina Pace. NTREIS
- $--2 bd2 ba1k sqft331 Springwillow Rd, Burleson, TX 76028AuctionXome
- $285,0004 bd2 ba1.4k sqft804 Bur Oak Dr, Burleson, TX 76028For SaleMLS ID #21336025, Jeff Perkins II. NTREIS
- $265,0003 bd2 ba1.3k sqft304 NW Suzanne Ter, Burleson, TX 76028For SaleMLS ID #21320870, Carmelina Carrillo. NTREIS
- $277,0003 bd2 ba1.3k sqft529 NW Ann Lois Ln, Burleson, TX 76028For SaleMLS ID #21182470, Suzie Rojas Orozco. NTREIS
- $259,0003 bd2 ba1.5k sqft1001 Rock Springs Dr, Burleson, TX 76028For SaleMLS ID #21217287, Andrew Stanfield. NTREIS
- $311,5003 bd2 ba1.7k sqft113 NE Timber Ridge Dr, Burleson, TX 76028For SaleMLS ID #21323225, Tina Pace. NTREIS
