Looking for space, versatility, and a great investment opportunity? This mobile home sits toward the back of a generous lot, leaving plenty of room up front to build, expand, or enjoy a wide open yard.
The home has been thoughtfully converted into a duplex, with each side offering its own primary bedroom, full bath, kitchen, and living area. It’s a perfect setup to live on one side while renting out the other, hosting extended family, or creating two independent living spaces.
Come take a look at this unique property and imagine the possibilities.
For sale
$122,000
5826 Waddell St, Sansom Park, TX 76114
3beds
1,680sqft
Manufactured Home, Single Family Residence
Built in 1993
0.33 Acres Lot
$-- Zestimate®
$73/sqft
$-- HOA
What's special
Generous lotWide open yardTwo independent living spaces
- 2 days |
- 162 |
- 6 |
Likely to sell faster than
Zillow last checked:
Listing updated:
Listed by:
Pamela Cleary 0455366 817-881-1583,
Cleary Realty 817-881-1583
Source: NTREIS,MLS#: 21358699
Facts & features
Interior
Bedrooms & bathrooms
- Bedrooms: 3
- Bathrooms: 2
- Full bathrooms: 2
Primary bedroom
- Level: First
- Dimensions: 0 x 0
Living room
- Level: First
- Dimensions: 0 x 0
Appliances
- Included: Electric Range
Features
- Eat-in Kitchen
- Has basement: No
- Number of fireplaces: 1
- Fireplace features: Living Room
Interior area
- Total interior livable area: 1,680 sqft
Video & virtual tour
Property
Parking
- Total spaces: 2
- Parking features: Carport
- Carport spaces: 1
- Covered spaces: 2
Features
- Levels: One
- Stories: 1
- Pool features: None
Lot
- Size: 0.33 Acres
Details
- Parcel number: 05974712
Construction
Type & style
- Home type: MobileManufactured
- Architectural style: Mobile Home
- Property subtype: Manufactured Home, Single Family Residence
- Attached to another structure: Yes
Condition
- Year built: 1993
Utilities & green energy
- Sewer: Public Sewer
- Water: Public
- Utilities for property: Sewer Available, Water Available
Community & HOA
Community
- Subdivision: Broadview Acres
HOA
- Has HOA: No
Location
- Region: Sansom Park
Financial & listing details
- Price per square foot: $73/sqft
- Tax assessed value: $78,499
- Annual tax amount: $1,006
- Date on market: 8/13/2026
Estimated market value
Not available
Estimated sales range
Not available
$2,101/mo
Price history
| Date | Event | Price |
|---|---|---|
| 8/13/2026 | Listed for sale | $122,000-12.9%$73/sqft |
Source: NTREIS #21358699 Report a problem | ||
| 7/1/2026 | Listing removed | $140,000$83/sqft |
Source: NTREIS #21217069 Report a problem | ||
| 5/12/2026 | Listed for sale | $140,000$83/sqft |
Source: NTREIS #21217069 Report a problem | ||
| 5/7/2026 | Pending sale | $140,000$83/sqft |
Source: NTREIS #21217069 Report a problem | ||
| 4/2/2026 | Price change | $140,000-6.7%$83/sqft |
Source: NTREIS #21217069 Report a problem | ||
| 3/24/2026 | Listed for sale | $150,000+370.2%$89/sqft |
Source: NTREIS #21217069 Report a problem | ||
| 10/25/2012 | Listing removed | $31,900$19/sqft |
Source: SUPERIOR REAL ESTATE GROUP #11800146 Report a problem | ||
| 9/30/2012 | Price change | $31,900-8.6%$19/sqft |
Source: SUPERIOR REAL ESTATE GROUP #11800146 Report a problem | ||
| 9/1/2012 | Price change | $34,900-7.9%$21/sqft |
Source: SUPERIOR REAL ESTATE GROUP #11800146 Report a problem | ||
| 8/11/2012 | Price change | $37,900-2.8%$23/sqft |
Source: SUPERIOR REAL ESTATE GROUP #11800146 Report a problem | ||
| 7/7/2012 | Listed for sale | $39,000$23/sqft |
Source: SUPERIOR REAL ESTATE GROUP #11800146 Report a problem | ||
Public tax history
| Year | Property taxes | Tax assessment |
|---|---|---|
| 2025 | $190 +2.9% | $78,499 |
| 2024 | $185 +2.2% | $78,499 -1.1% |
| 2023 | $181 | $79,367 +42.3% |
| 2022 | -- | $55,787 +104.3% |
| 2021 | $344 -30.2% | $27,303 -15.1% |
| 2020 | $492 -5% | $32,152 -2.2% |
| 2019 | $518 -8.8% | $32,867 -2.1% |
| 2018 | $568 -4.5% | $33,582 -2.1% |
| 2017 | $595 -43.6% | $34,296 -30.4% |
| 2016 | $1,055 -29.1% | $49,300 |
| 2015 | $1,487 | $49,300 |
| 2014 | $1,487 | $49,300 -2.2% |
| 2013 | -- | $50,400 -2.1% |
| 2012 | -- | $51,500 -2.3% |
| 2011 | -- | $52,700 -2% |
| 2010 | -- | $53,800 -2% |
| 2009 | -- | $54,900 -2% |
| 2008 | -- | $56,000 -1.1% |
| 2007 | -- | $56,600 -1.9% |
| 2006 | -- | $57,700 +12.5% |
| 2005 | -- | $51,300 -2.1% |
| 2004 | -- | $52,400 -2.2% |
| 2003 | -- | $53,600 +2877.8% |
| 2002 | -- | $1,800 |
| 2001 | -- | $1,800 -74.3% |
| 2000 | -- | $7,000 |
Find assessor info on the county website
Monthly payment
Climate risks
Neighborhood: 76114
Nearby schools
GreatSchools rating
- 1/10Marilyn Miller Elementary SchoolGrades: 1-5Distance: 1 mi
- 3/10Lucyle Collins Middle SchoolGrades: 6-8Distance: 0.8 mi
- 2/10Lake Worth High SchoolGrades: 9-12Distance: 1.1 mi
Schools provided by the listing agent
- Elementary: Marilyn Miller
- Middle: Collins
- High: Lake Worth
- District: Lake Worth ISD
Source: NTREIS. This data may not be complete. We recommend contacting the local school district to confirm school assignments for this home.
- $209,4003 bd1 ba1.4k sqft5832 Waddell St, Fort Worth, TX 76114Off Market
- $201,9003 bd1 ba1.2k sqft5820 Waddell St, Fort Worth, TX 76114Off Market
- $207,5003 bd1 ba1k sqft5836 Waddell St, Fort Worth, TX 76114Off Market
- $192,7003 bd1 ba1.1k sqft5816 Waddell St, Fort Worth, TX 76114Off Market
- $166,5002 bd1 ba1.1k sqft5833 Calloway St, Fort Worth, TX 76114Off Market
- $200,2002 bd1 ba1.3k sqft5829 Calloway St, Fort Worth, TX 76114Off Market
- $190,2003 bd1 ba1k sqft5837 Calloway St, Fort Worth, TX 76114Off Market
- $195,1003 bd1 ba1.2k sqft3008 Arrow Ln, Fort Worth, TX 76114Off Market
Similar homes
- $125,0002 bd2 ba924 sqft119 Hayes Ct, Springtown, TX 76082For Sale
 MLS ID #21355678, Charles Horn. NTREIS
 - $140,0003 bd2 ba1.4k sqft1200 Terry Dr, Aledo, TX 76008For Sale
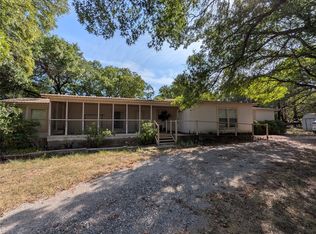 MLS ID #21357176, Jimmy Henderson. NTREIS
 - $150,0003 bd2 ba1.2k sqft6700 Lakeside Dr, Lake Worth, TX 76135For Sale
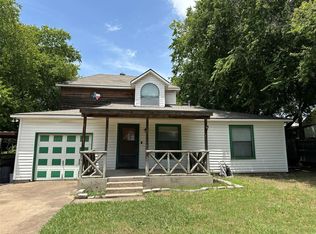 MLS ID #21353544, Margarita Graham. NTREIS
 - $110,0003 bd2 ba1k sqft2010 Spring Ct, Azle, TX 76020For Sale
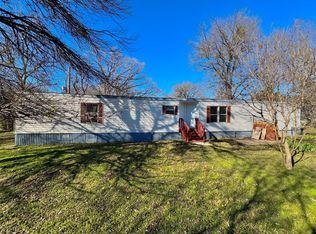 MLS ID #21209017, Katy Reeves. NTREIS
 - $175,0003 bd2 ba1.2k sqft3121 Olive Pl, Fort Worth, TX 76116For SaleMLS ID #21355818, Michelle Long. NTREIS
- $127,5003 bd2 ba2k sqft3703 Pecan Park Dr, Weatherford, TX 76087For SaleMLS ID #21350176, Amanda Nguyen. NTREIS
- $129,0002 bd1 ba1.3k sqft213 S Hampshire St, Saginaw, TX 76179For SaleMLS ID #21350940, Kristina Logan. NTREIS
- $165,0004 bd3 ba2k sqft2716 NW Loraine St, Fort Worth, TX 76106For SaleMLS ID #21353232, Santiago Pulido. NTREIS
- $130,0003 bd1 ba1.2k sqft1320 Elmwood Ave, Fort Worth, TX 76104For SaleMLS ID #21351489, Alex Barrientos. NTREIS
- $109,0003 bd2 ba1.7k sqft6000 Westridge Ln APT 802, Fort Worth, TX 76116For SaleMLS ID #21128667, Cheryl Wilbur. NTREIS
- $170,0003 bd2 ba1.3k sqft12316 Poppy Ct, Justin, TX 76247For SaleMLS ID #21352392, Reid Hill. NTREIS
- $157,0003 bd2 ba1.6k sqft2125 Ridgeview St, Fort Worth, TX 76119For SaleMLS ID #21350619, Steven Hayden. NTREIS
- $112,0003 bd2 ba1.4k sqftHarston Woods Clubhouse, Euless, TX 76040For SaleMLS ID #11616807, Nicholas Miller, Realty Side by Side, LLC. My State MLS
- $140,0003 bd2 ba1.2k sqft1122 Millview Dr #2704, Arlington, TX 76012For SaleMLS ID #21356516, John Andersen. NTREIS
- $115,0003 bd2 ba1.8k sqftHarston Woods Clubhouse, Euless, TX 76040For SaleMLS ID #11676607, Nicholas Miller, Realty Side by Side, LLC. My State MLS
- $180,0003 bd2 ba1.4k sqft7008 Greenbriar Crescent St, Fort Worth, TX 76135For SaleMLS ID #21241567, Joleen Skipworth. NTREIS
- $120,0003 bd1 ba1.1k sqft4509 Sandage Ave, Fort Worth, TX 76115For SaleMLS ID #21217370, Jessica Cortez. NTREIS
- $145,0003 bd2 ba1.3k sqft8101 Julie Ave, Fort Worth, TX 76116For SaleMLS ID #21290438, Yeimy Amado. NTREIS
- $130,0003 bd1 ba1.3k sqft4904 Virgil St, Fort Worth, TX 76119For SaleMLS ID #21339131, Salvador Gallegos. NTREIS
- $140,0003 bd2 ba960 sqft5605 Ramey Ave, Fort Worth, TX 76112For SaleMLS ID #21350758, Steven Hayden. NTREIS
