Court commissioned sale sold AS IS. Enjoy the peaceful countryside with this picturesque property offering wide-open space, a charming home and a HUGE SHOP! The spacious brick ranch has 2224 sf and sits on 2.76 acres. It has an expansive covered front porch with plenty of room for rocking chairs, relaxing, and enjoying the surrounding views. Septic permitted for 2 bedrooms but there are two additional bonus rooms that could be used as bedrooms! The heart of the home is the large kitchen and breakfast nook, with convenient access to the dining area and a separate room that opens to a covered patio, perfect for a mudroom. The living room provides an inviting central gathering space, while multiple halls offer excellent separation between the living and bedroom areas. A den at the far end of the house offers flexible space for a home office, reading area, hobby room, or private retreat. Unfinished basement w/ laundry hook ups and several rooms was previously used as a craft/hobby area. LARGE SHOP w/ 2501 sq ft presents an excellent area for storage, hobbies, equipment, or workshop use. Detached 2 car carport and additional smaller outbuilding. Addition to home was done at some point. Buyer should verify zoning and setback compliance. All due diligence should be performed prior to going under contract.
Active
$375,000
2925 Fallston Waco Rd, Shelby, NC 28150
2beds
2,224sqft
Single Family Residence
Built in 1955
2.76 Acres Lot
$356,800 Zestimate®
$169/sqft
$-- HOA
What's special
Additional smaller outbuilding
- 34 days
- 924
- 54
Likely to sell faster than
Zillow last checked:
Listing updated:
Listed by:
Becca Schweppe beccaschweppe@kw.com,
Keller Williams Unified
Source: Canopy MLS as distributed by MLS GRID,MLS#: 4430911
Facts & features
Interior
Bedrooms & bathrooms
- Bedrooms: 2
- Bathrooms: 2
- Full bathrooms: 2
- Main level bedrooms: 2
Primary bedroom
- Level: Main
Bedroom s
- Features: Walk-In Closet(s)
- Level: Main
Bathroom full
- Level: Main
Bathroom full
- Level: Main
Other
- Level: Main
Other
- Level: Main
Breakfast
- Level: Main
Den
- Level: Main
Dining area
- Level: Main
Flex space
- Level: Main
Kitchen
- Features: Breakfast Bar, Built-in Features
- Level: Main
Living room
- Features: Built-in Features
- Level: Main
Heating
- Heat Pump
Cooling
- Central Air, Heat Pump
Appliances
- Included: Dishwasher, Exhaust Hood
- Laundry: In Basement
Features
- Walk-In Closet(s)
- Flooring: Linoleum, Tile, Wood
- Doors: Screen Door(s), Storm Door(s)
- Basement: Exterior Entry,Storage Space,Unfinished,Walk-Out Access
Interior area
- Total structure area: 2,224
- Total interior livable area: 2,224 sqft
- Finished area above ground: 2,224
- Finished area below ground: 0
Property
Parking
- Total spaces: 4
- Parking features: Detached Carport, Circular Driveway, Driveway, Other - See Remarks
- Carport spaces: 2
- Uncovered spaces: 2
Accessibility
- Accessibility features: Bath Grab Bars, Roll-In Shower
Features
- Levels: One
- Stories: 1
- Patio & porch: Covered, Front Porch, Rear Porch
Lot
- Size: 2.76 Acres
- Features: Corner Lot
Details
- Additional structures: Shed(s), Workshop
- Parcel number: 56208
- Zoning: RA
- Special conditions: Third Party Approval
Construction
Type & style
- Home type: SingleFamily
- Architectural style: Ranch
- Property subtype: Single Family Residence
Materials
- Brick Full
- Roof: Composition
Condition
- New construction: No
- Year built: 1955
Utilities & green energy
- Sewer: Septic Installed
- Water: Well, Other - See Remarks
- Utilities for property: Electricity Connected
Community & HOA
Community
- Subdivision: None
Location
- Region: Shelby
Financial & listing details
- Price per square foot: $169/sqft
- Tax assessed value: $216,551
- Annual tax amount: $1,375
- Date on market: 10/7/2026
- Cumulative days on market: 34 days
- Listing terms: Cash,Conventional
- Exclusions: Electric Range
- Electric utility on property: Yes
- Road surface type: Gravel, Paved
Estimated market value
$356,800
$339,000 - $375,000
$1,473/mo
Price history
| Date | Event | Price |
|---|---|---|
| 10/7/2026 | Listed for sale | $375,000$169/sqft |
Source:  Canopy MLS as distributed by MLS GRID #4430911 Report a problem | ||
Public tax history
| Year | Property taxes | Tax assessment |
|---|---|---|
| 2025 | $1,375 +22.6% | $216,551 +52.8% |
| 2024 | $1,121 | $141,706 |
| 2023 | $1,121 | $141,706 |
| 2022 | $1,121 +0.2% | $141,706 |
| 2021 | $1,119 +5.7% | $141,706 +9.2% |
| 2020 | $1,058 | $129,787 |
| 2019 | $1,058 +0.4% | $129,787 |
| 2018 | $1,054 +5.2% | $129,787 |
| 2017 | $1,002 | $129,787 |
| 2016 | $1,002 | $129,787 -5.7% |
| 2015 | $1,002 | $137,565 |
| 2014 | $1,002 | $137,565 |
| 2013 | -- | $137,565 |
| 2012 | -- | $137,565 |
| 2011 | -- | $137,565 |
| 2010 | -- | $137,565 |
| 2008 | -- | $137,565 +5.9% |
| 2007 | -- | $129,956 |
| 2006 | -- | $129,956 |
| 2005 | -- | $129,956 |
Find assessor info on the county website
Monthly payment
Est. payment
Payment breakdown
Explore the cost of this home by adjusting the details. Changes won't be saved.Climate risks
Neighborhood: 28150
Nearby schools
Schools provided by the listing agent
- Elementary: Washington
- Middle: Burns Middle
- High: Burns
Source: Canopy MLS as distributed by MLS GRID. This data may not be complete. We recommend contacting the local school district to confirm school assignments for this home.
Similar homes
- $349,0003 bd2 ba2.2k sqft104 Beaver Dam Dr, Shelby, NC 28150For Sale

 MLS ID #4410695, Becca Schweppe, Keller Williams Unified. Canopy MLS as distributed by MLS GRID
- $395,0003 bd4 ba3.1k sqft1726 Metcalf Rd, Shelby, NC 28150For Sale
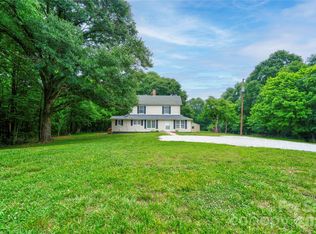 MLS ID #4392526, Tracy Whisnant, REMAX Select. Canopy MLS as distributed by MLS GRID
- $299,0003 bd2 ba1.7k sqft100 Sherwood Dr, Shelby, NC 28150For Sale
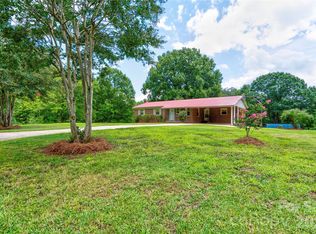 MLS ID #4410619, Diane Ledbetter, Diane Ledbetter Real Estate. Canopy MLS as distributed by MLS GRID
- $360,0003 bd1 ba1.5k sqft4538 Fallston Rd, Shelby, NC 28150For Sale
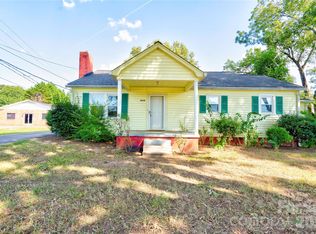 MLS ID #4422755, Tracy Whisnant, REMAX Select. Canopy MLS as distributed by MLS GRID
- $384,0003 bd3 ba2k sqft276 John Cline Rd, Cherryville, NC 28021For SaleMLS ID #4412215, Niki Wood, Coldwell Banker Mountain View. Canopy MLS as distributed by MLS GRID
- $425,0003 bd3 ba2.5k sqft1351 E Marion St, Shelby, NC 28150For SaleMLS ID #4423248, Thomas Brown, Linda Strickland Real Estate. Canopy MLS as distributed by MLS GRID
- $400,0003 bd2 ba1.9k sqft115 Belmar Rd, Kings Mountain, NC 28086For SaleMLS ID #4353343, Nancy Braun, Showcase Realty LLC. Canopy MLS as distributed by MLS GRID
- $235,0002 bd2 ba1.4k sqft2211 W Stage Coach Trl, Shelby, NC 28150For SaleMLS ID #4440100, Jaida Mangum, Keller Williams Unified. Canopy MLS as distributed by MLS GRID
- $389,9004 bd4 ba2.3k sqft1261 Davis Rd, Lincolnton, NC 28092For SaleMLS ID #4404751, Diane Dick, Apple Realty of Lincolnton. Canopy MLS as distributed by MLS GRID
- $550,0003 bd3 ba3k sqft719 W Zion Church Rd, Shelby, NC 28150For SaleMLS ID #4409305, Tracy Whisnant, REMAX Select. Canopy MLS as distributed by MLS GRID
- $399,9003 bd2 ba1.6k sqft354 Jack Francis Rd, Shelby, NC 28152For SaleMLS ID #4422037, Vickie Spurling, Vickie Spurling Realty Inc. Canopy MLS as distributed by MLS GRID
- $409,0005 bd2 ba2.3k sqft111 Gordon Ave, Shelby, NC 28152For SaleMLS ID #4436723, Tracy Whisnant, REMAX Select. Canopy MLS as distributed by MLS GRID
- $332,0003 bd3 ba1.6k sqft154 Reep Rd, Kings Mountain, NC 28086For SaleMLS ID #4406372, Brittany Austin, Coldwell Banker Mountain View. Canopy MLS as distributed by MLS GRID
- $189,0002 bd2 ba1.4k sqft1315 Lithia Springs Rd, Shelby, NC 28150For SaleMLS ID #4424962, Brittany Beam, Keller Williams Unified. Canopy MLS as distributed by MLS GRID
- $425,0003 bd2 ba1.5k sqft113 Idlewood Ct, Kings Mountain, NC 28086For SaleMLS ID #4421080, Marvin Biddix, REMAX Select. Canopy MLS as distributed by MLS GRID
- $289,0002 bd2 ba1.5k sqft720 W Sumter St, Shelby, NC 28150For SaleMLS ID #4367806, Becca Schweppe, Keller Williams Unified. Canopy MLS as distributed by MLS GRID
- $260,0003 bd2 ba1.7k sqft201 Peach St, Shelby, NC 28150For SaleMLS ID #4397946, Joe Herring, Carolinas Realty. Canopy MLS as distributed by MLS GRID
- $194,5003 bd2 ba1.8k sqft3204 Frank Grigg Dr, Shelby, NC 28150For SaleMLS ID #4410021, Debbie Pope, Century 21 Town & Country Rlty. Canopy MLS as distributed by MLS GRID
- $274,9003 bd2 ba1.6k sqft1440 Barbara Dr, Cherryville, NC 28021For SaleMLS ID #4428030, Angela Walker, Premier South. Canopy MLS as distributed by MLS GRID
- $280,0003 bd2 ba1.4k sqft205 Ridge Ave, Cherryville, NC 28021For SaleMLS ID #4435578, Carolina Martinez, EXP Realty LLC Ballantyne. Canopy MLS as distributed by MLS GRID
