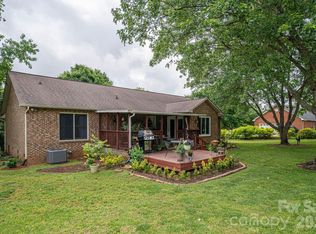
Here’s a rare opportunity to own a unique property featuring a one-story home, a two-story apartment, and a church building, offering a variety of potential uses and possibilities. The main home features three bedrooms, one full bath, a sunroom, laundry closet, covered front porch, and back patio. The home is equipped with a new water heater and new HVAC system, providing gas heat and central air. A detached double garage provides additional parking and storage. No appliances remain in the home. The two-story apartment provides additional living or rental potential and is also being sold without appliances. The property also includes a church building that is currently being rented. The church has a new heat pump. A lease agreement is not currently in place. Only the pews will remain in the church; no other furnishings or personal property will convey. With multiple structures and a combination of residential and income-producing potential, this property offers a unique opportunity for an investor, owner, or buyer looking for a property with flexibility and possibilities. Buyer to verify zoning, permitted uses, and all applicable requirements.
Active
$360,000
4538 Fallston Rd, Shelby, NC 28150
3beds
1,515sqft
Single Family Residence
Built in 1967
0.87 Acres Lot
$-- Zestimate®
$238/sqft
$-- HOA
What's special
One-story homeCovered front porchDetached double garageCentral airLaundry closetNew water heaterNew hvac system
- 1 day
- 9
- 0
Zillow last checked:
Listing updated:
Listed by:
Tracy Whisnant tracywhisnant@remax.net,
REMAX Select
Source: Canopy MLS as distributed by MLS GRID,MLS#: 4422755
Facts & features
Interior
Bedrooms & bathrooms
- Bedrooms: 3
- Bathrooms: 1
- Full bathrooms: 1
- Main level bedrooms: 3
Bedroom s
- Level: Main
Bedroom s
- Level: Main
Bedroom s
- Level: Main
Bathroom full
- Level: Main
Dining room
- Level: Main
Kitchen
- Level: Main
Living room
- Level: Main
Sunroom
- Level: Main
Heating
- Heat Pump, Natural Gas, Other
Cooling
- Central Air, Other
Appliances
- Included: None
- Laundry: Laundry Closet, Laundry Room, Main Level
Features
- Has basement: No
- Fireplace features: Living Room
Interior area
- Total structure area: 1,515
- Total interior livable area: 1,515 sqft
- Finished area above ground: 1,515
- Finished area below ground: 0
Property
Parking
- Total spaces: 2
- Parking features: Driveway, Detached Garage
- Garage spaces: 2
- Has uncovered spaces: Yes
Features
- Levels: One
- Stories: 1
Lot
- Size: 0.87 Acres
Details
- Parcel number: 34600
- Zoning: AA3
- Special conditions: Standard
Construction
Type & style
- Home type: SingleFamily
- Property subtype: Single Family Residence
Materials
- Vinyl, Other
- Foundation: Crawl Space, Slab, Other - See Remarks
Condition
- New construction: No
- Year built: 1967
Utilities & green energy
- Sewer: Public Sewer
- Water: County Water
Community & HOA
Community
- Subdivision: None
Location
- Region: Shelby
Financial & listing details
- Price per square foot: $238/sqft
- Tax assessed value: $186,744
- Date on market: 9/14/2026
- Exclusions: Contents of church with exception of pews
- Road surface type: Asphalt, Paved
Estimated market value
Not available
Estimated sales range
Not available
Not available
Price history
| Date | Event | Price |
|---|---|---|
| 9/14/2026 | Listed for sale | $360,000$238/sqft |
Source:  Canopy MLS as distributed by MLS GRID #4422755 Report a problem Canopy MLS as distributed by MLS GRID #4422755 Report a problem | ||
Public tax history
Tax history is unavailable.
Monthly payment
Est. payment
Payment breakdown
Explore the cost of this home by adjusting the details. Changes won't be saved.Climate risks
Neighborhood: 28150
Nearby schools
Schools provided by the listing agent
- Elementary: Fallston School
- Middle: Burns Middle
- High: Burns
Source: Canopy MLS as distributed by MLS GRID. This data may not be complete. We recommend contacting the local school district to confirm school assignments for this home.
Similar homes
- $355,0003 bd2 ba1.7k sqft421 Elam Rd, Belwood, NC 28090For Sale

 MLS ID #4422144, Denise Wright, Coldwell Banker Mountain View. Canopy MLS as distributed by MLS GRID
 - $365,0003 bd3 ba2.1k sqft944 Woodland Dr, Shelby, NC 28150For Sale
 MLS ID #4344300, Katie Bradley, Coldwell Banker Mountain View. Canopy MLS as distributed by MLS GRID
 - $--3 bd2 ba1.4k sqft875 Marys Grove Rd, Cherryville, NC 28021Auction
 Auction.com 2
 - $330,0003 bd2 ba1.5k sqft3815 Wild Cherry Dr, Shelby, NC 28150For Sale
 MLS ID #4387447, Judy Brandt, RE/MAX Crossroads. Canopy MLS as distributed by MLS GRID
 - $299,0003 bd2 ba1.4k sqft751 Pleasantdale Dr, Shelby, NC 28150For SaleMLS ID #4379261, Sunshine Smith, Nestlewood Realty, LLC. Canopy MLS as distributed by MLS GRID
- $199,9993 bd1 ba1k sqft106 Clearview Dr, Shelby, NC 28150For SaleMLS ID #4423230, Meg Grayson, Coldwell Banker Mountain View. Canopy MLS as distributed by MLS GRID
- $284,9003 bd2 ba1.3k sqft611 E Sanders Rd, Shelby, NC 28150New ConstructionMLS ID #4422730, Justin Sizemore, EXP Realty LLC Ballantyne. Canopy MLS as distributed by MLS GRID
- $353,9003 bd2 ba1.9k sqft103 Ross Rd, Shelby, NC 28150For SaleMLS ID #4389907, Brittany Beam, Keller Williams Unified. Canopy MLS as distributed by MLS GRID
- $289,0003 bd2 ba1.7k sqft1311 Metcalf Rd, Shelby, NC 28150For SaleMLS ID #4422153, Belinda Blake, NorthGroup Real Estate LLC. Canopy MLS as distributed by MLS GRID
- $435,0003 bd2 ba1.8k sqft3225 Frank Grigg Dr, Shelby, NC 28150For SaleMLS ID #4384403, Kim Harrill, KH Real Estate & Construction. Canopy MLS as distributed by MLS GRID
- $359,0004 bd2 ba1.7k sqft737 Pleasantdale Dr, Shelby, NC 28150For SaleMLS ID #4416272, Marvin Biddix, REMAX Select. Canopy MLS as distributed by MLS GRID
- $289,0003 bd2 ba1.3k sqft1210 Belwood Lawndale Rd, Belwood, NC 28090For SaleMLS ID #4405627, Kayla Carder, United Country Real Estate - The McLemore Group. Canopy MLS as distributed by MLS GRID
- $210,9003 bd1 ba1k sqft727 Ed Hamrick Rd, Shelby, NC 28150For SaleMLS ID #4415117, Donna Sutton, Sutton Realty Professionals. Canopy MLS as distributed by MLS GRID
- $489,0003 bd2 ba1.9k sqft221 Kistler Rd, Lawndale, NC 28090For SaleMLS ID #4423426, Cindy Hogston, EXP Realty LLC. Canopy MLS as distributed by MLS GRID
- $349,9003 bd2 ba1.4k sqft105 Laura Ct, Cherryville, NC 28021For SaleMLS ID #4341809, Tanesha Thompson, Southern Homes of the Carolinas, Inc. Canopy MLS as distributed by MLS GRID
- $339,9003 bd2 ba1.4k sqft3010 Polkville Rd, Shelby, NC 28150New ConstructionMLS ID #4386720, Travis Repman, Coldwell Banker Mountain View. Canopy MLS as distributed by MLS GRID
- $299,0003 bd3 ba1.8k sqft217 Cline St, Lawndale, NC 28090For SaleMLS ID #4404014, Tony Karak, Better Homes and Garden Real Estate Paracle. Canopy MLS as distributed by MLS GRID
- $315,0003 bd2 ba1.6k sqft7448 W State Highway 27, Vale, NC 28168For SaleMLS ID #4366894, Will Poteat, RE/MAX Crossroads. Canopy MLS as distributed by MLS GRID
