Skip main navigation
Active
  • $1,200,000

    2925 NW Raleigh St, Portland, OR 97210

    5beds
    3,564sqft
    : 
    Loading
    Get pre-qualified
    Residential, Single Family Residence
    Built in 1910
    5,227 Square Feet Lot
    $-- Zestimate®
    $337/sqft
    $-- HOA

    What's special

    Flexible floor planDesigner finishesWraparound porchComposite deckPartial city viewsTimeless characterCoveted dead-end street
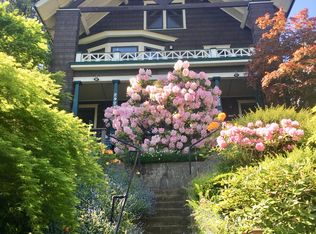
    Tucked away on one of Nob Hill's most coveted dead-end streets, this beautifully reimagined residence offers a truly irreplaceable opportunity to enjoy timeless character, exceptional privacy, and modern luxury. Featuring owner's suites on both the main and upper levels, the flexible floor plan is designed to fit every stage of life. A stunning chef's kitchen showcases premium Café appliances, quartz countertops, and custom cabinetry, while hardwood floors, designer finishes, and abundant natural light create a warm, inviting atmosphere. Professionally landscaped grounds, a wraparound porch, composite deck, and partial city views complete the setting, just moments from NW 23rd, Forest Park, Wallace Park, and Chapman Elementary.
    --
    on Zillow
    |
    170
    views
    |
    12
    saves
    |

    Zillow last checked:

    Listing updated:

    Listed by:

    Todd Talcott 503-975-8111,

    Windermere Realty Trust

    Source: RMLS (OR),MLS#: 375152189MLS Logo

    Loading...

      Facts & features

      Interior

      Bedrooms & bathrooms
      • Bedrooms: 5
      • Bathrooms: 3
      • Full bathrooms: 3
      • Main level bathrooms: 1
      Rooms
      • Room types: Den, Bedroom 4, Bedroom 5, Bedroom 2, Bedroom 3, Dining Room, Family Room, Kitchen, Living Room, Primary Bedroom
      Primary bedroom
      • Features: Hardwood Floors, Ensuite, High Ceilings
      • Level: Main
      • Area: 192
      • Dimensions: 16 x 12
      Bedroom 2
      • Features: Closet, Ensuite, Wallto Wall Carpet
      • Level: Upper
      • Area: 154
      • Dimensions: 14 x 11
      Bedroom 3
      • Features: Wallto Wall Carpet
      • Level: Upper
      • Area: 154
      • Dimensions: 14 x 11
      Bedroom 4
      • Level: Lower
      • Area: 160
      • Dimensions: 16 x 10
      Bedroom 5
      • Level: Lower
      • Area: 130
      • Dimensions: 13 x 10
      Dining room
      • Features: Builtin Features, Deck, Hardwood Floors, High Ceilings
      • Level: Main
      • Area: 176
      • Dimensions: 16 x 11
      Family room
      • Level: Lower
      • Area: 154
      • Dimensions: 14 x 11
      Kitchen
      • Features: Builtin Range, Gas Appliances, Hardwood Floors, Island, Nook, High Ceilings, Quartz
      • Level: Main
      • Area: 224
      • Width: 14
      Living room
      • Features: Bay Window, Deck, Fireplace, Hardwood Floors, High Ceilings
      • Level: Main
      • Area: 306
      • Dimensions: 18 x 17
      Heating
      • Forced Air, Mini Split, Fireplace(s)
      Cooling
      • Central Air
      Appliances
      • Included: Built In Oven, Built-In Range, Convection Oven, Cooktop, Dishwasher, Disposal, Double Oven, Free-Standing Refrigerator, Gas Appliances, Instant Hot Water, Range Hood, Stainless Steel Appliance(s), Washer/Dryer, Gas Water Heater
      • Laundry: Laundry Room
      Features
      • High Ceilings, Vaulted Ceiling(s), Wainscoting, Closet, Built-in Features, Kitchen Island, Nook, Quartz, Granite, Pantry, Tile
      • Flooring: Hardwood, Tile, Wall to Wall Carpet, Wood, Laminate
      • Windows: Vinyl Frames, Bay Window(s)
      • Basement: Exterior Entry,Finished,Full
      • Number of fireplaces: 1
      • Fireplace features: Gas
      Interior area
      • Total structure area: 3,564
      • Total interior livable area: 3,564 sqft
      Video & virtual tour

      Property

      Parking
      • Total spaces: 1
      • Parking features: Driveway, Garage Door Opener, Detached
      • Garage spaces: 1
      • Has uncovered spaces: Yes
      Features
      • Stories: 3
      • Patio & porch: Covered Deck, Deck, Patio, Porch
      • Exterior features: Garden, Yard
      • Fencing: Fenced
      Lot
      • Size: 5,227 Square Feet
      • Features: Level, SqFt 5000 to 6999
      Details
      • Parcel number: R307689
      • Zoning: R5

      Construction

      Type & style
      • Home type: SingleFamily
      • Architectural style: Bungalow,Traditional
      • Property subtype: Residential, Single Family Residence
      Materials
      • Shake Siding
      • Foundation: Concrete Perimeter
      • Roof: Composition
      Condition
      • Resale
      • New construction: No
      • Year built: 1910

      Utilities & green energy

      • Gas: Gas
      • Sewer: Public Sewer
      • Water: Public

      Community & HOA

      Community
      • Subdivision: Willamette Heights
      HOA
      • Has HOA: No
      Location
      • Region: Portland

      Financial & listing details

      • Price per square foot: $337/sqft
      • Tax assessed value: $982,690
      • Annual tax amount: $17,995
      • Date on market: 7/8/2026
      • Listing terms: Cash,Conventional

        Estimated market value

        Not available

        Estimated sales range

        Not available

        Not available

        Price history

        DateEventPrice
        7/9/2026Listed for sale$1,200,000+12.6%$337/sqft
        Source: RMLS (OR) #375152189 Report a problem
        1/10/2025Sold$1,065,500-8.1%$299/sqft
        Source: RMLS (OR) #24142994 Report a problem
        1/1/2025Pending sale$1,159,950$325/sqft
        Source: RMLS (OR) #24142994 Report a problem
        12/15/2024Listed for sale$1,159,950+38.2%$325/sqft
        Source: RMLS (OR) #24142994 Report a problem
        9/19/2019Sold$839,500-6.2%$236/sqft
        Source: RMLS (OR) #19616899 Report a problem
        8/9/2019Pending sale$895,000$251/sqft
        Source: Windermere Realty Trust #19616899 Report a problem
        8/2/2019Price change$895,000-10.1%$251/sqft
        Source: Windermere Realty Trust #19616899 Report a problem
        6/28/2019Listed for sale$995,000$279/sqft
        Source: Windermere Realty Trust #19616899 Report a problem
        6/22/2019Pending sale$995,000$279/sqft
        Source: Windermere Realty Trust #19616899 Report a problem
        6/18/2019Listed for sale$995,000+47.4%$279/sqft
        Source: Windermere Realty Trust #19616899 Report a problem
        9/26/2003Sold$675,000$189/sqft
        Source: Public Record Report a problem

        Public tax history

        YearProperty taxesTax assessment
        2025$17,996 +6.5%$790,580 +3%
        2024$16,898 +0.5%$767,560 +3%
        2023$16,806 -4.6%$745,210 +3%
        2022$17,611 +16.6%$723,510 +3%
        2021$15,099 +5%$702,440 +3%
        2020$14,382 -14.2%$681,990 +3%
        2019$16,766 $662,130 +3%
        2018$16,766 +3%$642,850 +3%
        2017$16,273 +14%$624,130 +3%
        2016$14,272 $605,960 +3%
        2015$14,272 +2.7%$588,320 +3%
        2014$13,897 +18.1%$571,190 +3%
        2013$11,770 +10.7%$554,560 +3%
        2012$10,629 -6.2%$538,410 +3%
        2011$11,329 +2.7%$522,730 +3%
        2010$11,027 +2.7%$507,510 +3%
        2009$10,735 +5.9%$492,730 +3%
        2008$10,134 +0.2%$478,380 +3%
        2007$10,112 +11.4%$464,450 +3%
        2006$9,080 +4.7%$450,930 +3%
        2005$8,669 +0.7%$437,800 +3%
        2004$8,605 +7.3%$425,050 +18.8%
        2003$8,019 +8.9%$357,710 +3%
        2002$7,365 +7.4%$347,300 +6.1%
        2000$6,859 $327,370

        Find assessor info on the county website

        Monthly payment

        Est. payment

        Payment breakdown

        Explore the cost of this home by adjusting the details. Changes won't be saved.
        All calculations are estimates and provided by Zillow, Inc. for informational purposes only. Actual amounts may vary.
        HOA fees may include property taxes on listings classified as Co-Ops. Contact the listing agent and/or owner for fee details.
        Mortgage interest rates are dependent on a number of factors, including credit score, down payment, and repayment length. Interest rate data provided by Zillow Group Marketplace, Inc. as of 1/1/1970 from various mortgage lenders with which we have lead or other similar arrangements; the Estimated Payment is an average of those rates.
        See how much you could borrow to make a competitive offer.

        Climate risks

        Neighborhood: Hillside

        Getting around

        78 / 100
        Very Walkable
        44 / 100
        Some Transit
        73 / 100
        Very Bikeable

        Nearby schools

        GreatSchools rating
        Schools provided by the listing agent
        • Elementary: Chapman
        • Middle: West Sylvan
        • High: Lincoln

        Source: RMLS (OR). This data may not be complete. We recommend contacting the local school district to confirm school assignments for this home.

        A local agent can set up tours, give advice and negotiate with sellers.

        Browse local experts

        Similar homes

        Skip to the end of the carouselSkip to the beginning of the carousel