Perched above idyllic Raleigh Street with stunning views of the city and three mountains (St. Helens, Adams and Rainier), this reimagined 1907 home offers the character of a classic Portland residence with the comfort and reliability of a modern home. Completely restored, with every system and surface new, it offers the ease of new construction within a classic Portland home. Hardwood floors flow through a gracious main level with a formal front living room, a formal dining room, a spacious kitchen with new high end Café appliances centered around an oversized island, and a family room at the back of the home. Upstairs, the expansive primary suite features a spa-like en suite bath, and a private deck with wonderful views. Three additional generously sized bedrooms complete the second floor, while the fully finished top level offers a flexible bonus space for an office, playroom, media room, or studio. The finished lower level has a separate entrance and functions as a complete one-bedroom apartment with a kitchen, living and dining areas, and a full bath, ideal for guests, multigenerational living, or additional income potential. Outdoor areas abound with a large wraparound deck, a cascade terrace sitting atop the garage, and a backyard offering a private outdoor retreat. Tucked into a quiet pocket near Forest Park and its miles of trails, yet just blocks from the restaurants, shops, and the energy of NW 23rd, this home offers a wonderful combination of privacy and proximity. A rare opportunity in one of Portland’s most sought-after locations.
Pending
Price cut: $141K (9/24)
$1,549,000
2926 NW Raleigh St, Portland, OR 97210
5beds
4,380sqft
Residential, Single Family Residence
Built in 1907
4,791 Square Feet Lot
$-- Zestimate®
$354/sqft
$-- HOA
What's special
Completely restoredLarge wraparound deckFormal dining roomExpansive primary suiteSpa-like en suite bathHardwood floorsOversized island
- 50 days
- 620
- 26
Zillow last checked:
Listing updated:
Listed by:
Aaron Moomaw 503-260-9286,
Cascade Hasson Sotheby's International Realty,
Lauren Moomaw 503-704-3272,
Cascade Hasson Sotheby's International Realty
Source: RMLS (OR),MLS#: 767805263
Facts & features
Interior
Bedrooms & bathrooms
- Bedrooms: 5
- Bathrooms: 4
- Full bathrooms: 3
- Partial bathrooms: 1
- Main level bathrooms: 1
Rooms
- Room types: Bedroom 4, Bedroom 5, Bonus Room, Bedroom 2, Bedroom 3, Dining Room, Family Room, Kitchen, Living Room, Primary Bedroom
Primary bedroom
- Features: Ensuite, Soaking Tub, Walkin Closet, Walkin Shower
- Level: Upper
- Area: 323
- Dimensions: 19 x 17
Bedroom 2
- Level: Upper
- Area: 195
- Dimensions: 15 x 13
Bedroom 3
- Level: Upper
- Area: 195
- Dimensions: 15 x 13
Bedroom 4
- Level: Upper
- Area: 154
- Dimensions: 14 x 11
Bedroom 5
- Level: Lower
- Area: 165
- Dimensions: 15 x 11
Dining room
- Features: Hardwood Floors
- Level: Main
- Area: 225
- Dimensions: 15 x 15
Family room
- Features: Hardwood Floors
- Level: Main
- Area: 247
- Dimensions: 19 x 13
Kitchen
- Features: Hardwood Floors
- Level: Main
- Area: 285
- Width: 19
Living room
- Features: Fireplace, Hardwood Floors
- Level: Main
- Area: 384
- Dimensions: 24 x 16
Heating
- Forced Air, Fireplace(s)
Cooling
- Central Air
Appliances
- Included: Convection Oven, Dishwasher, Free-Standing Refrigerator, Microwave, Range Hood, Washer/Dryer, Gas Water Heater
Features
- High Ceilings, Soaking Tub, Walk-In Closet(s), Walkin Shower, Kitchen Island
- Flooring: Hardwood, Tile
- Windows: Double Pane Windows, Vinyl Frames
- Basement: Exterior Entry,Finished,Separate Living Quarters Apartment Aux Living Unit
- Number of fireplaces: 1
- Fireplace features: Gas
Interior area
- Total structure area: 4,380
- Total interior livable area: 4,380 sqft
Video & virtual tour
Property
Parking
- Total spaces: 1
- Parking features: On Street, Detached
- Garage spaces: 1
- Has uncovered spaces: Yes
Features
- Stories: 4
- Patio & porch: Covered Deck, Deck, Porch
- Exterior features: Yard
- Fencing: Fenced
- Has view: Yes
- View description: City, Mountain(s), Seasonal
Lot
- Size: 4,791 Square Feet
- Features: Seasonal, SqFt 5000 to 6999
Details
- Additional structures: SeparateLivingQuartersApartmentAuxLivingUnit
- Parcel number: R307672
Construction
Type & style
- Home type: SingleFamily
- Architectural style: Craftsman,Prairie
- Property subtype: Residential, Single Family Residence
Materials
- Cedar
- Foundation: Concrete Perimeter, Slab
- Roof: Composition
Condition
- Resale
- New construction: No
- Year built: 1907
Utilities & green energy
- Gas: Gas
- Sewer: Public Sewer
- Water: Public
Community & HOA
HOA
- Has HOA: No
Location
- Region: Portland
Financial & listing details
- Price per square foot: $354/sqft
- Tax assessed value: $761,750
- Annual tax amount: $11,579
- Date on market: 8/20/2026
- Cumulative days on market: 51 days
- Listing terms: Cash,Conventional,VA Loan
- Road surface type: Paved
Estimated market value
Not available
Estimated sales range
Not available
Not available
Price history
| Date | Event | Price |
|---|---|---|
| 10/1/2026 | Pending sale | $1,549,000$354/sqft |
Source:  RMLS (OR) #767805263 Report a problem RMLS (OR) #767805263 Report a problem | ||
| 9/24/2026 | Price change | $1,549,000-8.3%$354/sqft |
Source: RMLS (OR) #767805263 Report a problem | ||
| 8/21/2026 | Listed for sale | $1,690,000+125.3%$386/sqft |
Source: RMLS (OR) #767805263 Report a problem | ||
| 7/20/2021 | Sold | $750,000$171/sqft |
Source: RMLS (OR) #21083310 Report a problem | ||
| 2/26/2021 | Pending sale | $750,000$171/sqft |
Source: Hasson Company Realtors #21083310 Report a problem | ||
| 2/23/2021 | Listed for sale | $750,000$171/sqft |
Source: Hasson Company Realtors #21083310 Report a problem | ||
Public tax history
| Year | Property taxes | Tax assessment |
|---|---|---|
| 2025 | $11,580 +3.7% | $430,160 +3% |
| 2024 | $11,164 +4% | $417,640 +3% |
| 2023 | $10,735 +2.2% | $405,480 +3% |
| 2022 | $10,502 +1.7% | $393,670 +3% |
| 2021 | $10,324 +9% | $382,210 +3% |
| 2020 | $9,471 +3.8% | $371,080 +3% |
| 2019 | $9,123 | $360,280 +3% |
| 2018 | $9,123 +3% | $349,790 +3% |
| 2017 | $8,854 +14% | $339,610 +3% |
| 2016 | $7,766 | $329,720 +3% |
| 2015 | $7,766 +2.7% | $320,120 +3% |
| 2014 | $7,562 +4.2% | $310,800 +3% |
| 2013 | $7,259 +10.3% | $301,750 +3% |
| 2012 | $6,581 +3.9% | $292,970 +3% |
| 2011 | $6,332 +5.5% | $284,440 +3% |
| 2010 | $6,001 +2.7% | $276,160 +3% |
| 2009 | $5,841 +5.9% | $268,120 +3% |
| 2008 | $5,515 +0.2% | $260,320 +3% |
| 2007 | $5,503 +11.4% | $252,740 +3% |
| 2006 | $4,941 +4.7% | $245,380 +3% |
| 2005 | $4,717 -8.4% | $238,240 +3% |
| 2004 | $5,149 +6.3% | $231,310 +3% |
| 2003 | $4,842 +10.2% | $224,580 +3% |
| 2002 | $4,393 +5.4% | $218,040 +6.1% |
| 2000 | $4,170 | $205,530 |
Find assessor info on the county website
Monthly payment
Est. payment
Payment breakdown
Explore the cost of this home by adjusting the details. Changes won't be saved.Climate risks
Neighborhood: Hillside
Nearby schools
Schools provided by the listing agent
- Elementary: Chapman
- Middle: West Sylvan
- High: Lincoln
Source: RMLS (OR). This data may not be complete. We recommend contacting the local school district to confirm school assignments for this home.
Similar homes
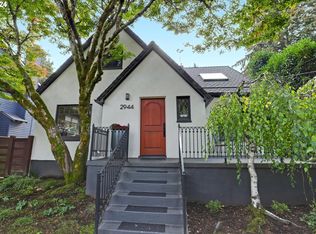
- $1,650,0004 bd4 ba5.3k sqft1625 NW 29th Ave, Portland, OR 97210Active
 MLS ID #477598095, Sarita Dua, Keller Williams Sunset Corridor. RMLS (OR)
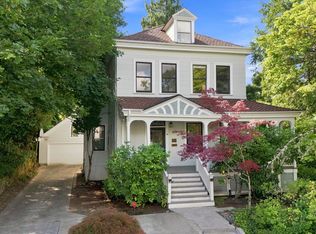
 - $1,795,0006 bd4 ba4.1k sqft2833 NW Cumberland Rd, Portland, OR 97210Active
 MLS ID #489230035, Sunita Thaker, Premiere Property Group, LLC. RMLS (OR)
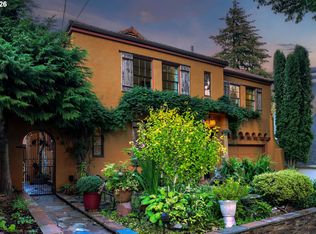
 - $1,495,0005 bd5 ba5.8k sqft745 NW Culpepper Ter, Portland, OR 97210Active
 MLS ID #528173391, Libby Benz, Windermere Realty Trust. RMLS (OR)
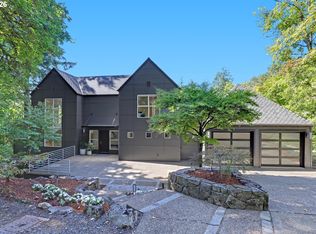
 - $1,550,0005 bd4 ba3.9k sqft5144 SW Hewett Blvd, Portland, OR 97221Active
 MLS ID #270300769, Amy Toyoshima, Toyoshima Realty. RMLS (OR)
 - $1,175,0004 bd3 ba3.1k sqft2939 NW Cornell Rd, Portland, OR 97210ActiveMLS ID #571874754, Suzann Baricevic Murphy, Where, Inc.. RMLS (OR)
- $1,500,0005 bd4 ba5k sqft1334 SW 57th Ave, Portland, OR 97221ActiveMLS ID #522268062, Nathan Austin, Keller Williams PDX Central. RMLS (OR)
- $1,395,0004 bd4 ba3.9k sqft2524 SW 17th Ave, Portland, OR 97201ActiveMLS ID #287524849, Katie Fracasso PC, Living Room Realty. RMLS (OR)
- $1,147,2003 bd4 ba3.7k sqft500 NW Maywood Dr, Portland, OR 97210ActiveMLS ID #197989596, Peter Dillenburger, Cascade Hasson Sotheby's International Realty. RMLS (OR)
- $1,230,0003 bd4 ba2.6k sqft524 NW Albemarle Ter, Portland, OR 97210ActiveMLS ID #209209847, Marcia Walsh, Where, Inc. RMLS (OR)
- $1,495,0004 bd4 ba4.5k sqft1784 SW Montgomery Dr, Portland, OR 97201ActiveMLS ID #587009459, Marcia Walsh, Where, Inc. RMLS (OR)
- $1,195,0004 bd4 ba3.2k sqft330 NW Royal Blvd, Portland, OR 97210ActiveMLS ID #717380231, Patrick J. Henry, P.C., Coldwell Banker Bain. RMLS (OR)
- $1,495,0004 bd4 ba5.2k sqft1636 SW Vista Ave, Portland, OR 97201ActiveMLS ID #673116796, Drew Coleman, Opt. RMLS (OR)
- $895,8774 bd3 ba3.3k sqft4403 W Burnside Rd, Portland, OR 97210ActiveMLS ID #773583278, Patrick Smith, Century 21 North Homes Realty. RMLS (OR)
- $999,9995 bd4 ba3.4k sqft4500 W Burnside Rd, Portland, OR 97210ActiveMLS ID #151774397, Chris Suarez, Keller Williams Sunset Corridor. RMLS (OR)
- $1,615,0005 bd4 ba3.3k sqft203 SW Kingston Ave, Portland, OR 97205ActiveMLS ID #702691398, Steve Odermann, LUXE Forbes Global Properties. RMLS (OR)
- $790,0005 bd3 ba2.6k sqft2632 NW Thurman St, Portland, OR 97210ActiveMLS ID #175955781, C. Morgan Davis, Keller Williams PDX Central. RMLS (OR)
- $895,0004 bd3 ba3k sqft2920 NW Shenandoah Ter, Portland, OR 97210ActiveMLS ID #661669099, Krystin Bassist, Windermere Realty Trust. RMLS (OR)
- $1,099,9995 bd4 ba3.6k sqft2982 NW Santanita Ter, Portland, OR 97210ActiveMLS ID #110787432, Jared English, Congress Realty. RMLS (OR)
- $875,0003 bd3 ba2.5k sqft3402 NW Luray Ter, Portland, OR 97210ActiveMLS ID #475468514, Elizabeth James, Windermere Realty Trust. RMLS (OR)
- $1,995,0005 bd6 ba6.5k sqft265 NW Royal Blvd, Portland, OR 97210ActiveMLS ID #430790707, Marilyn Whitaker, Where, Inc. RMLS (OR)
