MUST SEE! Property is well priced and ready for new owners, located in a quiet neighborhood in the Benbrook area close to major highways and Downtown Fort Worth. This property offers an open floor plan with split bedrooms, kitchen with island, dining room with bay window and open to the living area, with wood burning fireplace for those cozy winter days, large backyard with covered patio for family entertaining. Bring your buyers for a private tour.
For sale
$312,900
7108 Summerset Dr, Benbrook, TX 76126
3beds
1,685sqft
Single Family Residence
Built in 1990
10,541 Square Feet Lot
$299,500 Zestimate®
$186/sqft
$-- HOA
What's special
Wood burning fireplaceOpen floor planLarge backyardSplit bedroomsKitchen with island
- 2 days |
- 252 |
- 33 |
Likely to sell faster than
Zillow last checked:
Listing updated:
Listed by:
Rosalia Ramirez 0604549 817-891-5432,
Keller Williams Fort Worth 817-920-7700,
Carlos Ramirez 0702769 817-880-4496,
Keller Williams Fort Worth
Source: NTREIS,MLS#: 21351325
Facts & features
Interior
Bedrooms & bathrooms
- Bedrooms: 3
- Bathrooms: 2
- Full bathrooms: 2
Primary bedroom
- Level: First
- Dimensions: 1 x 1
Bedroom
- Level: First
- Dimensions: 1 x 1
Bedroom
- Level: First
- Dimensions: 1 x 1
Dining room
- Level: First
- Dimensions: 1 x 1
Kitchen
- Level: First
- Dimensions: 1 x 1
Laundry
- Level: First
- Dimensions: 1 x 1
Living room
- Level: First
- Dimensions: 1 x 1
Heating
- Central, Electric
Cooling
- Central Air, Electric
Appliances
- Included: Dishwasher, Electric Range, Disposal, Microwave
- Laundry: Washer Hookup, Dryer Hookup
Features
- Decorative/Designer Lighting Fixtures, Kitchen Island, Open Floorplan, Pantry, Walk-In Closet(s)
- Flooring: Laminate
- Windows: Window Coverings
- Has basement: No
- Number of fireplaces: 1
- Fireplace features: Wood Burning
Interior area
- Total interior livable area: 1,685 sqft
Video & virtual tour
Property
Parking
- Total spaces: 2
- Parking features: Driveway, Garage Faces Front, On Street
- Attached garage spaces: 2
Features
- Levels: One
- Stories: 1
- Patio & porch: Covered
- Pool features: None
- Fencing: Wood
Lot
- Size: 10,541 Square Feet
- Features: Interior Lot
Details
- Parcel number: 06365345
Construction
Type & style
- Home type: SingleFamily
- Architectural style: Detached
- Property subtype: Single Family Residence
Materials
- Foundation: Slab
- Roof: Composition
Condition
- Year built: 1990
Utilities & green energy
- Sewer: Public Sewer
- Water: Public
- Utilities for property: Sewer Available, Water Available
Community & HOA
Community
- Subdivision: Winchester
HOA
- Has HOA: No
Location
- Region: Benbrook
Financial & listing details
- Price per square foot: $186/sqft
- Tax assessed value: $323,000
- Annual tax amount: $6,614
- Date on market: 8/13/2026
- Cumulative days on market: 3 days
- Listing terms: Cash,Conventional,FHA,VA Loan
Estimated market value
$299,500
$285,000 - $314,000
$2,402/mo
Price history
| Date | Event | Price |
|---|---|---|
| 8/13/2026 | Listed for sale | $312,900+49%$186/sqft |
Source: NTREIS #21351325 Report a problem | ||
| 9/21/2020 | Listing removed | $210,000$125/sqft |
Source: Williams Trew - Hulen #14406584 Report a problem | ||
| 8/27/2020 | Pending sale | $210,000$125/sqft |
Source: Williams Trew - Hulen #14406584 Report a problem | ||
| 8/6/2020 | Listed for sale | $210,000+10.6%$125/sqft |
Source: Williams Trew Real Estate #14406584 Report a problem | ||
| 9/20/2016 | Listing removed | $189,900$113/sqft |
Source: CENTURY 21 Judge Fite Company #13419254 Report a problem | ||
| 9/14/2016 | Pending sale | $189,900$113/sqft |
Source: CENTURY 21 Judge Fite Company #13419254 Report a problem | ||
| 7/11/2016 | Listed for sale | $189,900$113/sqft |
Source: CENTURY 21 Judge Fite Co. #13419254 Report a problem | ||
Public tax history
| Year | Property taxes | Tax assessment |
|---|---|---|
| 2025 | $4,913 -8% | $323,000 -8.1% |
| 2024 | $5,342 +8.1% | $351,295 +6.3% |
| 2023 | $4,941 -16.3% | $330,477 +19.3% |
| 2022 | $5,907 +3.5% | $277,006 +16% |
| 2021 | $5,709 +6.1% | $238,787 +15% |
| 2020 | $5,379 +19.3% | $207,705 +3% |
| 2019 | $4,509 +7.2% | $201,622 +14% |
| 2018 | $4,205 -5.1% | $176,868 -4.1% |
| 2017 | $4,428 +40.7% | $184,521 +27% |
| 2016 | $3,148 +6.4% | $145,267 +19.4% |
| 2015 | $2,958 | $121,700 |
| 2014 | $2,958 | $121,700 +6.2% |
| 2013 | -- | $114,600 +0.7% |
| 2012 | -- | $113,800 -3% |
| 2011 | -- | $117,300 -0.3% |
| 2010 | -- | $117,600 -10% |
| 2009 | -- | $130,600 |
| 2008 | -- | $130,600 |
| 2007 | -- | $130,600 |
| 2006 | -- | $130,600 |
| 2005 | -- | $130,600 |
| 2004 | -- | $130,600 +11.2% |
| 2003 | -- | $117,400 +12.6% |
| 2002 | -- | $104,300 +8.5% |
| 2001 | -- | $96,100 +3.2% |
| 2000 | -- | $93,100 |
Find assessor info on the county website
Monthly payment
Est. payment
Payment breakdown
Explore the cost of this home by adjusting the details. Changes won't be saved.Climate risks
Neighborhood: Winchester
Nearby schools
GreatSchools rating
- 9/10Westpark Elementary SchoolGrades: PK-5Distance: 0.3 mi
- 5/10Benbrook Middle/High SchoolGrades: 6-12Distance: 0.7 mi
Schools provided by the listing agent
- Elementary: Westpark,MG Ellis
- Middle: Benbrook
- High: Benbrook
- District: Fort Worth ISD
Source: NTREIS. This data may not be complete. We recommend contacting the local school district to confirm school assignments for this home.
- $334,9003 bd3 ba2.1k sqft7112 Summerset Dr, Benbrook, TX 76126Off Market

- $--4 bd3 ba1.7k sqft7104 Summerset Dr, Benbrook, TX 76126Sold
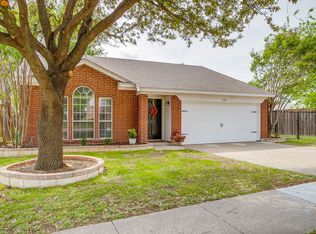
- $--3 bd2 ba1.4k sqft7116 Summerset Dr, Benbrook, TX 76126Sold
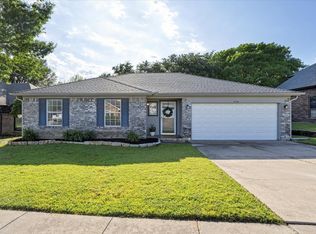
- $320,9003 bd2 ba2k sqft7105 Royal Oak Dr, Benbrook, TX 76126Off Market
- $--3 bd2 ba1.6k sqft10609 Cobblestone Dr, Benbrook, TX 76126Sold
- $345,9003 bd3 ba2.1k sqft10605 Cobblestone Dr, Benbrook, TX 76126Off Market
- $316,4003 bd2 ba1.8k sqft10601 Cobblestone Dr, Benbrook, TX 76126Off Market
- $276,7003 bd2 ba1.3k sqft10613 Cobblestone Dr, Benbrook, TX 76126Off Market
A local agent can set up tours, give advice and negotiate with sellers.
A local lender can help you make sure your offer is ready when you are.
Similar homes
- $325,0003 bd2 ba1.6k sqft1109 Westgrove Dr, Fort Worth, TX 76179For SaleMLS ID #21359728, Gaby Ruseva. NTREIS
- $294,5004 bd2 ba1.7k sqft6933 Wicks Trl, Fort Worth, TX 76133For Sale
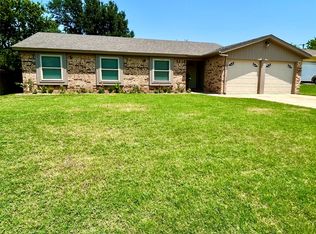 MLS ID #21347963, Justin Bell. NTREIS
 - $307,0004 bd3 ba1.7k sqft10136 Huntersville Trl, Fort Worth, TX 76108For Sale
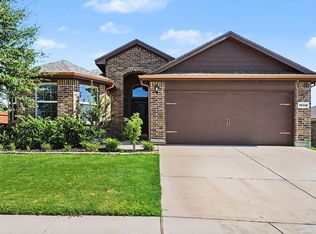 MLS ID #21344453, Francine DeLongchamp. NTREIS
 - $315,0004 bd2 ba1.7k sqft4225 Tollcross Ln, Fort Worth, TX 76123For Sale
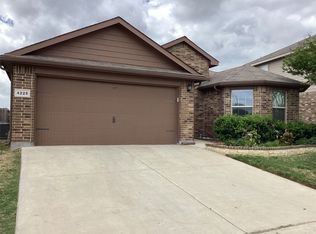 MLS ID #21350819, Marjorie Wagner. NTREIS
 - $286,0003 bd3 ba1.9k sqft10133 Long Rifle Dr, Fort Worth, TX 76108For SaleMLS ID #21348896, Amber Broadway. NTREIS
- $310,0003 bd2 ba1.4k sqft9936 Blue Bell Dr, Fort Worth, TX 76108For SaleMLS ID #21311523, Rachael Street. NTREIS
- $324,9994 bd2 ba1.8k sqft10241 Westward Dr, Fort Worth, TX 76108For SaleMLS ID #21303082, Christina Paulus. NTREIS
- $310,9004 bd2 ba2.2k sqft6209 Trail Lake Dr, Fort Worth, TX 76133For SaleMLS ID #21167747, Quantence Walker. NTREIS
- $311,5003 bd2 ba1.7k sqft113 NE Timber Ridge Dr, Burleson, TX 76028For SaleMLS ID #21323225, Tina Pace. NTREIS
- $289,0003 bd2 ba1.8k sqft3701 South Ct, Fort Worth, TX 76133For SaleMLS ID #21331394, Sandra Graham. NTREIS
- $319,0003 bd2 ba1.5k sqft4608 Elm Tree Ct, Arlington, TX 76017For SaleMLS ID #21341458, Shannon Smith. NTREIS
- $275,0003 bd2 ba1.8k sqft4750 Winesanker Way, Fort Worth, TX 76133For SaleMLS ID #21220131, Loretta Snoke-Huezo. NTREIS
- $229,0003 bd2 ba1.4k sqft4305 Highland Lake Dr, Lake Worth, TX 76135For SaleMLS ID #21359391, Ashlee Garrett. NTREIS
- $265,0003 bd2 ba1.6k sqft4249 Gray Fox Dr, Fort Worth, TX 76123For SaleMLS ID #21328380, Janet Rivera. NTREIS
- $280,0003 bd2 ba2k sqft608 Beverly Dr, Aledo, TX 76008For SaleMLS ID #21225571, Jacie White. NTREIS
- $339,0003 bd2 ba1.8k sqft5700 Stage Line Dr, Arlington, TX 76017For SaleMLS ID #21328813, Wendy Vo. NTREIS
- $305,0004 bd3 ba1.9k sqft6408 E Lake Vista St, Lake Worth, TX 76135For SaleMLS ID #21265937, Cristina Chavez. NTREIS
- $309,7994 bd2 ba1.8k sqft3204 Winoak Dr, Fort Worth, TX 76123For SaleMLS ID #21252584, Malena Talley. NTREIS
- $270,0003 bd2 ba1.6k sqft8300 O'Hara Ln, Fort Worth, TX 76123For SaleMLS ID #21273139, Viviana Saucedo. NTREIS
- $265,0004 bd2 ba1.7k sqft8237 Albert St, White Settlement, TX 76108For SaleMLS ID #21283772, Moussa Mikhel. NTREIS
