Welcome to 5310 Vista Verde Drive, a beautifully renovated 5-bedroom, 2.5-bath home offering approximately 2,230 square feet of thoughtfully designed living space in Arlington.
Step inside to a bright, inviting floor plan featuring stylish updates and plenty of room for everyday living and entertaining. The home offers five generously sized bedrooms, providing excellent flexibility for a growing household, guests, a home office, or additional living space.
The private primary suite creates a comfortable retreat, while the updated bathrooms and refreshed interior give the home a modern, move-in-ready feel.
Step outside and enjoy your own private backyard oasis featuring a swimming pool—perfect for cooling off during Texas summers, entertaining friends and family, or simply relaxing at home. The property also features an attached two-car garage and a fenced backyard.
Conveniently located in Arlington with easy access to shopping, dining, schools, entertainment, and major highways, this home combines space, comfort, and convenience.
With 5 bedrooms, a private pool, extensive updates, and over 2,200 square feet of living space, 5310 Vista Verde Drive has so much to offer. Schedule your private showing today!
For sale
$420,000
5310 Vista Verde Dr, Arlington, TX 76017
5beds
2,230sqft
Single Family Residence
Built in 1996
5,314 Square Feet Lot
$411,000 Zestimate®
$188/sqft
$-- HOA
What's special
Swimming poolStylish updatesUpdated bathroomsPrivate backyard oasisAttached two-car garageFive generously sized bedroomsBright inviting floor plan
- 3 days |
- 239 |
- 28 |
Likely to sell faster than
Zillow last checked:
Listing updated:
Listed by:
Kethia Kayumba 0777646 888-519-7431,
eXp Realty, LLC 888-519-7431
Source: NTREIS,MLS#: 21356440
Facts & features
Interior
Bedrooms & bathrooms
- Bedrooms: 5
- Bathrooms: 3
- Full bathrooms: 2
- 1/2 bathrooms: 1
Primary bedroom
- Features: Double Vanity, Garden Tub/Roman Tub, Linen Closet, Separate Shower, Walk-In Closet(s)
- Level: First
- Dimensions: 14 x 13
Bedroom
- Level: Second
- Dimensions: 14 x 11
Bedroom
- Level: Second
- Dimensions: 12 x 11
Bedroom
- Level: Second
- Dimensions: 13 x 11
Bedroom
- Level: Second
- Dimensions: 14 x 9
Breakfast room nook
- Features: Breakfast Bar, Eat-in Kitchen
- Level: First
- Dimensions: 9 x 9
Dining room
- Level: First
- Dimensions: 12 x 11
Living room
- Level: First
- Dimensions: 19 x 14
Utility room
- Level: First
- Dimensions: 7 x 6
Heating
- Central, Natural Gas
Cooling
- Central Air, Ceiling Fan(s), Electric
Appliances
- Included: Built-In Refrigerator, Dishwasher, Electric Cooktop, Electric Oven, Disposal, Gas Water Heater, Microwave
- Laundry: Washer Hookup, Electric Dryer Hookup
Features
- Cable TV
- Flooring: Ceramic Tile, Marble, Wood
- Windows: Shutters
- Has basement: No
- Number of fireplaces: 1
- Fireplace features: Gas Log
Interior area
- Total interior livable area: 2,230 sqft
Video & virtual tour
Property
Parking
- Total spaces: 2
- Parking features: Garage
- Attached garage spaces: 2
Features
- Levels: Two
- Stories: 2
- Patio & porch: Patio
- Pool features: Gunite, In Ground, Pool
Lot
- Size: 5,314 Square Feet
Details
- Parcel number: 06758479
Construction
Type & style
- Home type: SingleFamily
- Architectural style: Traditional,Detached
- Property subtype: Single Family Residence
Materials
- Foundation: Slab
- Roof: Composition
Condition
- Year built: 1996
Utilities & green energy
- Sewer: Public Sewer
- Water: Public
- Utilities for property: Sewer Available, Water Available, Cable Available
Community & HOA
Community
- Subdivision: Village At Palos Verdes The
HOA
- Has HOA: No
Location
- Region: Arlington
Financial & listing details
- Price per square foot: $188/sqft
- Tax assessed value: $375,681
- Annual tax amount: $8,416
- Date on market: 8/11/2026
- Listing terms: Cash,Conventional,FHA,VA Loan
Estimated market value
$411,000
$390,000 - $432,000
$3,188/mo
Price history
| Date | Event | Price |
|---|---|---|
| 8/11/2026 | Listed for sale | $420,000+2.7%$188/sqft |
Source: NTREIS #21356440 Report a problem | ||
| 7/8/2026 | Listing removed | $409,000$183/sqft |
Source: eXp Realty #21165732 Report a problem | ||
| 6/30/2026 | Price change | $409,000-1.4%$183/sqft |
Source: NTREIS #21165732 Report a problem | ||
| 6/22/2026 | Price change | $415,000-1.2%$186/sqft |
Source: NTREIS #21165732 Report a problem | ||
| 6/10/2026 | Price change | $420,000-1.2%$188/sqft |
Source: eXp Realty #21165732 Report a problem | ||
| 5/22/2026 | Price change | $425,000-0.9%$191/sqft |
Source: NTREIS #21165732 Report a problem | ||
| 5/15/2026 | Listed for sale | $429,000$192/sqft |
Source: NTREIS #21165732 Report a problem | ||
| 5/15/2026 | Contingent | $429,000$192/sqft |
Source: NTREIS #21165732 Report a problem | ||
| 5/9/2026 | Price change | $429,000-2.1%$192/sqft |
Source: NTREIS #21165732 Report a problem | ||
| 4/15/2026 | Price change | $438,000-0.2%$196/sqft |
Source: NTREIS #21165732 Report a problem | ||
| 3/31/2026 | Price change | $439,000-2.2%$197/sqft |
Source: eXp Realty #21165732 Report a problem | ||
| 3/11/2026 | Price change | $449,000-1.1%$201/sqft |
Source: NTREIS #21165732 Report a problem | ||
| 2/27/2026 | Price change | $454,000-0.2%$204/sqft |
Source: NTREIS #21165732 Report a problem | ||
| 2/16/2026 | Price change | $455,000-2.2%$204/sqft |
Source: eXp Realty #21165732 Report a problem | ||
| 1/31/2026 | Listed for sale | $465,000$209/sqft |
Source: NTREIS #21165732 Report a problem | ||
Public tax history
| Year | Property taxes | Tax assessment |
|---|---|---|
| 2025 | $8,416 +0.5% | $375,681 |
| 2024 | $8,374 -6.2% | $375,681 -5.7% |
| 2023 | $8,928 +13.8% | $398,532 +27.7% |
| 2022 | $7,845 +14.5% | $312,193 +19.5% |
| 2021 | $6,849 +1.9% | $261,244 +3.3% |
| 2020 | $6,721 -1.1% | $252,894 -0.6% |
| 2019 | $6,796 +24% | $254,301 +28.4% |
| 2018 | $5,483 +6.3% | $198,000 +7% |
| 2017 | $5,158 +5.6% | $185,000 +5.3% |
| 2016 | $4,885 +21% | $175,616 +22.6% |
| 2015 | $4,036 | $143,300 |
| 2014 | $4,036 | $143,300 |
| 2013 | -- | $143,300 +3.4% |
| 2012 | -- | $138,600 |
| 2011 | -- | $138,600 -1.9% |
| 2010 | -- | $141,300 -4.7% |
| 2009 | -- | $148,300 |
| 2008 | -- | $148,300 |
| 2007 | -- | $148,300 |
| 2006 | -- | $148,300 |
| 2005 | -- | $148,300 |
| 2004 | -- | $148,300 |
| 2003 | -- | $148,300 +10.8% |
| 2002 | -- | $133,800 |
| 2001 | -- | $133,800 +5.4% |
| 2000 | -- | $126,900 |
Find assessor info on the county website
Monthly payment
Est. payment
Payment breakdown
Explore the cost of this home by adjusting the details. Changes won't be saved.Climate risks
Neighborhood: Southeast
Nearby schools
GreatSchools rating
- 8/10Charlotte Anderson Elementary SchoolGrades: PK-4Distance: 0.8 mi
- 5/10T A Howard Middle SchoolGrades: 7-8Distance: 3 mi
- 5/10Summit High SchoolGrades: 9-12Distance: 3.1 mi
Schools provided by the listing agent
- Elementary: Harmon
- Middle: Howard,Crosstimbe
- High: Timberview
- District: Mansfield ISD
Source: NTREIS. This data may not be complete. We recommend contacting the local school district to confirm school assignments for this home.
- $--3 bd2 ba1.7k sqft5308 Vista Verde Dr, Arlington, TX 76017Sold
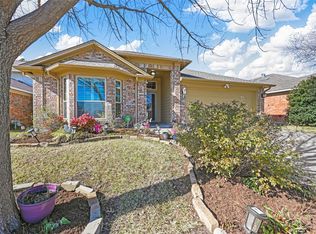
- $320,3003 bd2 ba1.9k sqft5312 Vista Verde Dr, Arlington, TX 76017Off Market
- $302,2003 bd2 ba1.8k sqft5306 Vista Verde Dr, Arlington, TX 76017Off Market
- $381,6004 bd2 ba2.2k sqft5314 Vista Verde Dr, Arlington, TX 76017Off Market
- $306,7003 bd2 ba1.7k sqft5304 Vista Verde Dr, Arlington, TX 76017Off Market
- $366,4004 bd3 ba2.8k sqft5316 Vista Verde Dr, Arlington, TX 76017Off Market
- $349,6004 bd2 ba2.5k sqft1019 Carlisle Dr, Arlington, TX 76017Off Market
- $350,1004 bd2 ba2.4k sqft5311 Vista Verde Dr, Arlington, TX 76017Off Market
A local agent can set up tours, give advice and negotiate with sellers.
Similar homes
- $385,0004 bd3 ba2.2k sqft709 Gentry Dr, Arlington, TX 76018For Sale
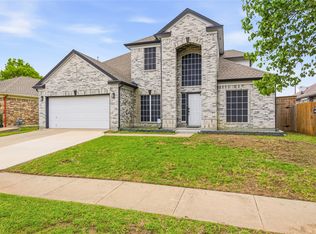 MLS ID #21242509, Yolanda Westmoreland. NTREIS
 - $330,0003 bd2 ba1.6k sqft6203 Big Springs Dr, Arlington, TX 76001For Sale
 MLS ID #21357212, Tina Thomas. NTREIS
 - $410,0003 bd3 ba2.2k sqft3512 Townlake Cir, Arlington, TX 76016For Sale
 MLS ID #21339957, Preston Bauman. NTREIS
 - $439,9004 bd3 ba2k sqft3807 Winding Rd, Arlington, TX 76016For Sale
 MLS ID #21293078, Natasha Rico. NTREIS
 - $439,0003 bd3 ba2.4k sqft3609 Country Club Rd, Arlington, TX 76013For SaleMLS ID #21328127, Beth Kelly. NTREIS
- $367,0003 bd3 ba1.7k sqft5321 Pocassett Dr, Arlington, TX 76018For SaleMLS ID #21309099, Jackie Dorbritz. NTREIS
- $360,0005 bd3 ba2.1k sqft1708 Park Ridge Ter, Arlington, TX 76012For SaleMLS ID #21305450, Pedro Paz. NTREIS
- $399,9904 bd3 ba2.4k sqft8604 Secret Forest Dr, Dallas, TX 75249For SaleMLS ID #21347868, Brodrick Rhodes. NTREIS
- $489,9004 bd3 ba2.9k sqft6974 Shoreview Dr, Grand Prairie, TX 75054For SaleMLS ID #21354862, Terri Galloway. NTREIS
- $324,9004 bd4 ba2.1k sqft6205 Fernwood Dr, Arlington, TX 76001For SaleMLS ID #21318087, Harrison Sharp. NTREIS
- $485,0004 bd3 ba2.7k sqft409 Baldwin St, Grand Prairie, TX 75052For SaleMLS ID #21351388, Connie Segovia. NTREIS
- $369,0005 bd2 ba2.6k sqft1819 W Cedar Elm Dr, Arlington, TX 76012For SaleMLS ID #21202083, Jared Vidrine. NTREIS
- $409,9004 bd3 ba2.5k sqft214 Pearly Top Dr, Glenn Heights, TX 75154For SaleMLS ID #21336376, Gary Silansky. NTREIS
- $499,0004 bd3 ba2.9k sqft3900 N Shadycreek Dr, Arlington, TX 76013For SaleMLS ID #21312730, Greys Fuster. NTREIS
- $375,0004 bd2 ba2.1k sqft930 Shady Creek Ln, Bedford, TX 76021For SaleMLS ID #21359284, Stephanie Gartman. NTREIS
- $410,0004 bd2 ba2.7k sqft839 Evergreen Ln, Burleson, TX 76028For SaleMLS ID #21344779, Moussa Mikhel. NTREIS
- $485,0004 bd3 ba2.6k sqft1406 Merion Dr, Mansfield, TX 76063For SaleMLS ID #21284854, Ashley Williams. NTREIS
- $399,9705 bd4 ba3.1k sqft3317 Old Hickory Trl, Forest Hill, TX 76140For SaleMLS ID #21300978, Pete Trevino. NTREIS
- $429,0004 bd2 ba2k sqft2116 Tamworth Ct, Bedford, TX 76021For SaleMLS ID #21324123, Amin Rad. NTREIS
- $499,0004 bd3 ba2k sqft1942 McBroom St, Dallas, TX 75212For SaleMLS ID #21358616, John Neece. NTREIS
