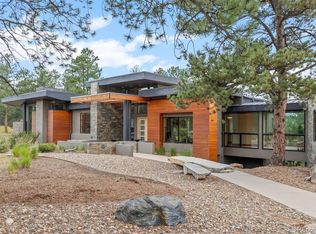
Unrivaled Mountain Luxury with Panoramic Views of Mt. Blue Sky Welcome to 2929 Highlands View Rd—a Colorado mountain masterpiece where luxury, craftsmanship, and nature converge. Perched on a private parcel with expansive, unobstructed views of Mt. Blue Sky, this exceptional residence showcases superior construction and custom finishes that blend seamlessly with its breathtaking surroundings. From the moment you step inside, floor-to-ceiling windows frame the stunning landscape, filling the home with natural light and drawing the outdoors in. Rich rustic wood flooring, timber beam accents, and handcrafted Alder cabinetry and trim set a tone of warm sophistication throughout. Designed for both effortless living and elevated entertaining, the open-concept layout features a gourmet kitchen complete with Wolf appliances, 3-inch granite countertops, and seamless flow into the breakfast nook, formal dining room, and great room. Extend your gatherings outdoors to the expansive patio retreat, complete with a built-in kitchen, firepit, and tranquil water feature—ideal for soaking in golden Colorado sunsets. Upstairs, the primary suite is a private sanctuary, offering a cozy sitting area with fireplace, access to a secluded patio, and a luxurious bath with walk-in shower, soaking tub, and generous space to unwind. Two additional bedrooms, a full bath, and a private main-level office provide comfort and versatility, while the finished lower level boasts high ceilings, a secondary master suite, theater room, and custom bar for the ultimate entertainment zone. With easy access to I-70, you're just minutes from both Denver’s urban energy and world-class mountain escapes—all while enjoying the peace, privacy, and prestige of Evergreen. This is more than a home—it’s Colorado living at its finest.
Notes
Sold for $3,665,000
Zillow last checked:
Listing updated:
Bought with:
Emily Henderson, 040008779
LIV Sotheby's International Realty
Jennifer Davenport, 318021
LIV Sotheby's International Realty
Source: REcolorado as distributed by MLS GRID,MLS#: 7913101
Price history
| Date | Event | Price |
|---|---|---|
| 9/11/2025 | Sold | $3,665,000-3.4%$527/sqft |
Source:  REcolorado as distributed by MLS GRID #7913101 Report a problem REcolorado as distributed by MLS GRID #7913101 Report a problem | ||
| 7/23/2025 | Pending sale | $3,795,000$545/sqft |
Source: REcolorado as distributed by MLS GRID #7913101 Report a problem | ||
| 6/19/2025 | Listed for sale | $3,795,000+65%$545/sqft |
Source: REcolorado as distributed by MLS GRID #7913101 Report a problem | ||
| 10/31/2016 | Sold | $2,300,000-11.4%$331/sqft |
Source: Public Record Report a problem | ||
| 9/6/2016 | Pending sale | $2,595,000$373/sqft |
Source: LIV Sotheby's International Realty #1120815 Report a problem | ||
| 3/4/2016 | Listed for sale | $2,595,000$373/sqft |
Source: LIV Sotheby's International Realty #1120815 Report a problem | ||
| 3/19/2015 | Pending sale | $2,595,000$373/sqft |
Source: LIV Sotheby's International Realty #1120815 Report a problem | ||
| 3/19/2015 | Price change | $2,595,000-3.7%$373/sqft |
Source: LIV Sotheby's International Realty #1120815 Report a problem | ||
| 8/17/2012 | Listed for sale | $2,695,000+5.7%$387/sqft |
Source: Fuller Sotheby's International Realty #1120815 Report a problem | ||
| 8/3/2009 | Sold | $2,550,000+343.5%$366/sqft |
Source: Public Record Report a problem | ||
| 7/31/2007 | Sold | $575,000+4.7%$83/sqft |
Source: Public Record Report a problem | ||
| 1/17/2006 | Sold | $549,000$79/sqft |
Source: Public Record Report a problem | ||
Nearby homes
- $3,028,2004 bd4 ba3.7k sqft2999 Highlands View Rd, Evergreen, CO 80439Off Market
- $4,274,0005 bd5 ba8.6k sqft2888 Highlands View Rd, Evergreen, CO 80439Sold
- $832,8003 bd3 ba3.1k sqft2990 Kerr Gulch Rd, Evergreen, CO 80439Off Market
- $615,1002 bd2 ba1k sqft3010 Kerr Gulch Rd, Evergreen, CO 80439Off Market
Get a cash offer in 3 minutes
Find out how much your home could sell for in as little as 3 minutes with a no-obligation cash offer.
Estimated market value
$3,596,500
