ASK ABOUT SPECIAL MORTGAGE RATE PROGRAM - MOUNTAIN HOME - 1.3 ACRES - GARAGE Tucked into mountain landscape of Evergreen, your new home offers established foothill setting with a strong connection to the natural character of Kerr Gulch. Dating to 1935, the home reflects an earlier chapter of Evergreen’s residential history and offers an appealing alternative to newer homes found throughout the surrounding foothills.
This 2-bedroom, 2-bath residence has an intimate, comfortable scale, with living spaces both inside and out that flow naturally between gathering, dining, cooking, and private retreats. Windows bring in natural light and connect the interior to the surrounding mountain landscape, while the property provides breathing room that enhances its sense of privacy and seclusion. Original wood floors, ceiling beams, and rock fireplace walls remind you of early century character while updated kitchen flooring, cabinets, and countertops create a mountain contemporary living style. Other updates include Anderson windows, Pella front door, wood fireplace insert with blower that heats your whole home.
Despite the relaxing vibe the inside will offer, odds are that you’ll find yourself outside more often relaxing on the stamped concrete patio in front of the external fireplace, soaking in your foothill views from your southern deck, or dining on your new trek deck with scenic valley views. You will also enjoy hiking your lot to private outcroppings and wooded vantages from above your home.
Kerr Gulch offers a desirable combination of mountain living and convenience, with access to central Evergreen, recreation, trails, shopping, dining, and the broader Front Range. Take a Virtual and Aerial tour at kerrgulch.livegrandteam.com to learn more. For peace of mind, a 14 month home warranty will transfer to Buyer at time of close. Schedule a visit today to feel how you can enjoy a distinctive opportunity of simplicity and natural beauty in the Colorado foothills.
For sale
$595,000
3010 Kerr Gulch Road, Evergreen, CO 80439
2beds
1,072sqft
Single Family Residence
Built in 1935
1.27 Acres Lot
$-- Zestimate®
$555/sqft
$-- HOA
What's special
- 11 days
- 1,793
- 165
Zillow last checked:
Listing updated:
Listed by:
Matthew Robert Peirick 303-596-4186 matthewrobertpeirick@gmail.com,
Real Broker, LLC DBA Real
Source: REcolorado as distributed by MLS GRID,MLS#: 1792732
Facts & features
Interior
Bedrooms & bathrooms
- Bedrooms: 2
- Bathrooms: 2
- Full bathrooms: 1
- 3/4 bathrooms: 1
- Main level bathrooms: 1
- Main level bedrooms: 1
Bedroom
- Description: Walk-In Closet W/Built Ins.
- Features: Primary Suite
- Level: Main
- Area: 152 Square Feet
- Dimensions: 8 x 19
Bedroom
- Description: Walk Out With Ensuite Bath
- Level: Basement
- Area: 176 Square Feet
- Dimensions: 11 x 16
Bathroom
- Description: Clawfoot Tub With Skylight
- Level: Main
- Area: 56 Square Feet
- Dimensions: 7 x 8
Bathroom
- Description: Tile And Enclosed Shower
- Features: En Suite Bathroom
- Level: Basement
- Area: 48 Square Feet
- Dimensions: 6 x 8
Dining room
- Description: Wood Floors With Built In Cabinet
- Level: Main
- Area: 72 Square Feet
- Dimensions: 8 x 9
Kitchen
- Description: Marble Countertops & Backsplash - Travertine Flooring
- Level: Main
- Area: 132 Square Feet
- Dimensions: 11 x 12
Laundry
- Description: Washer / Dryer Included
- Level: Main
- Area: 77 Square Feet
- Dimensions: 7 x 11
Living room
- Description: Vaulted Ceiling With Wood Fireplace.
- Level: Main
- Area: 209 Square Feet
- Dimensions: 11 x 19
Utility room
- Description: Furnace, Filters, Water Heater
- Level: Basement
Heating
- Forced Air, Propane, Wood Stove
Cooling
- None
Appliances
- Included: Dishwasher, Dryer, Range, Refrigerator, Washer
Features
- Audio/Video Controls, Built-in Features, Ceiling Fan(s), Eat-in Kitchen, Entrance Foyer, High Ceilings, High Speed Internet, Marble Counters, Vaulted Ceiling(s), Walk-In Closet(s), Wired for Data
- Flooring: Stone, Tile, Wood
- Windows: Double Pane Windows, Skylight(s)
- Basement: Crawl Space,Exterior Entry,Finished,Walk-Out Access
- Number of fireplaces: 1
- Fireplace features: Living Room, Wood Burning Stove
Interior area
- Total structure area: 1,072
- Total interior livable area: 1,072 sqft
- Finished area above ground: 837
- Finished area below ground: 235
Video & virtual tour
Property
Parking
- Total spaces: 1
- Parking features: Exterior Access Door, Insulated Garage, Lighted, Oversized
- Garage spaces: 1
Features
- Levels: Two
- Stories: 2
- Patio & porch: Deck, Front Porch, Patio
- Exterior features: Balcony, Fire Pit, Garden, Private Yard, Rain Gutters
- Has view: Yes
- View description: Mountain(s), Valley
Lot
- Size: 1.27 Acres
- Features: Foothills, Many Trees, Mountainous, Rock Outcropping, Sloped
- Residential vegetation: Partially Wooded
Details
- Parcel number: 012313
- Zoning: MR-1
- Special conditions: Standard
Construction
Type & style
- Home type: SingleFamily
- Architectural style: Mountain Contemporary
- Property subtype: Single Family Residence
Materials
- Frame, Vinyl Siding
- Foundation: Raised
- Roof: Composition
Condition
- Updated/Remodeled
- Year built: 1935
Details
- Warranty included: Yes
Utilities & green energy
- Water: Well
- Utilities for property: Cable Available, Electricity Connected, Natural Gas Available, Propane
Community & HOA
Community
- Security: Smoke Detector(s)
- Subdivision: Kerr Gulch
HOA
- Has HOA: No
Location
- Region: Evergreen
Financial & listing details
- Price per square foot: $555/sqft
- Tax assessed value: $568,275
- Annual tax amount: $3,445
- Date on market: 10/3/2026
- Listing terms: Cash,Conventional,FHA,VA Loan
- Exclusions: Personal Possessions And Staging Items
- Ownership: Individual
- Electric utility on property: Yes
- Road surface type: Paved
Estimated market value
Not available
Estimated sales range
Not available
Not available
Price history
| Date | Event | Price |
|---|---|---|
| 10/1/2026 | Listed for sale | $595,000+42.7%$555/sqft |
Source:  REcolorado as distributed by MLS GRID #1792732 Report a problem REcolorado as distributed by MLS GRID #1792732 Report a problem | ||
| 1/25/2018 | Sold | $417,000-1.9%$389/sqft |
Source: Public Record Report a problem | ||
| 12/19/2017 | Pending sale | $425,000$396/sqft |
Source: LIV Sotheby's International Realty #5291127 Report a problem | ||
| 12/8/2017 | Listed for sale | $425,000+242.5%$396/sqft |
Source: LIV Sotheby's International Realty #5291127 Report a problem | ||
| 4/13/2001 | Sold | $124,093-38%$116/sqft |
Source: Public Record Report a problem | ||
| 2/6/2001 | Sold | $200,000+14.3%$187/sqft |
Source: Public Record Report a problem | ||
| 3/7/2000 | Sold | $175,000$163/sqft |
Source: Public Record Report a problem | ||
Public tax history
| Year | Property taxes | Tax assessment |
|---|---|---|
| 2025 | $2,873 -0.3% | $35,517 +13.1% |
| 2024 | $2,880 +4% | $31,407 |
| 2023 | $2,769 -1% | $31,407 +7.2% |
| 2022 | $2,798 +35.3% | $29,311 -2.8% |
| 2021 | $2,068 | $30,155 +36.3% |
| 2020 | $2,068 +1.4% | $22,119 |
| 2019 | $2,039 +2.7% | $22,119 +6.2% |
| 2018 | $1,985 | $20,829 |
| 2017 | $1,985 +39.4% | $20,829 +32.3% |
| 2016 | $1,424 | $15,743 |
| 2015 | $1,424 +2.4% | $15,743 +8.3% |
| 2014 | $1,391 -7.9% | $14,532 |
| 2013 | $1,511 +1.8% | $14,532 -9% |
| 2012 | $1,484 +2.8% | $15,977 |
| 2011 | $1,443 +0.1% | $15,977 +2% |
| 2010 | $1,442 -2.5% | $15,670 |
| 2009 | $1,478 +0.2% | $15,670 -2.2% |
| 2008 | $1,474 +4.5% | $16,030 |
| 2007 | $1,411 -0.5% | $16,030 +5.5% |
| 2006 | $1,419 -10.4% | $15,200 -12.6% |
| 2005 | $1,584 +9.3% | $17,400 |
| 2004 | $1,449 +46.6% | $17,400 -4.8% |
| 2003 | $989 +4.3% | $18,270 +56.4% |
| 2002 | $948 +10.2% | $11,680 +22.2% |
| 2001 | $861 +2.5% | $9,560 |
| 2000 | $840 | $9,560 |
Find assessor info on the county website
Monthly payment
Est. payment
Payment breakdown
Explore the cost of this home by adjusting the details. Changes won't be saved.Climate risks
Neighborhood: 80439
Nearby schools
Schools provided by the listing agent
- Elementary: Bergen
- Middle: Evergreen
- High: Evergreen
- District: Jefferson County R-1
Source: REcolorado as distributed by MLS GRID. This data may not be complete. We recommend contacting the local school district to confirm school assignments for this home.
Similar homes
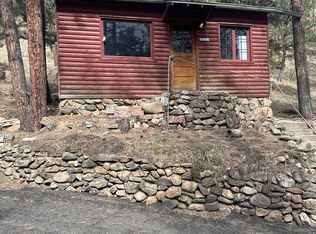
- $625,0003 bd1 ba1.3k sqft27154 Highway 74, Evergreen, CO 80439For Sale
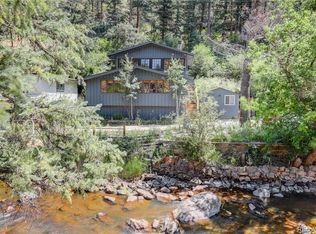
 MLS ID #3096946, P. J. Farrell, Coldwell Banker Global Luxury Denver. REcolorado as distributed by MLS GRID
 - $525,0002 bd1 ba953 sqft29592 Dorothy Road, Evergreen, CO 80439For Sale
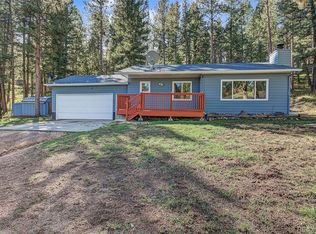 MLS ID #6011689, Wayne Shephard, Shepard Realty Inc. REcolorado as distributed by MLS GRID
 - $589,0004 bd2 ba1.6k sqft30575 Hilltop Drive, Evergreen, CO 80439For Sale
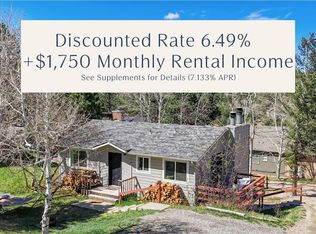 MLS ID #6426601, Ashley Cooley, Real Broker, LLC DBA Real. REcolorado as distributed by MLS GRID
 - $595,0003 bd2 ba1.4k sqft1406 Sinton Road, Evergreen, CO 80439For Sale
 MLS ID #8357364, Kevin Freadhoff, Berkshire Hathaway HomeServices Elevated Living RE. REcolorado as distributed by MLS GRID
 - $599,0003 bd2 ba1.2k sqft7256 Aspen Meadow Drive, Evergreen, CO 80439For SaleMLS ID #5464150, Tanner Schuetz, Grant Real Estate Company. REcolorado as distributed by MLS GRID
- $550,0003 bd2 ba1.3k sqft1126 Pine Valley Road, Evergreen, CO 80439For SaleMLS ID #9867696, Tammy Drozda, Madison & Company Properties. REcolorado as distributed by MLS GRID
- $599,0002 bd1 ba1.3k sqft25049 US Highway 40, Golden, CO 80401For SaleMLS ID #7684281, Jennifer Scott, eXp Realty, LLC. REcolorado as distributed by MLS GRID
- $690,0003 bd2 ba1.5k sqft28236 Lupine Drive, Evergreen, CO 80439For SaleMLS ID #5597167, Craig Haffeman, Assist 2 Sell Real Estate Services. REcolorado as distributed by MLS GRID
- $479,0002 bd2 ba1.1k sqftCrest at Sun Creek, Evergreen, CO 80439For SaleMLS ID #7032919, Leanne Dalton, RE/MAX Alliance. REcolorado as distributed by MLS GRID
- $465,0002 bd2 ba1.2k sqft29980 Fir Drive, Evergreen, CO 80439For SaleMLS ID #8778003, Moore at RE/MAX Alliance, RE/MAX Alliance. REcolorado as distributed by MLS GRID
- $565,0003 bd2 ba1.3k sqft8226 S Brook Forest Road, Evergreen, CO 80439For SaleMLS ID #7233288, Jamie LaNear, RE/MAX Professionals. REcolorado as distributed by MLS GRID
- $500,0003 bd1 ba1.2k sqft240 Deer Road, Evergreen, CO 80439For SaleMLS ID #4573717, Taylor Frank, Native Realty. REcolorado as distributed by MLS GRID
- $649,0003 bd2 ba1.5k sqft30205 Aspen Lane, Evergreen, CO 80439For SaleMLS ID #7147589, Valli Crockett, Bergen Peak Realty. REcolorado as distributed by MLS GRID
- $499,0003 bd3 ba1.2k sqft30157 Aspen Lane, Evergreen, CO 80439For SaleMLS ID #5193723, Darrick Kizlyk, EXIT Realty DTC, Cherry Creek, Pikes Peak.. REcolorado as distributed by MLS GRID
- $539,0002 bd2 ba1k sqftRocky Mountain Village Estates, Evergreen, CO 80439For SaleMLS ID #6622983, Szilvia Clay, Redfin Corporation. REcolorado as distributed by MLS GRID
- $495,0002 bd2 ba1.3k sqft475 Circle Drive, Evergreen, CO 80439For SaleMLS ID #4024992, Tupper's Team, Madison & Company Properties. REcolorado as distributed by MLS GRID
- $489,0002 bd2 ba1.2k sqft7361 Brook Forest Drive, Evergreen, CO 80439For SaleMLS ID #3307370, Ryan Overby, HomeSmart. REcolorado as distributed by MLS GRID
- $395,0002 bd2 ba1.2k sqft25561 Mosier Circle, Conifer, CO 80433For SaleMLS ID #7827123, Vicki Wimberly, Coldwell Banker Realty 28. REcolorado as distributed by MLS GRID
- $550,0003 bd1 ba1.2k sqft1155 Orion Street, Golden, CO 80401For SaleMLS ID #2410399, Daniel Gurzhiev, Fixed Rate Real Estate, LLC. REcolorado as distributed by MLS GRID
