Skip main navigation
For sale
  • $445,000

    2929 Rue Sans Famille, Raleigh, NC 27607

    2beds
    1,425sqft
    : 
    $2,683/mo
    Get pre-qualified
    Single Family Residence, Residential
    Built in 1979
    6,969 Square Feet Lot
    $428,800 Zestimate®
    $312/sqft
    $64/mo HOA

    What's special

    Abundant natural lightBeautiful gas log fireplaceBrick pathwaysFully fenced backyardMature landscapingTree-lined streetsDesirable corner lot
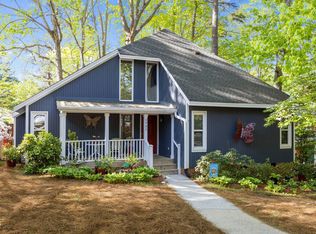
    Tucked onto a desirable corner lot in Raleigh's charming Sans Famille neighborhood, this beautifully maintained ranch offers easy one-level living, abundant natural light, and inviting indoor-outdoor spaces. Bamboo flooring flows throughout the home, while soaring vaulted ceilings create an open, airy feel in the main living areas. The kitchen is equipped with upgraded stainless steel appliances, including a gas range and separate beverage refrigerator, while the inviting living room is anchored by a beautiful gas log fireplace. The spacious primary suite offers a peaceful retreat with its own private deck, the perfect spot to enjoy a morning coffee or unwind at the end of the day. Out back, an expansive, nearly 40'-long deck overlooks the fully fenced backyard, complete with brick pathways and mature landscaping, creating an ideal setting for entertaining, relaxing, or enjoying the sights and sounds of the neighborhood's many birds. Beyond the home itself, Sans Famille is known for its tree-lined streets, friendly neighbors, and exceptional location. Residents enjoy nearby walking trails and quick access to Rex Hospital, the NC Museum of Art, Umstead Park, Crabtree Mall, downtown Raleigh, the Beltline, shopping, dining, and everyday conveniences. Combining the comfort of a quiet, established neighborhood with one of Raleigh's most convenient locations, this home is one you won't want to miss.
    4 days
    |
    947
    |
    101
    |

    Likely to sell faster than

    Zillow last checked:

    Listing updated:

    Listed by:

    Matt Martin 310-850-4855,

    Compass -- Raleigh

    Source: Doorify MLS,MLS#: 10184722MLS Logo

      Facts & features

      Interior

      Bedrooms & bathrooms
      • Bedrooms: 2
      • Bathrooms: 2
      • Full bathrooms: 2
      Heating
      • Central, Fireplace(s), Forced Air, None
      Cooling
      • Ceiling Fan(s), Central Air
      Appliances
      • Included: Bar Fridge, Dishwasher, Disposal, Exhaust Fan, Free-Standing Gas Range, Free-Standing Range, Free-Standing Refrigerator, Freezer, Gas Range, Gas Water Heater, Ice Maker, Range, Range Hood, Refrigerator, Stainless Steel Appliance(s), Tankless Water Heater, Water Heater
      • Laundry: Electric Dryer Hookup, Inside, Laundry Closet, Main Level, Washer Hookup
      Features
      • Bathtub/Shower Combination, Built-in Features, Cathedral Ceiling(s), Ceiling Fan(s), Double Vanity, Entrance Foyer, High Ceilings, High Speed Internet, Laminate Counters, Living/Dining Room Combination, Open Floorplan, Recessed Lighting, Separate Shower, Stone Counters, Vaulted Ceiling(s), Walk-In Closet(s), Walk-In Shower
      • Flooring: Bamboo, Hardwood, Linoleum, Tile, Wood
      • Windows: Double Pane Windows
      • Basement: Block, Concrete, Crawl Space, Unfinished
      • Number of fireplaces: 1
      • Fireplace features: Gas, Gas Log, Glass Doors, Living Room, Raised Hearth, Ventless
      • Common walls with other units/homes: No Common Walls
      Interior area
      • Total structure area: 1,425
      • Total interior livable area: 1,425 sqft
      • Finished area above ground: 1,425
      • Finished area below ground: 0

      Property

      Parking
      • Total spaces: 3
      • Parking features: Additional Parking, Driveway, On Site
      • Details: Driveway fits 3 cars. Visitor parking located throughout community
      Features
      • Levels: One
      • Stories: 1
      • Patio & porch: Covered, Deck, Front Porch
      • Exterior features: Balcony, Fenced Yard, Private Yard, Rain Gutters, Storage
      • Fencing: Back Yard, Fenced, Full, Gate, Wood
      • Has view: Yes
      • View description: Trees/Woods
      Lot
      • Size: 6,969 Square Feet
      • Features: Back Yard
      Details
      • Parcel number: 079513243727000 0107086
      • Zoning: R-4
      • Special conditions: Standard

      Construction

      Type & style
      • Home type: SingleFamily
      • Architectural style: Contemporary, Ranch
      • Property subtype: Single Family Residence, Residential
      Materials
      • Fiber Cement, Vertical Siding, Wood Siding
      • Foundation: Block
      • Roof: Asphalt, Shingle
      Condition
      • New construction: No
      • Year built: 1979

      Utilities & green energy

      • Sewer: Public Sewer
      • Water: Public

      Community & HOA

      Community
      • Features: Curbs, Street Lights
      • Subdivision: Sans Famille
      HOA
      • Has HOA: Yes
      • Services included: Maintenance Grounds, Maintenance Structure, Road Maintenance, Sewer
      • HOA fee: $772 annually
      Location
      • Region: Raleigh

      Financial & listing details

      • Price per square foot: $312/sqft
      • Tax assessed value: $397,676
      • Annual tax amount: $3,488
      • Date on market: 8/6/2026

        Estimated market value

        $428,800

        $407,000 - $450,000

        $2,138/mo

        Price history

        DateEventPrice
        8/6/2026Listed for sale$445,000-5.1%$312/sqft
        Source: Doorify MLS #10184722 Report a problem
        6/24/2026Listing removed$469,000$329/sqft
        Source: Doorify MLS #10163674 Report a problem
        5/29/2026Price change$469,000-2.3%$329/sqft
        Source: Doorify MLS #10163674 Report a problem
        4/30/2026Listed for sale$480,000+130.8%$337/sqft
        Source: Doorify MLS #10163674 Report a problem
        1/12/2016Sold$208,000$146/sqft
        Source: Doorify MLS #2038420 Report a problem

        Public tax history

        YearProperty taxesTax assessment
        2025$3,488 +0.4%$397,676
        2024$3,474 +4.9%$397,676 +31.7%
        2023$3,311 +7.6%$301,952
        2022$3,077 +4%$301,952
        2021$2,958 +1.9%$301,952
        2020$2,904 +21.3%$301,952 +47.3%
        2019$2,395 $204,933
        2018$2,395 +11.3%$204,933
        2017$2,152 +2.1%$204,933
        2016$2,108 +2.9%$204,933 +4.7%
        2015$2,048 +5.4%$195,809
        2014$1,942 $195,809
        2013-- $195,809
        2012-- $195,809
        2011-- $195,809
        2010-- $195,809
        2009-- $195,809
        2008-- --
        2007-- --
        2006-- --
        2005-- --
        2004-- --
        2003-- --
        2002-- --
        2001-- --
        Find assessor info on the county website

        Monthly payment

        Est. payment

        Payment breakdown

        Explore the cost of this home by adjusting the details. Changes won't be saved.
        All calculations are estimates and provided by Zillow, Inc. for informational purposes only. Actual amounts may vary.
        HOA fees may include property taxes on listings classified as Co-Ops. Contact the listing agent and/or owner for fee details.
        Mortgage interest rates are dependent on a number of factors, including credit score, down payment, and repayment length. Interest rate data provided by Zillow Group Marketplace, Inc. as of 1/1/1970 from various mortgage lenders with which we have lead or other similar arrangements; the Estimated Payment is an average of those rates.
        See how much you could borrow to make a competitive offer.

        Climate risks

        Neighborhood: Northwest Raleigh

        Getting around

        39 / 100
        Car-Dependent
        36 / 100
        Some Transit
        39 / 100
        Somewhat Bikeable

        Nearby schools

        GreatSchools rating
        Schools provided by the listing agent
        • Elementary: Wake - Stough Elementary
        • Middle: Wake - Oberlin Middle
        • High: Wake - Needham Broughton High

        Source: Doorify MLS. This data may not be complete. We recommend contacting the local school district to confirm school assignments for this home.

        A local agent can set up tours, give advice and negotiate with sellers.

        Browse local experts

        Similar homes