Welcome home to this charming 3-bedroom property situated on approximately .72 acre, offering plenty of space, privacy, and room to enjoy the outdoors. The approximately 1,440-square-foot home features a comfortable layout with a dedicated study, making it ideal for working from home or creating a flex space.
The kitchen is equipped with stainless steel appliances, while the home offers two heat sources--electric and baseboard heat--for added flexibility. Outside, enjoy the mature trees, a gazebo perfect for relaxing or entertaining, a small fenced area, and a shed for additional storage.
Conveniently located with easy access to nearby amenities, this property offers a nice combination of country-like surroundings and everyday convenience. With three bedrooms, ample outdoor space, and versatile living areas, this home is ready for its next owner to make it their own.
Don't miss your opportunity to see all this property has to offer! Schedule your private showing today and come experience the space, setting, and possibilities for yourself. This one is ready to welcome you home! Seller is offering Guard Home Warranty with purchase. Cash or conventional financing preferred. .
For sale
Price cut: $20K (10/20)
$229,900
2929 Watts Rd, Burlington, KY 41005
3beds
1,440sqft
Single Family Residence, Residential
Built in 1956
0.72 Acres Lot
$-- Zestimate®
$160/sqft
$-- HOA
What's special
Small fenced areaDedicated studyShed for additional storageComfortable layoutMature treesAmple outdoor space
- 18 days
- 1,016
- 77
Zillow last checked:
Listing updated:
Listed by:
Carol Jackson 859-393-6282,
The Realty Place
Source: NKMLS,MLS#: 647189
Facts & features
Interior
Bedrooms & bathrooms
- Bedrooms: 3
- Bathrooms: 1
- Full bathrooms: 1
Primary bedroom
- Features: Laminate Flooring
- Level: First
- Area: 135
- Dimensions: 15 x 9
Bedroom 2
- Features: Laminate Flooring
- Level: First
- Area: 128
- Dimensions: 16 x 8
Bathroom 3
- Features: Laminate Flooring
- Level: First
- Area: 80
- Dimensions: 10 x 8
Kitchen
- Features: Eat-in Kitchen, Pantry
- Level: First
- Area: 208
- Dimensions: 13 x 16
Laundry
- Features: Laminate Flooring, Utility Sink, Walk-Out Access
- Level: First
- Area: 144
- Dimensions: 16 x 9
Living room
- Features: Hardwood Floors
- Level: First
- Area: 204
- Dimensions: 17 x 12
Office
- Features: Laminate Flooring
- Level: First
- Area: 78
- Dimensions: 13 x 6
Primary bath
- Features: Hardwood Floors, Tub With Shower
- Level: First
- Area: 30
- Dimensions: 6 x 5
Heating
- Forced Air, Electric, Baseboard
Cooling
- Central Air
Appliances
- Included: Stainless Steel Appliance(s), Electric Oven, Electric Range, Dishwasher, Microwave, Refrigerator
- Laundry: Electric Dryer Hookup, Main Level
Features
- Storage, Pantry, High Speed Internet, Eat-in Kitchen, Ceiling Fan(s)
- Doors: Multi Panel Doors
- Windows: Vinyl Clad Window(s)
Interior area
- Total structure area: 1,440
- Total interior livable area: 1,440 sqft
Property
Parking
- Parking features: Driveway
- Has uncovered spaces: Yes
Features
- Levels: One
- Stories: 1
- Patio & porch: Patio, Porch
- Exterior features: Private Yard
- Fencing: Aluminum
- Has view: Yes
- View description: Trees/Woods
Lot
- Size: 0.72 Acres
- Dimensions: 76 x 223 x 93 x 217
- Features: Cleared, Level
Details
- Additional structures: Shed(s)
- Parcel number: 036.0000010.00
- Zoning description: Residential
Construction
Type & style
- Home type: SingleFamily
- Architectural style: Ranch
- Property subtype: Single Family Residence, Residential
Materials
- Vinyl Siding
- Foundation: Block
- Roof: Shingle
Condition
- Existing Structure
- New construction: No
- Year built: 1956
Details
- Warranty included: Yes
Utilities & green energy
- Sewer: At Street, Septic Tank
- Water: Public
Community & HOA
HOA
- Has HOA: No
Location
- Region: Burlington
Financial & listing details
- Price per square foot: $160/sqft
- Tax assessed value: $120,000
- Annual tax amount: $825
- Date on market: 10/14/2026
- Cumulative days on market: 19 days
- Road surface type: Paved
Estimated market value
Not available
Estimated sales range
Not available
Not available
Price history
| Date | Event | Price |
|---|---|---|
| 10/20/2026 | Price change | $229,900-8%$160/sqft |
Source:  NKMLS #647189 Report a problem | ||
| 10/16/2026 | Listed for sale | $249,900$174/sqft |
Source: NKMLS #647189 Report a problem | ||
| 10/4/2026 | Pending sale | $249,900$174/sqft |
Source: NKMLS #647189 Report a problem | ||
| 10/2/2026 | Listed for sale | $249,900+195.7%$174/sqft |
Source: NKMLS #647189 Report a problem | ||
| 4/24/2020 | Sold | $84,500$59/sqft |
Source: Public Record Report a problem | ||
Public tax history
| Year | Property taxes | Tax assessment |
|---|---|---|
| 2025 | $825 +30.5% | $120,000 +20% |
| 2024 | $632 -2.4% | $100,000 |
| 2023 | $648 -39.6% | $100,000 |
| 2022 | $1,073 +0.2% | $100,000 |
| 2021 | $1,071 -2.9% | $100,000 +6.2% |
| 2020 | $1,103 | $94,200 |
| 2019 | $1,103 +0.8% | $94,200 |
| 2018 | $1,094 +6.6% | $94,200 |
| 2017 | $1,027 | $94,200 |
| 2015 | $1,027 +2.7% | $94,200 |
| 2013 | $999 | $94,200 |
| 2012 | -- | $94,200 |
| 2011 | -- | $94,200 |
| 2010 | -- | $94,200 |
| 2009 | -- | $94,200 |
Find assessor info on the county website
Monthly payment
Est. payment
Payment breakdown
Explore the cost of this home by adjusting the details. Changes won't be saved.Climate risks
Neighborhood: 41005
Nearby schools
Schools provided by the listing agent
- Elementary: Thornwilde
- Middle: Conner Middle School
- High: Conner Senior High
Source: NKMLS. This data may not be complete. We recommend contacting the local school district to confirm school assignments for this home.

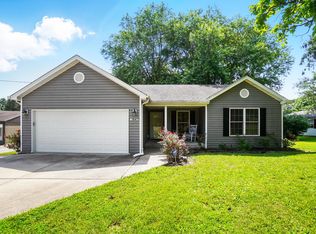
Similar homes
- $239,0002 bd1 ba1.1k sqft4270 Petersburg Rd, Burlington, KY 41005For Sale
 MLS ID #647682, Dan Beirne, Opendoor Brokerage LLC. NKMLS
- $244,9003 bd2 ba1.5k sqft7160 River Rd, Cincinnati, OH 45233For Sale
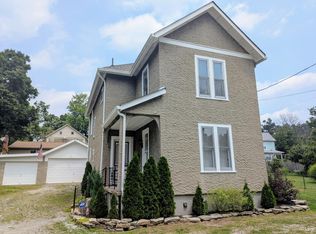
 MLS ID #1898472, Ryan Casey, RE/MAX Preferred Group. Cincy MLS
- $242,9003 bd2 ba1.7k sqft5528 State Route 48, Lawrenceburg, IN 47025For Sale
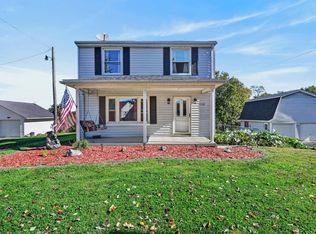 MLS ID #208482, David Hartman. MLS of Southeastern Indiana
- $239,0002 bd2 ba1.3k sqft8304 Decoursey Pike, Covington, KY 41015For Sale
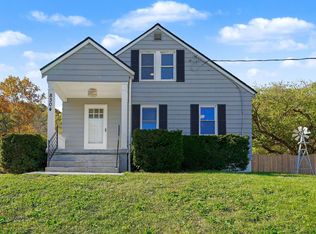 MLS ID #648013, Jessie Lucas, Simple Fee Realty. NKMLS
- $209,9003 bd2 ba1.5k sqft74 E Main St, Addyston, OH 45001For SaleMLS ID #1883794, Matthew Kalogeras, Trelora Realty, Inc. Cincy MLS
- $260,0003 bd2 ba1.2k sqft240 Sunset Ave, Harrison, OH 45030For SaleMLS ID #1899013, Scott A. Marvin, Team Results Realty. Cincy MLS
- $189,0003 bd1 ba1.2k sqft4243 E Miami River Rd, Cleves, OH 45002For SaleMLS ID #1892605, Matthew Springmeyer, Bauer Realty & Auctions. Cincy MLS
- $244,9003 bd3 ba1.1k sqft2020 Carpenter Dr, Cincinnati, OH 45239For SaleMLS ID #1898585, Mamadou L Sidibe, Huff Realty. Cincy MLS
- $209,9002 bd1 ba1k sqft3758 Ebenezer Rd, Cincinnati, OH 45248For SaleMLS ID #1897478, Lisa A. Kendall, Hallmark Realty, LLC. Cincy MLS
- $220,0004 bd3 ba1.5k sqft3230 Day Ct, Cincinnati, OH 45238For SaleMLS ID #1896746, Tanjy Thomas, Coldwell Banker Realty. Cincy MLS
- $199,9003 bd3 ba1.9k sqft420 Westgate Dr, Cleves, OH 45002For SaleMLS ID #1897910, Richard Hedger, Huff Realty. Cincy MLS
- $247,9003 bd2 ba978 sqft2845 Dunaway Ave, Cincinnati, OH 45211For SaleMLS ID #1894025, Jeffery Campbell, 3CRE Residential Advisors, LLC. Cincy MLS
- $230,0004 bd2 ba1.3k sqft7027 Ellen Ave, Cincinnati, OH 45239For SaleMLS ID #1893214, K Lynne Engel, Plum Tree Realty. Cincy MLS
- $219,9002 bd1 ba1.1k sqft3538 Banning Rd, Cincinnati, OH 45239For SaleMLS ID #1893834, Nick G Guetle, Cincinnati Boardwalk, Inc.. Cincy MLS
- $275,0004 bd2 ba2k sqft6230 Charity Dr, Cincinnati, OH 45248For SaleMLS ID #1891088, Joshua K. Wheaton, Sibcy Cline, Inc.. Cincy MLS
- $175,0002 bd1 ba936 sqft586 Judy Ln, Cincinnati, OH 45238For SaleMLS ID #1897523, Kimberly D. Beyer, RE/MAX United Associates. Cincy MLS
