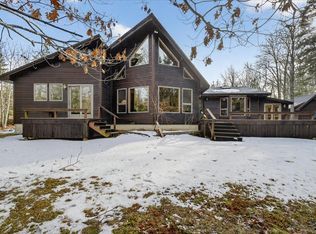
Set on 8.9 acres with 1,247 feet of road frontage on Dow Road, this newly built 2024 home offers one bedroom and one full bath on each level, wood floors throughout, and a layout designed for easy year-round living or a vacation escape. A mature open meadow lies to the southwest of the house, with wooded acreage stretching along Dow Road. The land is large enough that a second building lot could potentially be split off, with road frontage and a couple of promising sites already visible.
A newly graded driveway leads to the property, where a covered porch wraps the south and west sides of the home and an open-air deck sits on the north side. Inside, the main living area is anchored by a central wood stove and soaring cathedral ceilings, with generous windows bringing in natural light and views of the surrounding trees. The first-floor bedroom includes an attached sitting or dressing room just off the main living space and kitchen. The kitchen itself is outfitted with a gas range, a pantry, and a window over the sink looking out toward the meadow. A laundry closet with washer and dryer sits just off the kitchen.
Upstairs, a landing overlooks the main living area below and leads to the primary suite, which includes a large closet and its own full bathroom. Outside, there's room to garden, expand, or simply enjoy the open land. A storage shed sits on the east side of the driveway.
This is a place with real flexibility, whether you're looking for a full-time home, a getaway, or land with future potential.
Active
Price cut: $50K (9/23)
$575,000
293 Dow Road, Deer Isle, ME 04627
2beds
1,379sqft
Single Family Residence
Built in 2025
8.9 Acres Lot
$557,400 Zestimate®
$417/sqft
$-- HOA
What's special
Central wood stoveSoaring cathedral ceilingsWood floors throughout
- 49 days
- 1,109
- 85
Zillow last checked:
Listing updated:
Listed by:
The Island Agency Morgan@TheIslandAgency.com
Source: Maine Listings,MLS#: 1676694
Facts & features
Interior
Bedrooms & bathrooms
- Bedrooms: 2
- Bathrooms: 2
- Full bathrooms: 2
Bedroom 1
- Features: Balcony/Deck
- Level: First
Bedroom 2
- Features: Closet, Full Bath
- Level: Second
Kitchen
- Level: First
Living room
- Features: Cathedral Ceiling(s)
- Level: First
Office
- Level: First
Heating
- Forced Air, Heat Pump, Wood Stove
Cooling
- Heat Pump
Appliances
- Included: Dishwasher, Dryer, Microwave, Gas Range, Washer
Features
- 1st Floor Bedroom, Pantry
- Flooring: Tile, Wood
- Windows: Double Pane Windows
- Basement: Interior Entry,Crawl Space,Full
- Has fireplace: No
Interior area
- Total structure area: 1,379
- Total interior livable area: 1,379 sqft
- Finished area above ground: 1,379
- Finished area below ground: 0
Video & virtual tour
Property
Parking
- Parking features: Gravel, 1 - 4 Spaces
Features
- Patio & porch: Deck, Porch
- Has view: Yes
- View description: Scenic, Trees/Woods
Lot
- Size: 8.9 Acres
- Features: Rural, Level, Pasture, Wooded
Details
- Additional structures: Shed(s)
- Zoning: Residential
- Other equipment: Internet Access Available
Construction
Type & style
- Home type: SingleFamily
- Architectural style: Contemporary
- Property subtype: Single Family Residence
Materials
- Wood Frame, Clapboard, Wood Siding
- Foundation: Poured Concrete
- Roof: Shingle
Condition
- Year built: 2025
Utilities & green energy
- Electric: Circuit Breakers
- Sewer: Private Sewer
- Water: Private, Well
Community & HOA
Location
- Region: Deer Isle
Financial & listing details
- Price per square foot: $417/sqft
- Annual tax amount: $1,850
- Date on market: 8/18/2026
- Ownership: Trustee/Quitclaim with Covenant
- Road surface type: Gravel
Estimated market value
$557,400
$530,000 - $585,000
$2,831/mo
Price history
| Date | Event | Price |
|---|---|---|
| 9/23/2026 | Price change | $575,000-8%$417/sqft |
Source:  Maine Listings #1676694 Report a problem Maine Listings #1676694 Report a problem | ||
| 8/18/2026 | Listed for sale | $625,000$453/sqft |
Source: Maine Listings #1676694 Report a problem | ||
Public tax history
Tax history is unavailable.
Monthly payment
Est. payment
Payment breakdown
Explore the cost of this home by adjusting the details. Changes won't be saved.Climate risks
Neighborhood: 04627
Similar homes
- $425,0003 bd2 ba1.5k sqft553 N Deer Isle Road, Deer Isle, ME 04627Active
 MLS ID #1682769, The Island Agency. Maine Listings
 - $395,0003 bd3 ba1.8k sqft282 Sunset Road, Deer Isle, ME 04627Active
 MLS ID #1664476, The Island Agency. Maine Listings
 - $580,0003 bd2 ba1.4k sqft648 North Sedgwick Road, Sedgwick, ME 04676Active
 MLS ID #1680557, First Light Realty. Maine Listings
 - $320,0002 bd1 ba1k sqft27 Spofford Drive, Deer Isle, ME 04627Active
 MLS ID #1666199, The Island Agency. Maine Listings
 - $599,0003 bd2 ba1.5k sqft32 Burnt Cove Road, Stonington, ME 04681ActiveMLS ID #1655603, The Island Agency. Maine Listings
- $629,0002 bd2 ba1.3k sqft111 Franks Flat, Sedgwick, ME 04676ActiveMLS ID #1668702, The Island Agency. Maine Listings
- $599,0002 bd2 ba1.6k sqft37 Dry Moon Lane, Blue Hill, ME 04614ActiveMLS ID #1674289, Better Homes & Gardens Real Estate/The Masiello Group. Maine Listings
- $595,0003 bd2 ba1.5k sqft2122 Atlantic Highway, Lincolnville, ME 04849ActiveMLS ID #1656596, Better Homes & Gardens Real Estate/The Masiello Group. Maine Listings
- $399,0003 bd2 ba1.4k sqft36 Greenlaw District Road, Deer Isle, ME 04627ActiveMLS ID #1646893, Better Homes & Gardens Real Estate/The Masiello Group. Maine Listings
- $590,0002 bd2 ba1.4k sqft19 Granite Street, Stonington, ME 04681ActiveMLS ID #1673488, The Island Agency. Maine Listings
- $619,0003 bd2 ba1.6k sqft29 Forest Way, Swans Island, ME 04685ActiveMLS ID #1666866, Portside Real Estate Group. Maine Listings
- $495,0002 bd2 ba924 sqft283 Clark Point Road, Tremont, ME 04612ActiveMLS ID #1682676, Legacy Properties Sotheby's International Realty. Maine Listings
- $575,0003 bd3 ba1.7k sqft502 Indian Point Road, Bar Harbor, ME 04609ActiveMLS ID #1667346, Portside Real Estate Group. Maine Listings
- $595,0002 bd2 ba1.1k sqft3 Old Quarry Road, Stonington, ME 04681ActiveMLS ID #1664842, The Island Agency. Maine Listings
- $429,0003 bd2 ba1.6k sqft352 Harriman Point Road, Brooklin, ME 04616ActiveMLS ID #1663610, Compass Point Real Estate, Inc.. Maine Listings
- $499,0004 bd1 ba1.7k sqft304A Beach Road, Lincolnville, ME 04849ActiveMLS ID #1680058, Camden Real Estate. Maine Listings
- $599,0003 bd2 ba1.5k sqft12 Lake View Street, Vinalhaven, ME 04863ActiveMLS ID #1674109, RE/MAX JARET & COHN. Maine Listings
- $479,9004 bd2 ba1.6k sqft868 Atlantic Highway, Northport, ME 04849ActiveMLS ID #1683136, Portside Real Estate Group. Maine Listings
- $495,0004 bd2 ba1.8k sqft227 South Street, Blue Hill, ME 04614ActiveMLS ID #1676460, The Christopher Group, LLC. Maine Listings
- $595,0003 bd2 ba1.7k sqft26 Heights Road, Stockton Springs, ME 04981ActiveMLS ID #1670819, Sell 207. Maine Listings
