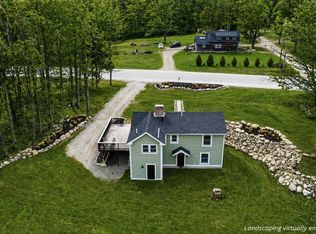
Welcome to the Honeymoon Cottage! This sweet 1940s gambrel single family home has been completely renovated 10 years ago and sits on over 2+ acres just outside of historic Castine village. Offering 3-4 bedrooms, this home has been beautifully maintained and expertly managed by its owners in a way that belies the fact that it has also been a very successful rental in it's recent history. Well loved by it's VRBO summer guests over the years, most return in subsequent years to re-experience the Honeymoon Cottage's charm as well as proximity to the village's amenities. The home's layout and room flow lend themselves for use as a perfect family home, retirement home (offering 1st floor bedroom), or investment property. A 4th bedroom (below grade) benefits from a separate entrance and would alternately make a convenient home office. A new deck with composite decking next to an enclosed porch allows for three season enjoyment above the backyard patio. A beautiful spot to enjoy all that Castine has to offer, with the village close by -- golf, boating, public beach, shops and restaurants, plus just under an hour to beautiful Acadia National Park
More land is available for purchase, if desired.
Active
$499,000
1026 Castine Road, Castine, ME 04421
4beds
1,770sqft
Single Family Residence
Built in 1940
2 Acres Lot
$-- Zestimate®
$282/sqft
$-- HOA
What's special
Backyard patioEnclosed porch
- 843 days
- 467
- 39
Zillow last checked:
Listing updated:
Listed by:
Realty of Maine
Source: Maine Listings,MLS#: 1594175
Facts & features
Interior
Bedrooms & bathrooms
- Bedrooms: 4
- Bathrooms: 2
- Full bathrooms: 2
Bedroom 1
- Features: Vaulted Ceiling(s)
- Level: First
- Area: 210 Square Feet
- Dimensions: 14 x 15
Bedroom 2
- Features: Closet
- Level: Second
- Area: 176 Square Feet
- Dimensions: 16 x 11
Bedroom 3
- Features: Closet
- Level: Second
- Area: 97.5 Square Feet
- Dimensions: 13 x 7.5
Bedroom 4
- Features: Closet
- Level: Basement
- Area: 186.88 Square Feet
- Dimensions: 12.8 x 14.6
Dining room
- Level: First
Kitchen
- Level: First
Living room
- Level: First
Heating
- Baseboard, Hot Water, Zoned, Radiator
Cooling
- Wall/Window Unit(s)
Appliances
- Included: Dishwasher, Dryer, Gas Range, Refrigerator, Washer
Features
- 1st Floor Bedroom, Attic, Bathtub, One-Floor Living, Shower, Storage
- Flooring: Carpet, Concrete, Laminate, Tile, Wood
- Basement: Interior Entry,Walk-Out Access,Daylight,Finished,Full,Unfinished
- Has fireplace: No
Interior area
- Total structure area: 1,770
- Total interior livable area: 1,770 sqft
- Finished area above ground: 1,570
- Finished area below ground: 200
Property
Parking
- Parking features: Gravel, 1 - 4 Spaces, 5 - 10 Spaces, On Site
Features
- Patio & porch: Deck, Patio, Screened
- Has view: Yes
- View description: Scenic, Trees/Woods
Lot
- Size: 2 Acres
- Features: Near Town, Rural, Open Lot, Landscaped, Wooded
Details
- Zoning: Rural
- Other equipment: Internet Access Available
Construction
Type & style
- Home type: SingleFamily
- Architectural style: Cottage,Dutch Colonial
- Property subtype: Single Family Residence
Materials
- Wood Frame, Clapboard, Shingle Siding, Wood Siding
- Foundation: Block, Stone, Poured Concrete
- Roof: Composition,Shingle
Condition
- Year built: 1940
Utilities & green energy
- Electric: Circuit Breakers
- Sewer: Septic Design Available, Septic Tank
- Water: Private, Well
- Utilities for property: Utilities On
Green energy
- Energy efficient items: Ceiling Fans, Dehumidifier
Community & HOA
Location
- Region: Castine
Financial & listing details
- Price per square foot: $282/sqft
- Annual tax amount: $2,307
- Date on market: 6/20/2024
- Road surface type: Paved
Estimated market value
Not available
Estimated sales range
Not available
Not available
Price history
| Date | Event | Price |
|---|---|---|
| 8/4/2025 | Price change | $499,000-6.7%$282/sqft |
Source:  Maine Listings #1594175 Report a problem Maine Listings #1594175 Report a problem | ||
| 12/12/2024 | Listed for sale | $535,000-6%$302/sqft |
Source: Maine Listings #1594175 Report a problem | ||
| 8/24/2024 | Listing removed | -- |
Source: Maine Listings #1594175 Report a problem | ||
| 6/20/2024 | Listed for sale | $569,000$321/sqft |
Source: Maine Listings #1594175 Report a problem | ||
Public tax history
Tax history is unavailable.
Monthly payment
Est. payment
Payment breakdown
Explore the cost of this home by adjusting the details. Changes won't be saved.Climate risks
Neighborhood: 04421
Similar homes
- $499,0004 bd2 ba2.5k sqft119 Ellsworth Road, Blue Hill, ME 04614Active

 MLS ID #1682900, Harcourts Waterfront & Fine Properties. Maine Listings
 - $475,0003 bd2 ba1.8k sqft101 Wardwell Point Road, Penobscot, ME 04476Active
 MLS ID #1669473, Saltmeadow Properties, Inc.. Maine Listings
 - $529,0004 bd3 ba1.3k sqft1407 US Highway 1, Prospect, ME 04981Active
 MLS ID #1670694, Portside Real Estate Group. Maine Listings
 - $479,9004 bd2 ba1.6k sqft868 Atlantic Highway, Northport, ME 04849Active
 MLS ID #1683136, Portside Real Estate Group. Maine Listings
 - $425,0003 bd2 ba1.5k sqft31 Ferry Road, Brooksville, ME 04617ActiveMLS ID #1678875, The Island Agency. Maine Listings
- $449,9004 bd3 ba1.8k sqft3 Navy Street, Searsport, ME 04974ActiveMLS ID #1663204, Realty of Maine. Maine Listings
- $524,9004 bd3 ba2.3k sqft36 Peacedale Drive, Northport, ME 04849ActiveMLS ID #1675995, Maine Country and Coast Real Estate. Maine Listings
- $474,9004 bd3 ba2.4k sqft40 Forest Hill, Bucksport, ME 04416ActiveMLS ID #1670239, RE/MAX Shoreline. Maine Listings
- $515,0003 bd3 ba2.2k sqft35 Larnus Hill Lane, Blue Hill, ME 04614ActiveMLS ID #1667665, Legacy Properties Sotheby's International Realty. Maine Listings
- $485,0005 bd2 ba1.9k sqft26 Monroe Road, Searsport, ME 04974ActiveMLS ID #1677974, Better Homes & Gardens Real Estate/The Masiello Group. Maine Listings
- $495,0004 bd2 ba1.8k sqft227 South Street, Blue Hill, ME 04614ActiveMLS ID #1676460, The Christopher Group, LLC. Maine Listings
- $499,0004 bd2 ba1.4k sqft227 High Street, Belfast, ME 04915ActiveMLS ID #1678833, Worth Real Estate, Inc.. Maine Listings
- $405,0003 bd2 ba1.6k sqft240 W Main Street, Searsport, ME 04974ActiveMLS ID #1675363, Two Rivers Realty, LLC. Maine Listings
- $649,9003 bd3 ba2.2k sqft37 Norumbega Drive, Stockton Springs, ME 04981ActiveMLS ID #1664468, Maine Country and Coast Real Estate. Maine Listings
- $595,0003 bd2 ba1.7k sqft26 Heights Road, Stockton Springs, ME 04981ActiveMLS ID #1670819, Sell 207. Maine Listings
- $425,0003 bd2 ba1.5k sqft553 N Deer Isle Road, Deer Isle, ME 04627ActiveMLS ID #1682769, The Island Agency. Maine Listings
- $480,0003 bd3 ba2.1k sqft153 Cedar Street, Belfast, ME 04915ActiveMLS ID #1659561, Portside Real Estate Group. Maine Listings
- $520,0003 bd2 ba1.7k sqft6 Rocky Point Road, Lincolnville, ME 04849ActiveMLS ID #1677374, Camden Real Estate. Maine Listings
- $390,0003 bd2 ba2.1k sqft17 Maple Rdg Drive, Bucksport, ME 04416ActiveMLS ID #1675062, Home At Last Realty. Maine Listings
- $475,0003 bd2 ba1.8k sqft129 Miller Street, Belfast, ME 04915ActiveMLS ID #1666648, Camden Real Estate. Maine Listings
