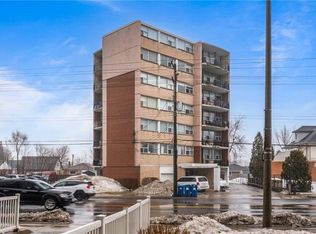
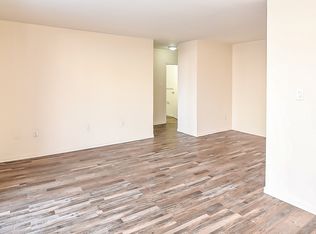
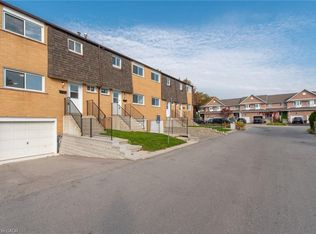
Welcome to 293 Mohawk Road East Unit 503, a fabulous Central Mountain wonderful condo, approximately 836 square feet, this 2 bedroom, 1 bathroom, features West facing open balcony, separate Living & Dining rooms, good size bedrooms, a very spacious kitchen, insuite laundry with a full size stackable washer & dryer, exclusive covered parking space, & storage locker, this fabulous condo is ideally located, steps to amenities, grocery stores, Fortinos, Walmart, Limeridge Mall, public transit, great Linc access, Hillpark Recreation Centre, great for the busy exec, first time buyers, perfect for the empty nester, ideal for seniors with the Sackville Hill Seniors Recreation Centre just steps away, and so much more, this condo is waiting for you!
For sale
C$379,900
293 Mohawk Rd E #503, Hamilton, ON L9A 2J1
2beds
836sqft
Condo/Apt Unit, Residential, Condominium
Built in 1965
-- sqft lot
$-- Zestimate®
C$454/sqft
C$889/mo HOA
What's special
West facing open balconyGood size bedroomsVery spacious kitchenExclusive covered parking space
- 15 hours
- 3
- 0
Zillow last checked:
Listing updated:
Listed by:
Gino Montani, Broker,
Royal LePage State Realty Inc.,
Colette R. Cooper, Broker,
Royal LePage State Realty Inc.
Source: ITSO,MLS®#: 40875921Originating MLS®#: Cornerstone Association of REALTORS®
Facts & features
Interior
Bedrooms & bathrooms
- Bedrooms: 2
- Bathrooms: 1
- Full bathrooms: 1
- Main level bathrooms: 1
- Main level bedrooms: 2
Bedroom
- Level: Main
Bedroom
- Level: Main
Bathroom
- Features: 4-Piece, Tile Floors
- Level: Main
Dining room
- Level: Main
Kitchen
- Level: Main
Laundry
- Level: Main
Living room
- Level: Main
Heating
- Water, Water Radiators
Cooling
- None
Appliances
- Included: Dishwasher, Dryer, Microwave, Refrigerator, Stove, Washer
- Laundry: In-Suite, Main Level
Features
- None
- Basement: Full,Unfinished
- Has fireplace: No
Interior area
- Total structure area: 836
- Total interior livable area: 836 sqft
- Finished area above ground: 836
Video & virtual tour
Property
Parking
- Total spaces: 1
- Parking features: Covered
- Garage spaces: 1
- Details: Assigned Space: 11
Features
- Stories: 1
- Patio & porch: Open
- Exterior features: Balcony
- Has view: Yes
- View description: City, Clear
- Frontage type: North
Lot
- Size: 0.3 Acres
- Features: Urban, Rectangular, Place of Worship, Playground Nearby, Public Transit, Quiet Area, Rec./Community Centre, Shopping Nearby
- Topography: Level
Details
- Additional structures: None
- Parcel number: 182960016
- Zoning: E
Construction
Type & style
- Home type: Condo
- Architectural style: Apartment
- Property subtype: Condo/Apt Unit, Residential, Condominium
- Attached to another structure: Yes
Materials
- Brick, Block, Metal/Steel Siding
- Foundation: Concrete Perimeter
- Roof: Flat
Condition
- 51-99 Years
- New construction: No
- Year built: 1965
Utilities & green energy
- Sewer: Sewer (Municipal)
- Water: Municipal
Community & HOA
Community
- Security: None
HOA
- Has HOA: Yes
- Amenities included: Elevator(s)
- Services included: Insurance, Building Maintenance, Common Elements, Doors, Maintenance Grounds, Heat, Gas, Parking, Property Management Fees, Roof, Snow Removal, Water, Windows
- HOA fee: C$889 monthly
Location
- Region: Hamilton
Financial & listing details
- Price per square foot: C$454/sqft
- Annual tax amount: C$2,413
- Date on market: 11/3/2026
- Inclusions: Dishwasher, Dryer, Microwave, Refrigerator, Stove, Washer, Shelving Unit/Bookcase In Dining Room
- Road surface type: Paved
Price history
| Date | Event | Price |
|---|---|---|
| 11/3/2026 | Listed for sale | C$379,900+73.5%C$454/sqft |
Source:  TRREB #X14144110 Report a problem | ||
| 5/3/2021 | Listed for sale | C$219,000-21.5%C$262/sqft |
Source:  Cornerstone Association of REALTORS® - Hamilton-Burlington #H4105763 Report a problem | ||
| 5/3/2021 | Listing removed | C$279,000C$334/sqft |
Source: Cornerstone Association of REALTORS® - Hamilton-Burlington #H4102294 Report a problem | ||
| 4/1/2021 | Listed for sale | C$279,000C$334/sqft |
Source: Cornerstone Association of REALTORS® - Hamilton-Burlington #H4102294 Report a problem | ||
Public tax history
Tax history is unavailable.
Climate risks
Neighborhood: Hill Park
Nearby schools
GreatSchools rating
No schools nearby
We couldn't find any schools near this home.
Schools provided by the listing agent
- Elementary: Franklin Road
- High: Sherwood Secondary
Source: ITSO. This data may not be complete. We recommend contacting the local school district to confirm school assignments for this home.

Similar homes
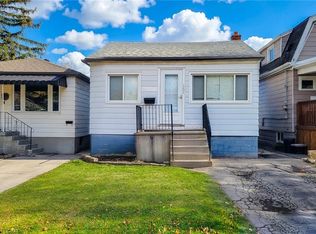
- C$420,0002 bd1 ba786 sqft161 E 23rd St, Hamilton, ON L8V 2W9For Sale
 MLS ID #40875626, Tomasz Skublak, Salesperson, Platinum Lion Realty Inc.. ITSO
- C$349,9003 bd2 ba1.2k sqftThe Durand, Hamilton, ON L8P 4T1For Sale
 MLS ID #40875120, Larry P. Szpirglas, Broker, Royal LePage State Realty Inc.. ITSO
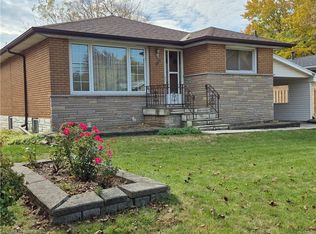
- C$559,0003 bd2 ba1k sqft108 Hester St, Hamilton, ON L9A 2N6For Sale
 MLS ID #40873261, Matt Jones, Salesperson, Royal LePage Brant Realty. ITSO
- C$419,9003 bd2 ba1.1k sqft20 Anna Capri Dr #4, Hamilton, ON L8W 1M6For Sale
 MLS ID #40874777, Biliana Dib, Salesperson, Royal Lepage Signature Realty. ITSO
