Everything in this home is NEW and all improvements were permitted through Davidson County and licensed General Contractor!! New architectural shingle roof, new chimney cap, new gutters, new deck, new walls, flooring, sheetrock, windows, showers, commodes, vanities, faucets, appliances, light fixtures and paint. This home is move in ready and waiting for YOU!! Walking distance to shopping, groceries and restaurants. LOCATION, LOCATION, LOCATION!!
For sale
$250,000
293 Winston Rd, Lexington, NC 27295
3beds
1,380sqft
Stick/Site Built, Residential, Single Family Residence
Built in 1917
0.2 Acres Lot
$243,000 Zestimate®
$--/sqft
$-- HOA
What's special
New deckNew chimney capNew architectural shingle roofNew guttersNew walls
- 12 days
- 310
- 26
Likely to sell faster than
Zillow last checked:
Listing updated:
Listed by:
Karen S. Jones 336-473-0790,
Karen Jones & Associates, LLC
Source: Triad MLS,MLS#: 1239074
Facts & features
Interior
Bedrooms & bathrooms
- Bedrooms: 3
- Bathrooms: 2
- Full bathrooms: 2
- Main level bathrooms: 2
Primary bedroom
- Level: Main
- Dimensions: 12 x 10.5
Bedroom 2
- Level: Main
- Dimensions: 12 x 9.5
Bedroom 3
- Level: Main
- Dimensions: 14.5 x 6.5
Dining room
- Level: Main
- Dimensions: 12 x 8
Great room
- Level: Main
- Dimensions: 21.5 x 12
Kitchen
- Level: Main
- Dimensions: 12 x 10
Laundry
- Level: Main
- Dimensions: 12 x 9
Heating
- Heat Pump, Electric
Cooling
- Heat Pump
Appliances
- Included: Microwave, Dishwasher, Ice Maker, Free-Standing Range, Cooktop, Electric Water Heater
- Laundry: Dryer Connection, Main Level, Washer Hookup
Features
- Great Room, Ceiling Fan(s), Dead Bolt(s), Separate Shower, Solid Surface Counter
- Flooring: Laminate, Vinyl
- Doors: Insulated Doors, Storm Door(s)
- Windows: Insulated Windows
- Basement: Crawl Space
- Attic: Partially Floored,Pull Down Stairs
- Number of fireplaces: 1
- Fireplace features: Great Room
Interior area
- Total structure area: 1,380
- Total interior livable area: 1,380 sqft
- Finished area above ground: 1,380
Property
Parking
- Parking features: Driveway, Gravel, No Garage
- Has uncovered spaces: Yes
Features
- Levels: One
- Stories: 1
- Patio & porch: Porch
- Exterior features: Garden
- Pool features: None
- Fencing: None
Lot
- Size: 0.2 Acres
- Dimensions: 42 x 33 x 111 x 70 x 129
- Features: City Lot, Historic District, Near Public Transit, Cleared, Corner Lot, Level, Not in Flood Zone, Flat
Details
- Additional structures: Storage
- Parcel number: 1101300020127000
- Zoning: B
- Special conditions: Owner Sale
Construction
Type & style
- Home type: SingleFamily
- Architectural style: Bungalow
- Property subtype: Stick/Site Built, Residential, Single Family Residence
Materials
- Brick, Vinyl Siding
Condition
- Year built: 1917
Utilities & green energy
- Sewer: Public Sewer
- Water: Public
Green energy
- Green verification: ENERGY STAR Certified Homes
Community & HOA
Community
- Security: Smoke Detector(s)
- Subdivision: Erlanger Mills
HOA
- Has HOA: No
Location
- Region: Lexington
Financial & listing details
- Tax assessed value: $57,540
- Annual tax amount: $748
- Date on market: 10/15/2026
- Cumulative days on market: 12 days
- Listing agreement: Exclusive Right To Sell
- Listing terms: Cash,Conventional,FHA,VA Loan
Estimated market value
$243,000
$231,000 - $255,000
$1,648/mo
Price history
| Date | Event | Price |
|---|---|---|
| 10/15/2026 | Listed for sale | $250,000+455.6% |
Source:  Triad MLS #1239074 Report a problem | ||
| 5/13/2026 | Sold | $45,000 |
Source: Triad MLS #1217398 Report a problem | ||
| 4/24/2026 | Pending sale | $45,000 |
Source: Triad MLS #1217398 Report a problem | ||
| 4/24/2026 | Listed for sale | $45,000 |
Source: Triad MLS #1217398 Report a problem | ||
Public tax history
| Year | Property taxes | Tax assessment |
|---|---|---|
| 2026 | -- | $57,540 |
| 2025 | $754 | $57,540 |
| 2024 | $754 | $57,540 |
| 2023 | $754 | $57,540 |
| 2022 | $754 | $57,540 |
| 2021 | $754 +9.6% | $57,540 +9.6% |
| 2020 | $688 | $52,490 |
| 2019 | -- | $52,490 |
| 2018 | $677 | $52,490 |
| 2017 | $677 | $52,490 |
| 2016 | $677 | $52,490 |
| 2015 | $677 +89.3% | $52,490 -5.2% |
| 2014 | $358 | $55,370 |
| 2013 | -- | $55,370 |
| 2012 | -- | $55,370 +0% |
| 2011 | -- | $55,350 |
| 2010 | -- | -- |
| 2009 | -- | -- |
| 2008 | -- | -- |
| 2007 | -- | -- |
| 2006 | -- | -- |
| 2005 | -- | -- |
| 2004 | -- | -- |
| 2003 | -- | -- |
| 2002 | -- | -- |
| 2001 | -- | -- |
| 2000 | -- | -- |
| 1999 | -- | -- |
Find assessor info on the county website
Monthly payment
Est. payment
Payment breakdown
Explore the cost of this home by adjusting the details. Changes won't be saved.Climate risks
Neighborhood: 27295
Similar homes
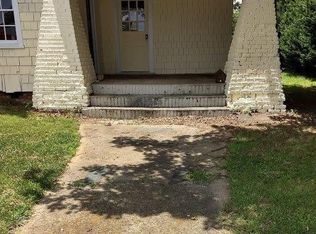
- $215,0002 bd1 ba1.4k sqft816 Olympia St, Lexington, NC 27295For Sale

 MLS ID #1191298, Glen Stanley III. Triad MLS
- $227,0002 bd1 ba1.3k sqft1301 W 5th Ave, Lexington, NC 27295For Sale
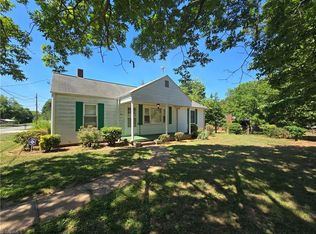 MLS ID #1223785, Deborah Cross. Triad MLS
- $190,0003 bd1 ba1k sqft3511 Helmstetler Rd, Lexington, NC 27295For Sale
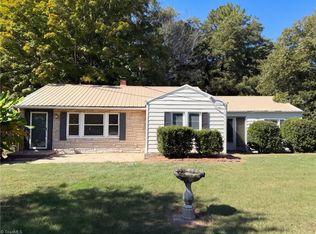 MLS ID #1239494, Lisa McGill. Triad MLS
- $200,0002 bd1 ba1.1k sqft486 Odell Owen Rd, Lexington, NC 27295For Sale
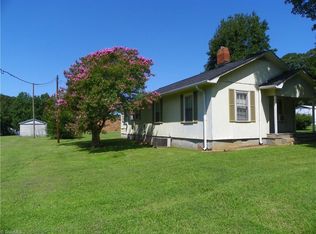 MLS ID #1229468, Toni Michael. Triad MLS
- $219,9003 bd2 ba1.5k sqft3483 Holloway Church Rd, Lexington, NC 27292For SaleMLS ID #1239542, Laura Surratt. Triad MLS
- $275,0003 bd2 ba1.6k sqft1239 Fairview Dr, Lexington, NC 27292For SaleMLS ID #1224955, Thomas Mabe. Triad MLS
- $289,9003 bd2 ba1.7k sqft2167 Payne Rd, Lexington, NC 27295For SaleMLS ID #1226205, Audrey Thompson. Triad MLS
- $200,0003 bd2 ba1.1k sqft305 E 5th Ave, Lexington, NC 27292New ConstructionMLS ID #1238388, Valente De Los Santos. Triad MLS
- $194,9004 bd2 ba1.4k sqft203 Pennington Ave, Lexington, NC 27292For SaleMLS ID #1238304, Tracey Shrouder. Triad MLS
- $245,0003 bd2 ba1.2k sqft1006 Tyler Ct, Winston Salem, NC 27107For SaleMLS ID #1239792, Dana Hubbard. Triad MLS
- $289,0003 bd2 ba1.5k sqft2678 Allred Rd, Lexington, NC 27292For SaleMLS ID #1227131, Miguel Carreno. Triad MLS
- $250,0003 bd2 ba1.4k sqft3849 Greenway Dr, Trinity, NC 27370For SaleMLS ID #1223200, Stirling West. Triad MLS
- $255,0003 bd2 ba1.3k sqft140 Joyce Dr, Winston Salem, NC 27107For SaleMLS ID #1231325, Lisa McGill. Triad MLS
- $255,9003 bd2 ba1.2k sqft105 Bell Dr, Thomasville, NC 27360For SaleMLS ID #1232851, Marti Baity. Triad MLS
- $155,0002 bd1 ba900 sqft5436 Old Us Highway 52, Lexington, NC 27295For SaleMLS ID #1197373, Fonda Norris. Triad MLS
- $284,9003 bd2 ba1.7k sqft1991 Hedrick Mill Rd, Lexington, NC 27292For SaleMLS ID #1222079, Treva Huffstetler. Triad MLS
- $269,0003 bd2 ba1.4k sqft607 Duke St, Thomasville, NC 27360For SaleMLS ID #1233198, Maria G.Garcia. Triad MLS
