BANK APPROVED PRICE **CASH ONLY** SUBJECT TO SHORT SALE BANK APPROVAL. Home requires drywall replacement in bedroom ceiling. Potential structural issues (uneven floors) Ranch home just minutes away from Kerr Lake! 3 bedrooms and 2 full baths on almost 1 acre! NO HOA! HVAC 2024. Home is in need of some repairs and is priced accordingly. Seller shall not make any repairs. Home is to be sold as-is. Cash only!
For sale
$160,100
2930 Thomas Rd, Henderson, NC 27537
3beds
1,787sqft
Single Family Residence
Built in 1986
0.93 Acres Lot
$156,500 Zestimate®
$90/sqft
$-- HOA
What's special
- 320 days
- 704
- 35
Zillow last checked:
Listing updated:
Listed by:
William Maliszewski 919-710-2257,
Mark Spain Real Estate
Source: Doorify MLS,MLS#: 10130673
Facts & features
Interior
Bedrooms & bathrooms
- Bedrooms: 3
- Bathrooms: 2
- Full bathrooms: 2
- Main level bedrooms: 3
Primary bedroom
- Level: First
- Area: 234.05 Square Feet
- Dimensions: 15.1 x 15.5
Bedroom 2
- Level: First
- Area: 267.92 Square Feet
- Dimensions: 13.6 x 19.7
Bedroom 3
- Level: First
- Area: 128.26 Square Feet
- Dimensions: 12.1 x 10.6
Primary bathroom
- Level: First
- Area: 63.2 Square Feet
- Dimensions: 7.9 x 8
Bathroom 2
- Level: First
- Area: 49.49 Square Feet
- Dimensions: 10.1 x 4.9
Dining room
- Level: First
- Area: 222.72 Square Feet
- Dimensions: 11.6 x 19.2
Kitchen
- Level: First
- Area: 166.82 Square Feet
- Dimensions: 10.11 x 16.5
Laundry
- Level: First
- Area: 16.32 Square Feet
- Dimensions: 3.4 x 4.8
Living room
- Level: First
- Area: 418.25 Square Feet
- Dimensions: 17.5 x 23.9
Heating
- Forced Air
Cooling
- Central Air
Appliances
- Included: Electric Range
- Laundry: Laundry Closet
Features
- Flooring: Carpet, Luxury Vinyl
- Basement: Crawl Space
Interior area
- Total structure area: 1,787
- Total interior livable area: 1,787 sqft
- Finished area above ground: 1,787
- Finished area below ground: 0
Property
Parking
- Total spaces: 4
- Parking features: Driveway
- Uncovered spaces: 4
Features
- Levels: One
- Stories: 1
- Exterior features: None
- Fencing: None
Lot
- Size: 0.93 Acres
- Features: Private
Details
- Additional structures: None
- Parcel number: 0360 01010
- Special conditions: Standard
- Other equipment: None
Construction
Type & style
- Home type: SingleFamily
- Architectural style: Ranch
- Property subtype: Single Family Residence
Materials
- Vinyl Siding
- Foundation: Block
- Roof: Shingle
Condition
- New construction: No
- Year built: 1986
Utilities & green energy
- Sewer: Septic Tank
- Water: Public
- Utilities for property: Electricity Connected, Water Connected, Septic Connected
Community & HOA
HOA
- Has HOA: No
Location
- Region: Henderson
Financial & listing details
- Price per square foot: $90/sqft
- Tax assessed value: $251,240
- Annual tax amount: $2,017
- Date on market: 10/31/2025
- Listing agreement: Exclusive Right To Sell
- Listing terms: Cash,Conventional,FHA
Estimated market value
$156,500
$149,000 - $164,000
$1,438/mo
Price history
| Date | Event | Price |
|---|---|---|
| 5/27/2026 | Price change | $160,100+61.7%$90/sqft |
Source:  Doorify MLS #10130673 Report a problem Doorify MLS #10130673 Report a problem | ||
| 2/17/2026 | Price change | $99,000-20.8%$55/sqft |
Source: Doorify MLS #10130673 Report a problem | ||
| 2/6/2026 | Price change | $125,000-16.7%$70/sqft |
Source: Doorify MLS #10130673 Report a problem | ||
| 1/26/2026 | Price change | $150,000-9.1%$84/sqft |
Source: Doorify MLS #10130673 Report a problem | ||
| 1/7/2026 | Price change | $165,000-5.7%$92/sqft |
Source: Doorify MLS #10130673 Report a problem | ||
| 12/31/2025 | Price change | $175,000-12.1%$98/sqft |
Source: Doorify MLS #10130673 Report a problem | ||
| 12/19/2025 | Price change | $199,000-18.8%$111/sqft |
Source: Doorify MLS #10130673 Report a problem | ||
| 10/31/2025 | Listed for sale | $245,000$137/sqft |
Source: Doorify MLS #10130673 Report a problem | ||
| 3/14/2022 | Sold | $245,000-2%$137/sqft |
Source: Public Record Report a problem | ||
| 1/26/2022 | Pending sale | $249,900$140/sqft |
Source: Doorify MLS #2426554 Report a problem | ||
| 1/12/2022 | Listed for sale | $249,900+176.1%$140/sqft |
Source: Doorify MLS #2426554 Report a problem | ||
| 11/18/2021 | Sold | $90,500$51/sqft |
Source: Public Record Report a problem | ||
Public tax history
| Year | Property taxes | Tax assessment |
|---|---|---|
| 2025 | $2,163 +10% | $251,240 |
| 2024 | $1,967 +83.6% | $251,240 +158.5% |
| 2023 | $1,071 | $97,180 |
| 2022 | $1,071 | $97,180 |
| 2021 | $1,071 +0.3% | $97,180 |
| 2020 | $1,068 +0.5% | $97,180 |
| 2019 | $1,063 +2.3% | $97,180 |
| 2018 | $1,039 +2.6% | $97,180 |
| 2017 | $1,013 | $97,180 |
| 2016 | $1,013 | $97,180 +20.9% |
| 2015 | $1,013 +30.9% | $80,360 0% |
| 2014 | $774 | $80,364 |
Find assessor info on the county website
Monthly payment
Est. payment
Payment breakdown
Explore the cost of this home by adjusting the details. Changes won't be saved.Climate risks
Neighborhood: 27537
Nearby schools
Schools provided by the listing agent
- Elementary: Vance - New Hope Elementary School
- Middle: Vance County Schools
- High: Vance County Schools
Source: Doorify MLS. This data may not be complete. We recommend contacting the local school district to confirm school assignments for this home.
Similar homes

- $175,0003 bd2 ba1k sqft350 Plum Nutty Rd, Henderson, NC 27537For Sale

 MLS ID #10156407, Lawrence Green. Doorify MLS
 - $149,0003 bd1 ba1.6k sqft1089 Gillburg Rd, Henderson, NC 27537For Sale
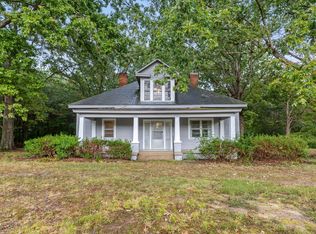 MLS ID #10132086, Faye Guin. Doorify MLS
 - $185,0003 bd1 ba1.1k sqft1020 Jackson Royster Rd, Henderson, NC 27537For Sale
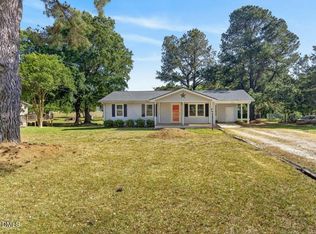 MLS ID #10160938, Stephanie C Hoyle. Doorify MLS
 - $152,0003 bd2 ba1.1k sqft240 Vicksboro Rd. , Henderson, NC 27536For Sale
 MLS ID #10178313, Thomas Lauria. Doorify MLS
 - $189,0003 bd2 ba1.3k sqft870 Abbott Rd, Henderson, NC 27537For SaleMLS ID #10169649, Thomas Ladane Shoupe. Doorify MLS
- $225,0003 bd2 ba1.5k sqft129 Jamel Ln, Henderson, NC 27537For SaleMLS ID #10192384, Rebekah Atkinson Martin. Doorify MLS
- $170,0003 bd2 ba1.1k sqft221 Zollicoffer Ave, Henderson, NC 27536For Sale
 MLS ID #1229199, Kay Jones. Triad MLS
 - $189,9003 bd2 ba1.3k sqft1536 Hight St, Henderson, NC 27536For SaleMLS ID #10170681, Dawn Hooper. Doorify MLS
- $200,0002 bd2 ba1k sqft122 Nature Ln, Henderson, NC 27537For SaleMLS ID #10176925, Jaimee Wilder. Doorify MLS
- $169,9003 bd1 ba1.1k sqft125 Booth Ave, Henderson, NC 27536For SaleMLS ID #10191350, Joel Tate. Doorify MLS
- $169,9003 bd2 ba1.8k sqft410 High St, Norlina, NC 27563For SaleMLS ID #10181249, Ruxton Bobbitt. Doorify MLS
- $225,0003 bd2 ba1.6k sqft3645 Hicksboro Rd, Henderson, NC 27537For SaleMLS ID #10188605, James Hutson. Doorify MLS
- $139,9004 bd2 ba2.1k sqft332 Rowland St, Henderson, NC 27536For SaleMLS ID #10184041, Karen Stainback. Doorify MLS
- $155,0003 bd2 ba1.2k sqft601 N Chestnut St, Henderson, NC 27536For SaleMLS ID #10176834, Terry Garrison. Doorify MLS
- $150,0002 bd1 ba1.1k sqft1916 Oxford Rd, Henderson, NC 27536For SaleMLS ID #10190371, David Chauncy. Doorify MLS
- $165,0003 bd2 ba1k sqft10608 Hicksboro Rd, Oxford, NC 27565For SaleMLS ID #10174637, Leo Murphy. Doorify MLS
- $154,0003 bd1 ba1.3k sqft332 Chavasse Ave, Henderson, NC 27536For SaleMLS ID #10142745, Linda Guadalupe Escobar. Doorify MLS
- $195,0003 bd1 ba1.1k sqft936 Eaton St, Henderson, NC 27536For SaleMLS ID #10125391, Faye Guin. Doorify MLS
- $225,0003 bd2 ba1.8k sqft523 County Line Rd, Manson, NC 27553For SaleMLS ID #10188071, Lisa Gowen Sofley. Doorify MLS
- $115,0003 bd2 ba1k sqft111 Brown Cir, Norlina, NC 27563For SaleMLS ID #10188821, Rose-Marie Godin Child. Doorify MLS
