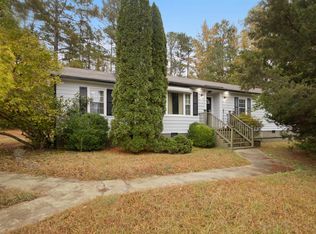
3BR/1.5BA ranch with recent updates, close to the lake. Fresh paint throughout and an updated kitchen. HVAC unit and ductwork under the house were replaced in 2025, and the heat pump is from 2019. Other features include county water, a gravel driveway, no HOA, and no city taxes. The home sits in a sought-after part of the county near the lake, with easy access to Hwy 39 for the drive into town. An affordable option in a popular area. No permits on file for the updates.
For sale
$179,900
2954 Thomas Rd, Henderson, NC 27537
3beds
960sqft
Manufactured Home
Built in 1998
0.46 Acres Lot
$176,800 Zestimate®
$187/sqft
$-- HOA
What's special
Gravel drivewayFresh paint throughoutUpdated kitchen
- 31 days
- 539
- 49
Zillow last checked:
Listing updated:
Listed by:
James Hutson 252-915-2311,
Ninja Realty
Source: Doorify MLS,MLS#: 10195589
Facts & features
Interior
Bedrooms & bathrooms
- Bedrooms: 3
- Bathrooms: 2
- Full bathrooms: 1
- 1/2 bathrooms: 1
- Main level bathrooms: 3
- Main level bedrooms: 3
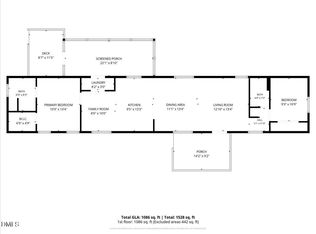
Primary bedroom
- Level: Main
- Area: 126.5 Square Feet
- Dimensions: 11.0 x 11.5
Bedroom 2
- Level: Main
- Area: 115.14 Square Feet
- Dimensions: 10.1 x 11.4
Bedroom 3
- Level: Main
- Area: 80.94 Square Feet
- Dimensions: 7.1 x 11.4
Primary bathroom
- Level: Main
- Area: 29.18 Square Feet
- Dimensions: 4.11 x 7.1
Bathroom 2
- Level: Main
- Area: 18.04 Square Feet
- Dimensions: 4.1 x 4.4
Dining room
- Level: Main
- Area: 81.77 Square Feet
- Dimensions: 7.11 x 11.5
Kitchen
- Level: Main
- Area: 84.49 Square Feet
- Dimensions: 11.9 x 7.1
Laundry
- Level: Main
- Area: 23.46 Square Feet
- Dimensions: 7.11 x 3.3
Living room
- Level: Main
- Area: 178.98 Square Feet
- Dimensions: 15.7 x 11.4
Heating
- Central, Electric
Cooling
- Ceiling Fan(s), Electric
Appliances
- Included: Electric Range, Refrigerator, Range Hood
- Laundry: Electric Dryer Hookup, Washer Hookup
Features
- Flooring: Luxury Vinyl
Interior area
- Total structure area: 960
- Total interior livable area: 960 sqft
- Finished area above ground: 960
- Finished area below ground: 0
Property
Parking
- Total spaces: 4
- Parking features: Driveway, Gravel
- Uncovered spaces: 4
Features
- Levels: One
- Stories: 1
- Entry location: Front Door
Lot
- Size: 0.46 Acres
- Features: Back Yard, Front Yard
Details
- Parcel number: 0360 01 012
- Special conditions: Standard
Construction
Type & style
- Home type: MobileManufactured
- Architectural style: Ranch
- Property subtype: Manufactured Home
Materials
- See Remarks
- Foundation: Crawlspace
- Roof: Shingle
Condition
- New construction: No
- Year built: 1998
Utilities & green energy
- Sewer: Septic Tank
- Water: Public
- Utilities for property: Electricity Not Available, Water Connected, Septic Connected
Community & HOA
HOA
- Has HOA: No
Location
- Region: Henderson
Financial & listing details
- Price per square foot: $187/sqft
- Tax assessed value: $99,108
- Annual tax amount: $941
- Date on market: 9/30/2026
- Listing agreement: Exclusive Right To Sell
- Listing terms: Cash,Conventional,FHA,USDA Loan,VA Loan
- Road surface type: Paved
Estimated market value
$176,800
$168,000 - $186,000
Not available
Price history
| Date | Event | Price |
|---|---|---|
| 9/30/2026 | Listed for sale | $179,900+43.9%$187/sqft |
Source:  Doorify MLS #10195589 Report a problem | ||
| 1/22/2026 | Sold | $125,000$130/sqft |
Source: Public Record Report a problem | ||
Public tax history
| Year | Property taxes | Tax assessment |
|---|---|---|
| 2025 | $1,031 +19.5% | $110,211 |
| 2024 | $863 +71.8% | $110,211 +182.3% |
| 2023 | $502 | $39,040 |
| 2022 | $502 | $39,040 |
| 2021 | $502 +0.6% | $39,040 |
| 2020 | $499 +1% | $39,040 |
| 2019 | $494 +2% | $39,040 |
| 2018 | $484 +3.2% | $39,040 |
| 2017 | $470 | $39,040 |
| 2016 | $470 | $39,040 -14.3% |
| 2015 | $470 -2.9% | $45,540 +0% |
| 2014 | $484 | $45,536 |
Find assessor info on the county website
Monthly payment
Climate risks
Neighborhood: 27537
Nearby schools
Schools provided by the listing agent
- Elementary: Vance - New Hope Elementary School
- Middle: Vance - Vance County Middle School
- High: Vance - Vance County High School
Source: Doorify MLS. This data may not be complete. We recommend contacting the local school district to confirm school assignments for this home.
Similar homes
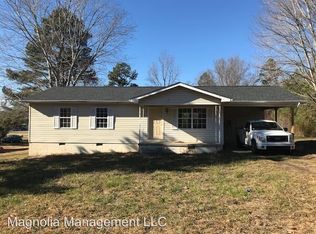
- $185,0003 bd2 ba1.4k sqft1944 Stagecoach Road, Henderson, NC 27537For Sale
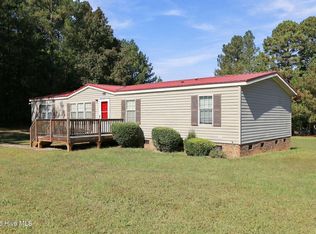
 MLS ID #100612489, Crystal Steadman, 1st Class Real Estate Legacy Partners. Hive MLS
- $192,5002 bd2 ba1k sqft122 Nature Ln, Henderson, NC 27537For Sale

 MLS ID #10176925, Jaimee Wilder. Doorify MLS
- $184,9002 bd2 ba896 sqft90 George Floyd Rd, Henderson, NC 27537New Construction
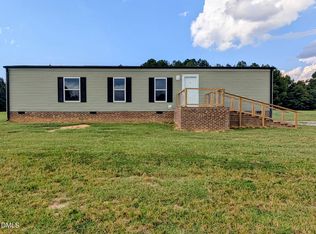 MLS ID #10195738, Donald Ray Matthews. Doorify MLS
- $249,5002 bd2 ba1k sqft111 Nature Ln, Henderson, NC 27537For Sale
 MLS ID #10176921, Jaimee Wilder. Doorify MLS
- $255,0003 bd2 ba1k sqft49 Hibernia Cove Loop, Henderson, NC 27537For SaleMLS ID #10199087, Mary Jo Edgerton. Doorify MLS
- $165,0003 bd2 ba1k sqft10608 Hicksboro Rd, Oxford, NC 27565For SaleMLS ID #10174637, Leo Murphy. Doorify MLS
- $185,0003 bd2 ba1.3k sqft870 Abbott Rd, Henderson, NC 27537For SaleMLS ID #10169649, Thomas Ladane Shoupe. Doorify MLS
- $179,0003 bd2 ba1k sqft308 Blacks Rd, Macon, NC 27551For SaleMLS ID #10196397, Angela Mechelle Hanks. Doorify MLS
- $170,0003 bd2 ba1.1k sqft221 Zollicoffer Ave, Henderson, NC 27536For Sale
 MLS ID #1229199, Kay Jones. Triad MLS
- $199,0003 bd2 ba956 sqft820 Tungsten Mine Rd, Bullock, NC 27507For SaleMLS ID #10182336, Kendra Ellis. Doorify MLS
- $199,0003 bd1 ba1k sqft1617 Oakdale Cir, Henderson, NC 27536For SaleMLS ID #10193653, Heather Anagnos. Doorify MLS
- $149,0002 bd2 ba1k sqft129 S Bullock St, Henderson, NC 27536For SaleMLS ID #10201062, Terry Garrison. Doorify MLS
- $205,0004 bd2 ba1.3k sqft691-693 Boddie St, Henderson, NC 27536For SaleMLS ID #10190406, Katie Coleman. Doorify MLS
- $199,9003 bd2 ba1.3k sqft737 Lakeview Dr, Henderson, NC 27536For SaleMLS ID #1234608, Louis W Odell. Triad MLS
- $169,9003 bd1 ba1.1k sqft125 Booth Ave, Henderson, NC 27536For SaleMLS ID #10191350, Joel Tate. Doorify MLS
- $215,0003 bd1 ba1.3k sqft1403 Peace Street, Henderson, NC 27536For SaleMLS ID #100612096, Roxanne Howell, Star Power Realty, LLC. Hive MLS
- $189,0003 bd2 ba1.3k sqft239 W Young Ave, Henderson, NC 27536For SaleMLS ID #10183037, Stephanie C Hoyle. Doorify MLS
- $235,0003 bd3 ba1.2k sqft603 Sagefield Way, Henderson, NC 27537For SaleMLS ID #10194796, Juana Silva. Doorify MLS
- $155,0003 bd2 ba1.2k sqft601 N Chestnut St, Henderson, NC 27536For SaleMLS ID #10176834, Terry Garrison. Doorify MLS
- $166,8703 bd1 ba900 sqft118 N Bullock St, Henderson, NC 27536For SaleMLS ID #10196569, Otto Cedeno. Doorify MLS
