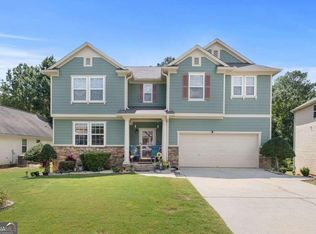
Welcome home to 2931 Edgewater St SW, a sun-filled four-bedroom, four-bath residence where comfort meets effortless style in South Fulton's established Waterford Commons neighborhood. Spanning an impressive 5,007 total square feet-including a vibrant main level and a fully finished basement-this classic two-story home is built for both everyday living and entertaining. Relax by the fireplace in the cozy main-floor family room, or head downstairs to the basement retreat, complete with its own private guest bedroom, full bath, and an extraordinary custom bar that rivals your favorite local lounge. Outside, enjoy peaceful morning coffees on your charming covered front porch or host weekend barbecues on the back patio overlooking a sprawling, level yard. With a garage, generous driveway space, top Fulton County schools (Stonewall Tell, Sandtown, and Westlake), and easy access to local dining and retail, this property has everything you need. Schedule your private tour today!
Closed
$418,000
2931 Edgewater St SW, Atlanta, GA 30331
4beds
5,007sqft
Single Family Residence
Built in 2006
10,846 Square Feet Lot
$417,800 Zestimate®
$83/sqft
$3,137 Estimated rent
Home value
$417,800
$393,000 - $443,000
$3,137/mo
Zestimate® history
Owner options
List your home for rent
$3,137/mo
Rent Zestimate®
Find your next renter with Zillow Rental Manager. Plus, with online applications, you can quickly screen prospective tenants – for free.
$3,137/mo
Rent Zestimate®
Refinance and save
$3,288/mo
Est. payment
Refinancing to a lower rate could help reduce your monthly payments and save thousands over the life of the loan.
$3,288/mo
Est. payment
Explore your selling options
Work with a Zillow partner agent
Leverage their expertise and Zillow's premium Showcase listings to get your home seen by more buyers.
Get startedList with your own agent
Get your home in front of millions of buyers by listing it on Zillow.
Learn how to do itSell it yourself
Take full control of how buyers see your home on Zillow by listing For Sale by Owner (FSBO).
List your homeWhat's special
Zillow last checked:
Listing updated:
Listed by:
Antonio Merkerson 404-703-3200,
Coldwell Banker Realty
Bought with:
Paul Gittens, 449286
Keller Williams Realty PeachtreeRoad
Source: GAMLS,MLS#: 10822527
Facts & features
Interior
Bedrooms & bathrooms
- Bedrooms: 4
- Bathrooms: 4
- Full bathrooms: 2
- 1/2 bathrooms: 2
Rooms
- Room types: Laundry, Loft, Office, Other
Kitchen
- Features: Breakfast Area, Kitchen Island, Pantry
Heating
- Central, Natural Gas
Cooling
- Ceiling Fan(s), Central Air, Electric
Appliances
- Included: Dishwasher, Double Oven, Microwave, Refrigerator
- Laundry: Upper Level
Features
- Double Vanity, High Ceilings, Walk-In Closet(s), Wet Bar
- Flooring: Carpet, Tile, Vinyl
- Basement: Finished,Full
- Number of fireplaces: 1
- Fireplace features: Living Room
- Common walls with other units/homes: No Common Walls
Interior area
- Total structure area: 5,007
- Total interior livable area: 5,007 sqft
- Finished area above ground: 3,390
- Finished area below ground: 1,617
Property
Parking
- Total spaces: 4
- Parking features: Garage
- Has garage: Yes
Features
- Levels: Three Or More
- Stories: 3
- Exterior features: Other
- Body of water: None
Lot
- Size: 10,846 Square Feet
- Features: Level
Details
- Parcel number: 14F0140 LL2763
- Special conditions: As Is
Construction
Type & style
- Home type: SingleFamily
- Architectural style: Traditional
- Property subtype: Single Family Residence
Materials
- Other, Vinyl Siding
- Foundation: Slab
- Roof: Composition
Condition
- Resale
- New construction: No
- Year built: 2006
Details
- Warranty included: Yes
Utilities & green energy
- Sewer: Public Sewer
- Water: Public
- Utilities for property: Cable Available, Electricity Available, Natural Gas Available, Phone Available, Sewer Available, Underground Utilities, Water Available
Community & HOA
Community
- Features: Clubhouse, Pool, Sidewalks, Street Lights, Tennis Court(s), Walk To Schools, Near Shopping
- Security: Security System, Smoke Detector(s)
- Subdivision: Waterford Commons
HOA
- Has HOA: Yes
- Services included: Maintenance Grounds, Swimming, Tennis
- HOA fee: $600 annually
Location
- Region: Atlanta
Financial & listing details
- Price per square foot: $83/sqft
- Tax assessed value: $443,300
- Annual tax amount: $6,830
- Date on market: 8/10/2026
- Cumulative days on market: 7 days
- Listing agreement: Exclusive Right To Sell
- Listing terms: Cash,Conventional,FHA,VA Loan
- Electric utility on property: Yes
Price history
| Date | Event | Price |
|---|---|---|
| 9/3/2026 | Sold | $418,000-0.5%$83/sqft |
Source:  GAMLS #10822527 Report a problem GAMLS #10822527 Report a problem | ||
| 9/2/2026 | Pending sale | $420,000$84/sqft |
Source: GAMLS #10822527 Report a problem | ||
| 8/10/2026 | Listed for sale | $420,000+61.6%$84/sqft |
Source: GAMLS #10822527 Report a problem | ||
| 10/2/2006 | Sold | $259,900$52/sqft |
Source: Public Record Report a problem | ||
Public tax history
| Year | Property taxes | Tax assessment |
|---|---|---|
| 2025 | $3,075 +3.6% | $177,320 +4.3% |
| 2024 | $2,969 +36.3% | $170,080 |
| 2023 | $2,179 -22.1% | $170,080 +15.6% |
| 2022 | $2,798 +8.4% | $147,080 +42.9% |
| 2021 | $2,581 -9.5% | $102,960 +1.9% |
| 2020 | $2,851 +72.1% | $101,000 +9% |
| 2019 | $1,657 | $92,680 +2.4% |
| 2018 | $1,657 | $90,480 +27.8% |
| 2017 | $1,657 -12.7% | $70,800 |
| 2016 | $1,898 -13.5% | $70,800 |
| 2015 | $2,195 +43.8% | $70,800 +33.3% |
| 2014 | $1,526 | $53,120 |
| 2013 | -- | $53,120 -32.3% |
| 2012 | $2,459 | $78,520 -0.6% |
| 2011 | -- | $78,960 |
| 2010 | $2,438 | $78,960 |
| 2009 | -- | $78,960 -20% |
| 2008 | -- | $98,760 |
| 2007 | -- | $98,760 |
Find assessor info on the county website
Neighborhood: 30331
Nearby homes
- $355,8003 bd3 ba3k sqft2927 Edgewater St SW, Atlanta, GA 30331Off Market
- $530,0005 bd4 ba5k sqft2935 Edgewater St SW, Atlanta, GA 30331For Sale
- $290,9003 bd2 ba2.1k sqft2939 Edgewater St SW, Atlanta, GA 30331Off Market
- $375,9003 bd2 ba3.3k sqft2923 Edgewater St SW, Atlanta, GA 30331Off Market
- $301,5003 bd3 ba2.6k sqft2934 Edgewater St SW, Atlanta, GA 30331Off Market
- $285,8003 bd2 ba2.1k sqft2938 Edgewater St SW, Atlanta, GA 30331Off Market
- $332,1004 bd3 ba3.5k sqft2926 Edgewater St SW, Atlanta, GA 30331Off Market
- $333,1003 bd3 ba2.7k sqft2942 Edgewater St SW, Atlanta, GA 30331Off Market
Nearby schools
GreatSchools rating
- 5/10Stonewall Tell Elementary SchoolGrades: PK-5Distance: 1.1 mi
- 6/10Sandtown Middle SchoolGrades: 6-8Distance: 2.8 mi
- 5/10Westlake High SchoolGrades: 9-12Distance: 1.7 mi
Schools provided by the listing agent
- Elementary: Stonewall Tell
- Middle: Sandtown
- High: Westlake
Source: GAMLS. This data may not be complete. We recommend contacting the local school district to confirm school assignments for this home.
Get a cash offer in 3 minutes
Find out how much your home could sell for in as little as 3 minutes with a no-obligation cash offer.
Estimated market value
$417,800
Get a cash offer in 3 minutes
Find out how much your home could sell for in as little as 3 minutes with a no-obligation cash offer.
Estimated market value
$417,800
- Georgia
- Fulton County
- Atlanta
- 30331
- 2931 Edgewater St SW
