Step inside to an inviting open floor plan with spacious living areas designed for gathering and entertaining. The large kitchen with a generous eat-in area offers plenty of space for casual meals and conversation, while the separate dining room is ideal for holidays, special occasions, and dinner parties. An upstairs loft provides another versatile living area that can be used as a media room, playroom, home office, or relaxing retreat. The fully finished basement takes this home to another level, featuring a spacious entertainment area, bedroom, two bonus rooms, and a full bathroom. Whether used for guests, extended household members, recreation, home offices, fitness space, or additional private living quarters, the basement offers tremendous flexibility. Lovingly cared for by its original owner, this well-kept home shows pride of ownership throughout and includes desirable updates such as a newer roof and exterior paint. Conveniently located near Hartsfield-Jackson Atlanta International Airport, shopping, dining, and major conveniences, the property is also served by Fulton County Schools, including Stonewall Tell Elementary, Sandtown Middle, and Westlake High School. With three levels of finished living space, multiple gathering areas, and an abundance of flexible rooms, this home offers the space and versatility that can be difficult to find. Schedule your showing and discover everything this spacious home has to offer!
Active
Price cut: $15.9K (9/22)
$530,000
2935 Edgewater St SW, Atlanta, GA 30331
5beds
5,048sqft
Single Family Residence
Built in 2006
9,104 Square Feet Lot
$522,900 Zestimate®
$105/sqft
$50/mo HOA
What's special
- 24 days
- 346
- 27
Zillow last checked:
Listing updated:
Listed by:
Kelli Adams 404-938-1675,
Coldwell Banker Realty
Source: GAMLS,MLS#: 10839887
Facts & features
Interior
Bedrooms & bathrooms
- Bedrooms: 5
- Bathrooms: 4
- Full bathrooms: 4
- Main level bathrooms: 1
- Main level bedrooms: 1
Rooms
- Room types: Bonus Room, Den, Laundry, Loft, Media Room, Office
Dining room
- Features: Dining Rm/Living Rm Combo
Heating
- Central, Natural Gas
Cooling
- Ceiling Fan(s), Central Air, Electric
Appliances
- Included: Cooktop, Dishwasher, Microwave, Oven
- Laundry: Upper Level
Features
- Separate Shower, Tray Ceiling(s), Walk-In Closet(s)
- Flooring: Carpet, Hardwood, Vinyl
- Basement: Bath Finished,Daylight,Exterior Entry,Finished,Full
- Number of fireplaces: 1
- Common walls with other units/homes: No Common Walls
Interior area
- Total structure area: 5,048
- Total interior livable area: 5,048 sqft
- Finished area above ground: 3,502
- Finished area below ground: 1,546
Property
Parking
- Total spaces: 2
- Parking features: Attached, Garage
- Has attached garage: Yes
Features
- Levels: Three Or More
- Stories: 3
- Patio & porch: Deck, Porch
Lot
- Size: 9,104 Square Feet
- Features: None
Details
- Parcel number: 14F0140 LL2755
Construction
Type & style
- Home type: SingleFamily
- Architectural style: Traditional
- Property subtype: Single Family Residence
Materials
- Wood Siding
- Roof: Composition
Condition
- Resale
- New construction: No
- Year built: 2006
Utilities & green energy
- Sewer: Public Sewer
- Water: Public
- Utilities for property: Cable Available, Electricity Available, High Speed Internet, Natural Gas Available, Phone Available, Sewer Available, Underground Utilities, Water Available
Community & HOA
Community
- Features: Clubhouse, Sidewalks, Street Lights, Tennis Court(s)
- Security: Smoke Detector(s)
- Subdivision: Waterford Commons
HOA
- Has HOA: Yes
- Services included: Swimming, Tennis
- HOA fee: $600 annually
Location
- Region: Atlanta
Financial & listing details
- Price per square foot: $105/sqft
- Tax assessed value: $451,900
- Annual tax amount: $6,962
- Date on market: 9/3/2026
- Cumulative days on market: 24 days
- Listing agreement: Exclusive Right To Sell
- Listing terms: Cash,Conventional,FHA,VA Loan
- Electric utility on property: Yes
Estimated market value
$522,900
$497,000 - $549,000
$3,287/mo
Price history
| Date | Event | Price |
|---|---|---|
| 9/22/2026 | Price change | $530,000-2.9%$105/sqft |
Source:  GAMLS #10839887 Report a problem GAMLS #10839887 Report a problem | ||
| 9/4/2026 | Listed for sale | $545,900+106.2%$108/sqft |
Source: GAMLS #10839887 Report a problem | ||
| 9/12/2006 | Sold | $264,700$52/sqft |
Source: Public Record Report a problem | ||
Public tax history
| Year | Property taxes | Tax assessment |
|---|---|---|
| 2025 | $2,504 +3.7% | $180,760 +4.4% |
| 2024 | $2,414 +47.2% | $173,160 |
| 2023 | $1,641 -27.9% | $173,160 +15.8% |
| 2022 | $2,276 +2.4% | $149,520 +42.4% |
| 2021 | $2,223 -23.6% | $105,000 +1.9% |
| 2020 | $2,908 +53.1% | $103,040 +8.7% |
| 2019 | $1,899 | $94,760 +2.3% |
| 2018 | $1,899 | $92,600 +28% |
| 2017 | $1,899 +12.3% | $72,360 |
| 2016 | $1,691 -8.9% | $72,360 |
| 2015 | $1,856 -20.5% | $72,360 +33.7% |
| 2014 | $2,334 +3.7% | $54,120 |
| 2013 | $2,252 -29.3% | $54,120 -32.5% |
| 2012 | $3,184 | $80,160 -0.6% |
| 2011 | -- | $80,640 |
| 2010 | $2,999 | $80,640 |
| 2009 | -- | $80,640 -20% |
| 2008 | -- | $100,840 0% |
| 2007 | $3,458 | $100,880 |
Find assessor info on the county website
Monthly payment
Est. payment
Payment breakdown
Explore the cost of this home by adjusting the details. Changes won't be saved.Climate risks
Neighborhood: 30331
Nearby schools
Schools provided by the listing agent
- Elementary: Stonewall Tell
- Middle: Sandtown
- High: Westlake
Source: GAMLS. This data may not be complete. We recommend contacting the local school district to confirm school assignments for this home.

Similar homes
- $399,9005 bd4 ba4.3k sqft2601 Muskeg Ct SW, Atlanta, GA 30331Active
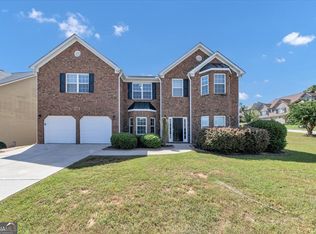
 MLS ID #10844582, Cheryl Kypreos, GK Properties LLC. GAMLS
 - $539,9006 bd5 ba4.8k sqft9126 Old Mill St, Lithia Springs, GA 30122Active
 MLS ID #10777549, Catherine J Surrey, VIBE Realty. GAMLS
 - $435,0004 bd3 ba3.3k sqft4818 Ralin Ct, Atlanta, GA 30331Active
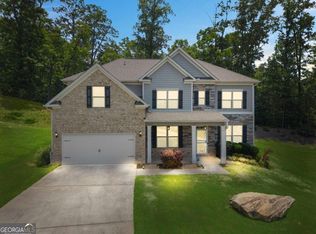 MLS ID #10844968, Angel Turner, Watch Realty Co Gwinnett. GAMLS
 - $352,0005 bd3 ba3.8k sqft7190 Cavender Dr SW, Atlanta, GA 30331Active
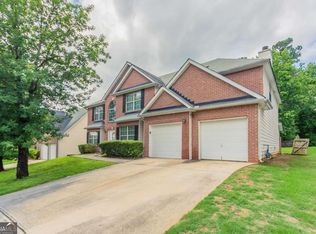 MLS ID #10640314, Summer R Brady, Mainstay Brokerage. GAMLS
 - $465,0008 bd4 ba4.6k sqft154 Dollar Mill Rd SW, Atlanta, GA 30331ActiveMLS ID #10625036, Claudia Vega, Maximum One Realty Partners. GAMLS
- $470,0004 bd3 ba2.8k sqft145 Shadybrook Ln SW, Atlanta, GA 30331ActiveMLS ID #10733263, Jeff Taylor, Keller Williams Realty North Atlanta. GAMLS
- $529,9006 bd5 ba4.2k sqft4155 Wild Country Ct, Douglasville, GA 30135ActiveMLS ID #10795939, Clarence Hester, BHGRE Metro Brokers. GAMLS
- $475,0005 bd3 ba3.1k sqft3713 The Great Dr, Atlanta, GA 30349ActiveMLS ID #10735370, Victoria Bradley, Real Broker, LLC. GAMLS
- $524,9005 bd3 ba3.3k sqft504 Thorn Creek Way, Dallas, GA 30157ActiveMLS ID #10852035, Deanne Cochran, Flagstone Realty Group LLC. GAMLS
- $444,9006 bd5 ba4.3k sqft4087 Dinmont Chase, Atlanta, GA 30349Active Under ContractMLS ID #10843446, April Hunter, Hunter International Realty. GAMLS
- $549,9004 bd4 ba3.5k sqft4605 Diptera Ln, Fairburn, GA 30213ActiveMLS ID #10815962, Tyler Pardee, Atlantic Real Estate Brokers. GAMLS
- $535,0004 bd3 ba2.6k sqft5723 Vinings Retreat Way SW, Mableton, GA 30126ActiveMLS ID #10841157, Amber Montgomery, Virtual Properties Realty.com. GAMLS
- $750,0006 bd4 ba4k sqft2183 Calverton Ln SW, South Fulton, GA 30331ActiveMLS ID #10831054, Maimouna Samb, Keller Williams Atlanta Perimeter. GAMLS
- $550,0005 bd6 ba3.6k sqft3251 Thicket Ln, Atlanta, GA 30349ActiveMLS ID #10823519, Tomekia Y Carter, Engel & Völkers Atlanta. GAMLS
- $615,0005 bd4 ba3.5k sqft5659 Eternal Dr, College Park, GA 30349ActiveMLS ID #10843114, Regina Baker, Compass. GAMLS
- $485,0005 bd4 ba4k sqft3451 Summerlin Pkwy, Lithia Springs, GA 30122ActiveMLS ID #10820259, Dionne Walker, BHHS Georgia Properties. GAMLS
- $549,9005 bd3 ba2.8k sqft8928 Orchard Dr, Douglasville, GA 30134ActiveMLS ID #10823101, Sharon Bevins, Your Home Sold Guaranteed Realty HOR. GAMLS
- $430,0004 bd3 ba2.8k sqft3123 Wolf Club Dr SW, Atlanta, GA 30349ActiveMLS ID #10657900, Kiffany Garner, Coldwell Banker Realty. GAMLS
- $589,9005 bd5 ba3.7k sqft5601 Fox Glove Ct, Douglasville, GA 30135ActiveMLS ID #10820802, Tia Solomon, eXp Realty. GAMLS
- $479,9005 bd4 ba3.4k sqft9152 Dover St, Lithia Springs, GA 30122ActiveMLS ID #10809067, Ola Osunneye, BHGRE Metro Brokers. GAMLS
