Tucked within the intimate gated community of Carriage Homes of Woodfield Hunt Club, this beautifully maintained one-story residence offers a wonderful blend of privacy, comfort and an exceptional Central Boca Raton location. Featuring 3 bedrooms, 2 full bathrooms, a den/open office and over 2,000 square feet of living space, the home welcomes you with soaring vaulted ceilings, abundant natural light and an open, flowing floor plan ideal for both everyday living and entertaining. The kitchen connects seamlessly to the main living areas, while the well-designed bedroom layout provides privacy and comfort for family and guests. The spacious primary suite features a generous walk-through closet and private bath. Additional highlights include wood and tile flooring, CBS construction, an S-tile/Spanish tile roof and a two-car garage. Step outside to an oversized private screened patio and wraparound porch, creating a wonderful extension of the living space—perfect for morning coffee, entertaining or simply enjoying South Florida's year-round outdoor lifestyle. One of Central Boca's best-kept secrets, Carriage Homes is a private gated enclave of only 27 residences, offering the security, privacy and charm of a small, close-knit neighborhood with wonderful neighbors. Even more exceptional is the low HOA which includes lawn care, sprinklers and gate security.
For sale
$927,000
2932 NW 41st St, Boca Raton, FL 33434
3beds
2,055sqft
Single Family Residence
Built in 1995
5,153 Square Feet Lot
$-- Zestimate®
$451/sqft
$358/mo HOA
What's special
Two-car garageWraparound porchAbundant natural lightPrivate bathOpen flowing floor planSpacious primary suiteSoaring vaulted ceilings
- 42 days
- 846
- 40
Likely to sell faster than
Zillow last checked:
Listing updated:
Listed by:
Ingrid Da Silva 561-573-3254,
Florida Real Estate Experts
Source: MIAMI,MLS#: A12070277 Originating MLS: A-Miami Association of REALTORS
Originating MLS: A-Miami Association of REALTORSFacts & features
Interior
Bedrooms & bathrooms
- Bedrooms: 3
- Bathrooms: 2
- Full bathrooms: 2
Heating
- Central
Cooling
- Ceiling Fan(s), Central Air, Humidity Control
Appliances
- Included: Dishwasher, Disposal, Dryer, Electric Range, Electric Water Heater, Microwave, Refrigerator, Self Cleaning Oven, Trash Compactor, Washer
Features
- Vaulted Ceiling(s), Walk-In Closet(s)
- Flooring: Ceramic Tile, Wood
- Windows: Hurricane Shutters
Interior area
- Total structure area: 2,600
- Total interior livable area: 2,055 sqft
Video & virtual tour
Property
Parking
- Total spaces: 2
- Parking features: Driveway, No Rv/Boats, Garage Door Opener
- Garage spaces: 2
- Has uncovered spaces: Yes
Features
- Stories: 1
- Entry location: First Floor Entry
- Patio & porch: Patio
- Exterior features: Room For Pool
- Pool features: R30-No Pool/No Water
- Has view: Yes
- View description: Garden
Lot
- Size: 5,153 Square Feet
- Features: Less Than 1/4 Acre Lot, Zero Lot Line
Details
- Parcel number: 06424710150000160
- Zoning: R1D (cit
Construction
Type & style
- Home type: SingleFamily
- Property subtype: Single Family Residence
Materials
- Concrete Block Construction
- Roof: Curved/S-Tile Roof
Condition
- Year built: 1995
Utilities & green energy
- Electric: Circuit Breakers
- Sewer: Public Sewer
- Water: Municipal Water
Community & HOA
Community
- Features: HOA
- Subdivision: Carriage Homes,Carriage Homes
HOA
- Has HOA: Yes
- HOA fee: $1,075 quarterly
Location
- Region: Boca Raton
Financial & listing details
- Price per square foot: $451/sqft
- Tax assessed value: $684,994
- Annual tax amount: $9,016
- Date on market: 8/12/2026
- Listing terms: All Cash,Conventional
Estimated market value
Not available
Estimated sales range
Not available
Not available
Price history
| Date | Event | Price |
|---|---|---|
| 8/12/2026 | Listed for sale | $927,000+89.6%$451/sqft |
Source:  MIAMI #A12070277 Report a problem MIAMI #A12070277 Report a problem | ||
| 3/2/2020 | Sold | $489,000-1.6%$238/sqft |
Source:  BeachesMLS #R10595059 Report a problem BeachesMLS #R10595059 Report a problem | ||
| 1/24/2020 | Listed for sale | $497,000+8.3%$242/sqft |
Source: Exit Realty Premier Elite #RX-10595059 Report a problem | ||
| 6/1/2017 | Listing removed | $459,000$223/sqft |
Source: Real Estate Sales Force #A10220807 Report a problem | ||
| 4/5/2017 | Price change | $459,000-2.3%$223/sqft |
Source: Real Estate Sales Force #A10220807 Report a problem | ||
| 2/17/2017 | Listed for sale | $470,000+17.5%$229/sqft |
Source: Real Estate Sales Force #A10220807 Report a problem | ||
| 6/1/2016 | Sold | $400,000-8.9%$195/sqft |
Source: BeachesMLS #R10228922 Report a problem | ||
| 5/1/2016 | Pending sale | $439,000$214/sqft |
Source: Luxury Partners Realty #RX-10228922 Report a problem | ||
| 4/25/2016 | Listed for sale | $439,000+35.1%$214/sqft |
Source: Luxury Partners Realty #RX-10228922 Report a problem | ||
| 10/26/2009 | Sold | $325,000-6.9%$158/sqft |
Source: Public Record Report a problem | ||
| 9/1/2009 | Listed for sale | $349,000+53.1%$170/sqft |
Source: Nestler Poletto Sotheby's International Realty #r3043302 Report a problem | ||
| 7/10/1995 | Sold | $228,000$111/sqft |
Source: Public Record Report a problem | ||
Public tax history
| Year | Property taxes | Tax assessment |
|---|---|---|
| 2025 | $9,391 +3% | $569,506 +2.9% |
| 2024 | $9,120 +2.3% | $553,456 +3% |
| 2023 | $8,916 +0.9% | $537,336 +3% |
| 2022 | $8,834 +11.6% | $521,685 +24.8% |
| 2021 | $7,919 +70.1% | $417,949 +50.5% |
| 2020 | $4,655 +1.1% | $277,730 +2.3% |
| 2019 | $4,602 | $271,486 +1.9% |
| 2018 | $4,602 +5.4% | $266,424 +2.1% |
| 2017 | $4,367 +1.1% | $260,944 -4.5% |
| 2016 | $4,321 -6.8% | $273,295 +0.7% |
| 2015 | $4,634 -2.5% | $271,395 +0.8% |
| 2014 | $4,753 +1.4% | $269,241 +1.5% |
| 2013 | $4,686 +0.4% | $265,262 +1.7% |
| 2012 | $4,667 +2.2% | $260,828 +3% |
| 2011 | $4,568 -9.7% | $253,231 -9.1% |
| 2010 | $5,059 -23% | $278,432 -15.3% |
| 2009 | $6,569 -10.2% | $328,582 -18.5% |
| 2008 | $7,318 -7.1% | $402,951 -7.7% |
| 2007 | $7,877 -7.9% | $436,708 0% |
| 2006 | $8,554 | $436,781 +19.7% |
| 2005 | -- | $364,890 +20.4% |
| 2004 | $3,372 +2360.2% | $303,186 +11% |
| 2003 | $137 -97.3% | $273,186 +14.7% |
| 2002 | $5,056 +4.7% | $238,186 +6.7% |
| 2001 | $4,827 +4.9% | $223,186 +4.7% |
| 2000 | $4,601 +18.5% | $213,186 +10.9% |
| 1999 | $3,883 | $192,186 |
Find assessor info on the county website
Monthly payment
Est. payment
Payment breakdown
Explore the cost of this home by adjusting the details. Changes won't be saved.Climate risks
Neighborhood: 33434
Nearby schools
Schools provided by the listing agent
- Elementary: Calusa
- Middle: Omni
- High: Spanish River Community
Source: MIAMI. This data may not be complete. We recommend contacting the local school district to confirm school assignments for this home.
Similar homes
- $829,9994 bd2 ba1.6k sqftBoca Raton Square Unit 19, Boca Raton, FL 33486For Sale

 MLS ID #A12059082, Paulo Rodrigues, True Oak Realty. MIAMI
 - $769,0003 bd3 ba1.9k sqftWimbledon Villas Of Via V, Boca Raton, FL 33486For Sale
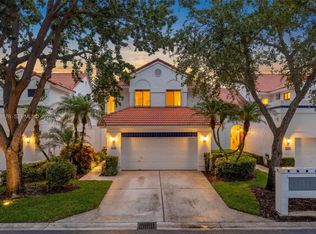 MLS ID #A12028176, Lanamara Xavier, Fidelity Realty Group LLC. MIAMI
 - $580,0003 bd2 ba1.1k sqftAmerican Homes At Boca Ra, Boca Raton, FL 33434For Sale
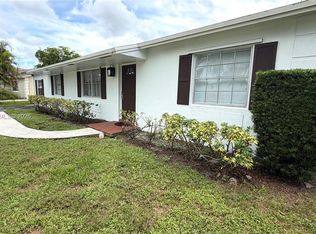 MLS ID #A12065470, Bernardo Albornoz, Macken Realty Inc. MIAMI
 - $969,0004 bd3 ba2.1k sqft22257 Collington Drive, Boca Raton, FL 33428For Sale

 MLS ID #B26044259, Roselene A Marsal, Realty Home Advisors Inc. BeachesMLS
 - $990,0003 bd2 ba2k sqftPolo Trace 2 1, Delray Beach, FL 33446For SaleMLS ID #A12075999, Alessandra Gil Martins, EXP Realty LLC. MIAMI
- $680,0003 bd4 ba1.7k sqftWimbledon Villas Of Via V, Boca Raton, FL 33486For SaleMLS ID #A12071059, Marina Nikeenkova, Big International Realty, Inc.. MIAMI
- $768,0004 bd2 ba1.9k sqftMission Bay, Boca Raton, FL 33428For SaleMLS ID #A12060296, Tamara Selener, FACCIN Group Realty. MIAMI
- $649,0003 bd2 ba2k sqft6325 GRAYCLIFF Drive #B, Boca Raton, FL 33496For SaleMLS ID #B26079172, Maria Sobinina, Dalton Wade Inc. BeachesMLS
- $650,0004 bd2 ba1.9k sqft1334 SW 44TH Terrace, Deerfield Beach, FL 33442For SaleMLS ID #B26075816, Ysabel Y Cortez, RE/MAX Direct. BeachesMLS
- $579,0003 bd2 ba1.2k sqftVilla Rica, Boca Raton, FL 33431For SaleMLS ID #A12050415, Shabeer Shekha, Crescent Realty, LLC. MIAMI
- $674,0004 bd2 ba2k sqft8843 SW 16th Street, Boca Raton, FL 33433For SaleMLS ID #B26049305, Adelisa M Salvatori, Home Hunters Real Estate. BeachesMLS
- $589,9003 bd2 ba1.5k sqft18798 Caspian Circle, Boca Raton, FL 33496For SaleMLS ID #B26058908, Elaine Saramago, Exit Realty Premier Elite. BeachesMLS
- $829,0003 bd2 ba2k sqft12200 NW 77TH Manor, Parkland, FL 33076For SaleMLS ID #B26070158, Eric Caravello, Charles Rutenberg Realty FTL. BeachesMLS
- $635,0003 bd2 ba1.8k sqft4555 NW 88TH Terrace, Coral Springs, FL 33065For SaleMLS ID #B26078256, Eva Levy, Real - ativity. BeachesMLS
- $965,0005 bd3 ba2.3k sqftCaliban, Pompano Beach, FL 33062For SaleMLS ID #A12063176, Moheb Ghali, Silver Water, LLC.. MIAMI
- $587,0003 bd2 ba1.5k sqftVilla San Remo, Boca Raton, FL 33496For SaleMLS ID #A11812051, Libia Rivero, Easy Real Estate USA. MIAMI
- $715,0004 bd3 ba2.3k sqftPine Ridge, Coral Springs, FL 33067For SaleMLS ID #A12088675, Carla Ferrer Ramirez, EXP Realty LLC. MIAMI
- $665,0003 bd2 ba2.1k sqft9380 Calliandra Drive, Boynton Beach, FL 33436For SaleMLS ID #B26064533, Henry D'Onofrio, Heritage Realty FL. BeachesMLS
- $935,0003 bd3 ba1.2k sqftCoral Ridge Isles, Fort Lauderdale, FL 33334For SaleMLS ID #A11863178, Ezra Sharron, EXP Realty LLC. MIAMI
