Situated at 293245 E 1760 Rd near Duncan in the Velma area, this property has been completely remodeled inside and out within the last two years. The 10-acre setting offers a mix of functional living space and outdoor appeal, featuring mature trees, a pond, and paved road access.
The home provides 1,876 square feet (source - county assessors) of living space, designed with an open floor plan that emphasizes both comfort and utility. Key interior features include granite countertops, tile showers, high-quality stainless steel appliances and so much more. Storage is a highlight of the home, with substantial walk-in closets and a large dedicated laundry room. The home includes two bedrooms, two bathrooms, a 308-square-foot (sourced - county assessors) attached garage, and a durable metal roof.
This property is an excellent opportunity for anyone looking for a move-in-ready home on acreage with significant recent upgrades.
Pending
Price increase: $244K (8/26)
$569,000
293245 E 1760th Rd, Duncan, OK 73533
2beds
1,876sqft
Single Family Residence
Built in 1978
98.89 Acres Lot
$555,600 Zestimate®
$303/sqft
$-- HOA
What's special
Open floor planTwo bathroomsTwo bedroomsMature treesSubstantial walk-in closetsTile showersGranite countertops
- 36 days
- 162
- 3
Likely to sell faster than
Zillow last checked:
Listing updated:
Listed by:
Krissie Gordon 580-467-3396,
Oklahoma Land & Realty, LLC
Source: MLS Technology, Inc.,MLS#: 2629760 Originating MLS: MLS Technology
Originating MLS: MLS TechnologyFacts & features
Interior
Bedrooms & bathrooms
- Bedrooms: 2
- Bathrooms: 2
- Full bathrooms: 2
Heating
- Central, Electric
Cooling
- Central Air
Appliances
- Included: Dishwasher, Electric Water Heater, Microwave, Oven, Range, Refrigerator, Stove, Plumbed For Ice Maker
- Laundry: Washer Hookup, Electric Dryer Hookup
Features
- Granite Counters, Ceiling Fan(s), Gas Range Connection, Gas Oven Connection
- Flooring: Vinyl
- Doors: Insulated Doors
- Windows: Vinyl
- Basement: None,Crawl Space
- Has fireplace: No
Interior area
- Total structure area: 1,876
- Total interior livable area: 1,876 sqft
Property
Parking
- Total spaces: 1
- Parking features: Attached, Garage
- Attached garage spaces: 1
Features
- Levels: One
- Stories: 1
- Patio & porch: Porch
- Exterior features: Gravel Driveway, None
- Pool features: None
- Fencing: Barbed Wire
Lot
- Size: 98.89 Acres
- Features: Farm, Mature Trees, Pond on Lot, Ranch
Details
- Additional structures: None
- Parcel number: 00001901S05W200200
Construction
Type & style
- Home type: SingleFamily
- Property subtype: Single Family Residence
Materials
- Vinyl Siding, Wood Frame
- Foundation: Crawlspace
- Roof: Metal
Condition
- Year built: 1978
Utilities & green energy
- Sewer: Septic Tank
- Water: Rural
- Utilities for property: Electricity Available, Propane, Sewer Available, Water Available
Green energy
- Energy efficient items: Doors
Community & HOA
Community
- Security: Storm Shelter, Smoke Detector(s)
- Subdivision: Stephens Co Unplatted
HOA
- Has HOA: No
Location
- Region: Duncan
Financial & listing details
- Price per square foot: $303/sqft
- Tax assessed value: $16,123
- Annual tax amount: $1,226
- Date on market: 8/11/2026
- Cumulative days on market: 23 days
- Listing terms: Conventional,FHA,Other,USDA Loan,VA Loan
Estimated market value
$555,600
$528,000 - $583,000
$1,140/mo
Price history
| Date | Event | Price |
|---|---|---|
| 8/31/2026 | Pending sale | $569,000$303/sqft |
Source:  MLS Technology, Inc. #2629760 Report a problem MLS Technology, Inc. #2629760 Report a problem | ||
| 8/26/2026 | Price change | $569,000+75.1%$303/sqft |
Source: MLS Technology, Inc. #2629760 Report a problem | ||
| 8/12/2026 | Listed for sale | $325,000-27%$173/sqft |
Source: MLS Technology, Inc. #2629760 Report a problem | ||
| 4/4/2024 | Sold | $445,000-1.1%$237/sqft |
Source: Duncan AOR #37965 Report a problem | ||
| 2/5/2024 | Pending sale | $450,000$240/sqft |
Source: Duncan AOR #37965 Report a problem | ||
| 1/19/2024 | Listed for sale | $450,000$240/sqft |
Source: Duncan AOR #37965 Report a problem | ||
| 11/17/2023 | Pending sale | $450,000$240/sqft |
Source: Duncan AOR #37965 Report a problem | ||
| 11/12/2023 | Contingent | $450,000$240/sqft |
Source: Duncan AOR #37965 Report a problem | ||
| 9/29/2023 | Listed for sale | $450,000$240/sqft |
Source: Duncan AOR #37965 Report a problem | ||
Public tax history
| Year | Property taxes | Tax assessment |
|---|---|---|
| 2025 | $135 +80% | $1,774 +77% |
| 2024 | $75 -90.6% | $1,002 -90.3% |
| 2023 | $794 +8.2% | $10,308 +3% |
| 2022 | $734 -0.8% | $10,009 +3% |
| 2021 | $740 +5.3% | $9,717 +3% |
| 2020 | $703 +0.4% | $9,434 +3% |
| 2019 | $700 +9.7% | $9,160 +6.1% |
| 2017 | $638 | $8,634 +3% |
| 2016 | $638 +30.5% | $8,382 +3% |
| 2015 | $489 | $8,138 |
| 2014 | $489 | $8,138 +2.8% |
| 2013 | $489 | $7,918 +3% |
| 2012 | $489 +1.9% | $7,688 +5% |
| 2011 | $480 -1.5% | $7,321 -1.1% |
| 2010 | $487 -3.8% | $7,406 -2.4% |
| 2009 | $507 -3.3% | $7,589 -2.4% |
| 2008 | $524 +7.7% | $7,772 +6.7% |
| 2007 | $486 | $7,285 |
Find assessor info on the county website
Monthly payment
Est. payment
Payment breakdown
Explore the cost of this home by adjusting the details. Changes won't be saved.Climate risks
Neighborhood: 73533
Nearby schools
Schools provided by the listing agent
- Elementary: Velma-Alma
- High: Velma-Alma
- District: Velma-Alma - Sch Dist - (VA1)
Source: MLS Technology, Inc.. This data may not be complete. We recommend contacting the local school district to confirm school assignments for this home.
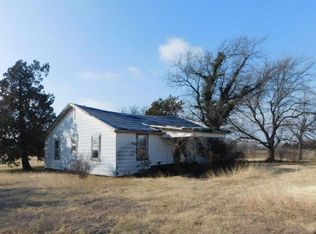
Similar homes
- $519,9004 bd3 ba2.7k sqft176464 N 2920th Rd, Duncan, OK 73533For Sale
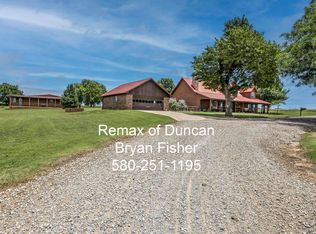 MLS ID #40222, Bryan Fisher. Duncan AOR
 - $550,0003 bd2 ba1.8k sqft300490 E 1800th Rd, Duncan, OK 73533For Sale
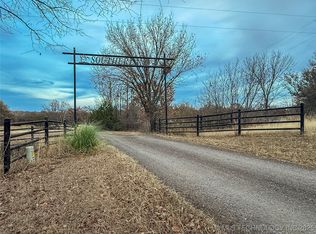 MLS ID #2548004, Nacona Presgrove, Oklahoma Land & Realty, LLC. MLS Technology, Inc.
 - $590,0004 bd3 ba2.5k sqft286348 Comanche Lake Ln, Comanche, OK 73529For Sale
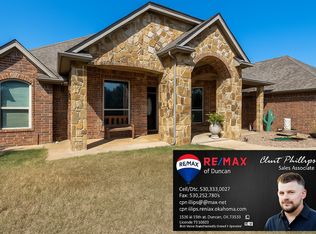 MLS ID #40259, Clint Phillips. Duncan AOR
 - $475,0003 bd3 ba2.3k sqft2525 S 42nd St, Duncan, OK 73533For Sale
 MLS ID #40455, Adrianne L Arrington. Duncan AOR
