GREAT LOCATION! Come see this picturesque Stone Rancher nestled in the woods, off a private lane near Hampstead. This is an Estate Sale being Sold" AS IS " This exquisite, stone ranch-style residence offers a harmonious blend of comfort and spaciousness set on a sprawling 1.04 acre level woodland. The property exudes an inviting warmth, perfect for those seeking a retreat while still enjoying modern conveniences. Step inside to discover a thoughtfully designed floor plan that seamlessly connects the living spaces and all well maintained. The heart of the home features rich wood flooring that flows throughout, enhancing the cozy ambiance. The finished family room/breezeway conveniently located off the kitchen has a powder room and woodstove stone hearth, in between the attached garage, and kitchen-bring your groceries in with out getting wet. The formal dining room provides an elegant setting for special occasions. An eat-in kitchen, adorned with country charm, invites culinary creativity, complete with expanded pantry. This residence boasts three spacious bedrooms, all on entry-level. This offers flexibility for quests or a home office. The well-appointed bathrooms include a full bath and a convenient half bath, ensuring comfort for all. Two fireplaces grace the home, adding a touch of sophistication and warmth during cooler months. The cedar closet provides ample storage. There is also a finished breezeway which is a nice den area with a handy powder room for when working in the yard. The unfinished basement presents endless possibilities, whether you envision a workshop, additional living space, or a personal gym. Outside, the property shines with its enchanting outdoor features. You can simply enjoying the serene views of the farm fields and surrounding trees. The beautifully landscaped front yard and rear yard create an oasis, while the circular driveway and ample parking options- including an attached garage and more importantly - a detached 50 x 30 all steel Butler Building /workshop, with space for bikes, and vehicles and projects; and tall enough to accommodate a 4 post lift. There is room for your cars, tractors, boats and all you summer and winter toys. Located in a rural setting, this home offers a unique lifestyle that balances privacy with accessibility. Enjoy that tranquility of nature while being just a short drive from local amenities and attractions. This is a very convenient location, between Westminster and Hampstead this property is not just a home; it's a lifestyle choice that embodies comfort, spaciousness and the beauty of nature. Experience the perfect blend of convenience and warmth in this exceptional residence. The seller will Escrow $5,000 for buyer to have 2 additional water tests that are required by MDE, at 30 days and 6 months from occupancy. Being Sold AS IS but we welcome you to do your inspections.
For sale
$540,000
2933 Hampstead Mexico Rd, Hampstead, MD 21074
3beds
2,100sqft
Single Family Residence
Built in 1961
1.05 Acres Lot
$530,400 Zestimate®
$257/sqft
$-- HOA
What's special
Private lane near hampsteadAttached garagePowder roomInviting warmthWoodstove stone hearthExpanded pantryThoughtfully designed floor plan
- 64 days
- 413
- 12
Zillow last checked:
Listing updated:
Listed by:
Garry Haines 410-984-6556,
Haines Realty 410-876-1616,
Co-Listing Agent: Karen L Carroll 410-375-8898,
Haines Realty
Source: Bright MLS,MLS#: MDCR2036920
Facts & features
Interior
Bedrooms & bathrooms
- Bedrooms: 3
- Bathrooms: 3
- Full bathrooms: 2
- 1/2 bathrooms: 1
- Main level bathrooms: 2
- Main level bedrooms: 3
Rooms
- Room types: Living Room, Dining Room, Primary Bedroom, Bedroom 2, Bedroom 3, Kitchen, Den, Bathroom 1, Bathroom 2, Half Bath
Primary bedroom
- Features: Flooring - HardWood, Cedar Closet(s)
- Level: Main
- Area: 192 Square Feet
- Dimensions: 12 X 16
Bedroom 2
- Features: Flooring - HardWood
- Level: Main
- Area: 100 Square Feet
- Dimensions: 10 X 10
Bedroom 3
- Features: Flooring - HardWood
- Level: Main
- Area: 120 Square Feet
- Dimensions: 12 X 10
Bathroom 1
- Features: Flooring - Ceramic Tile, Bathroom - Tub Shower
- Level: Main
Bathroom 2
- Features: Flooring - Concrete, Bathroom - Stall Shower
- Level: Lower
Den
- Features: Fireplace - Gas, Flooring - Ceramic Tile
- Level: Main
- Area: 230 Square Feet
- Dimensions: 10 X 23
Dining room
- Features: Flooring - HardWood
- Level: Main
- Area: 196 Square Feet
- Dimensions: 14 X 14
Half bath
- Features: Flooring - Ceramic Tile
- Level: Main
Kitchen
- Features: Flooring - Vinyl, Eat-in Kitchen, Kitchen - Electric Cooking, Pantry
- Level: Main
- Area: 168 Square Feet
- Dimensions: 14 X 12
Living room
- Features: Fireplace - Wood Burning, Flooring - HardWood
- Level: Main
- Area: 322 Square Feet
- Dimensions: 14 X 23
Heating
- Baseboard, Oil
Cooling
- Ceiling Fan(s), Electric
Appliances
- Included: Cooktop, Dishwasher, Exhaust Fan, Microwave, Oven, Oven/Range - Electric, Refrigerator, Water Conditioner - Owned, Water Treat System, Water Heater
- Laundry: In Basement, Hookup, Laundry Chute
Features
- Attic/House Fan, Built-in Features, Ceiling Fan(s), Dining Area, Entry Level Bedroom, Family Room Off Kitchen, Floor Plan - Traditional, Eat-in Kitchen, Kitchen - Table Space, Pantry, Attic, Cedar Closet(s)
- Flooring: Hardwood, Ceramic Tile, Wood
- Doors: Storm Door(s)
- Windows: Insulated Windows, Replacement
- Basement: Full,Exterior Entry,Interior Entry,Partially Finished,Space For Rooms
- Number of fireplaces: 2
- Fireplace features: Wood Burning, Stone
Interior area
- Total structure area: 3,000
- Total interior livable area: 2,100 sqft
- Finished area above ground: 1,500
- Finished area below ground: 600
Property
Parking
- Total spaces: 11
- Parking features: Garage Faces Front, Garage Door Opener, Asphalt, Attached, Detached, Driveway
- Attached garage spaces: 7
- Uncovered spaces: 4
Accessibility
- Accessibility features: Stair Lift
Features
- Levels: One
- Stories: 1
- Exterior features: Lighting, Sidewalks
- Pool features: None
- Has view: Yes
- View description: Scenic Vista
Lot
- Size: 1.05 Acres
- Features: Landscaped, Level, Not In Development, Wooded, Rural, Unrestricted
Details
- Additional structures: Above Grade, Below Grade, Outbuilding
- Parcel number: 0708012423
- Zoning: AGRIC
- Special conditions: Standard
Construction
Type & style
- Home type: SingleFamily
- Architectural style: Ranch/Rambler
- Property subtype: Single Family Residence
Materials
- Stone
- Foundation: Block
- Roof: Architectural Shingle
Condition
- Good
- New construction: No
- Year built: 1961
Utilities & green energy
- Sewer: On Site Septic
- Water: Well, Filter, Conditioner
Community & HOA
Community
- Subdivision: None Available
HOA
- Has HOA: No
Location
- Region: Hampstead
Financial & listing details
- Price per square foot: $257/sqft
- Tax assessed value: $387,100
- Annual tax amount: $4,050
- Date on market: 8/21/2026
- Listing agreement: Exclusive Right To Sell
- Ownership: Fee Simple
- Road surface type: Black Top
Estimated market value
$530,400
$504,000 - $557,000
$2,795/mo
Price history
| Date | Event | Price |
|---|---|---|
| 8/21/2026 | Listed for sale | $540,000$257/sqft |
Source:  Bright MLS #MDCR2036920 Report a problem Bright MLS #MDCR2036920 Report a problem | ||
Public tax history
| Year | Property taxes | Tax assessment |
|---|---|---|
| 2026 | $4,019 +5.4% | $387,100 +9.6% |
| 2025 | $3,813 +1.8% | $353,100 +6.6% |
| 2024 | $3,744 +7% | $331,333 +7% |
| 2023 | $3,498 +7.6% | $309,567 +7.6% |
| 2022 | $3,252 +0.4% | $287,800 +0.4% |
| 2021 | $3,239 +0.4% | $286,667 +0.4% |
| 2020 | $3,228 +0.4% | $285,633 +0.4% |
| 2019 | $3,216 | $284,600 |
| 2018 | $3,216 | $284,600 |
| 2017 | $3,216 | $284,600 -3.2% |
| 2016 | -- | $293,900 +2.3% |
| 2015 | -- | $287,200 +2.4% |
| 2014 | -- | $280,500 +2.4% |
| 2013 | -- | $273,800 |
| 2012 | -- | $273,800 |
| 2011 | -- | $273,800 -24.4% |
| 2010 | -- | $362,120 +10.9% |
| 2009 | -- | $326,586 +12.2% |
| 2008 | -- | $291,053 +13.9% |
| 2007 | -- | $255,520 +11.8% |
| 2006 | -- | $228,566 +13.4% |
| 2005 | -- | $201,613 +15.4% |
| 2004 | -- | $174,660 +1.9% |
| 2003 | -- | $171,370 +2% |
| 2002 | -- | $168,080 +2% |
| 2001 | -- | $164,790 |
Find assessor info on the county website
Monthly payment
Est. payment
Payment breakdown
Explore the cost of this home by adjusting the details. Changes won't be saved.Climate risks
Neighborhood: 21074
Nearby schools
Schools provided by the listing agent
- District: Carroll County Public Schools
Source: Bright MLS. This data may not be complete. We recommend contacting the local school district to confirm school assignments for this home.
- $810,7003 bd1 ba1k sqft2933 Hampstead Mexico Rd, Hampstead, MD 21074Off Market

- $429,200-- bd2 ba1.8k sqft2941 Hampstead Mexico Rd, Hampstead, MD 21074Off Market
- $945,7004 bd4 ba3.3k sqft3005 Brilhart Mill Rd, Hampstead, MD 21074Off Market
- $528,100-- bd2 ba1.9k sqft2999 Hampstead Mexico Rd, Hampstead, MD 21074Off Market
Similar homes
- $510,0004 bd3 ba2.6k sqftNone Available, Millers, MD 21102For Sale

 MLS ID #MDCR2037696, Adrian D Marianetti, EXP Realty, LLC. Bright MLS
 - $649,9004 bd3 ba2.5k sqft18710 Falls Rd, Hampstead, MD 21074For Sale
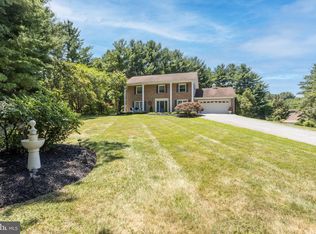 MLS ID #MDBC2170584, Robert Smith, Cummings & Co. Realtors. Bright MLS
 - $585,0004 bd2 ba3.1k sqft1237 Pinch Valley Rd, Westminster, MD 21158For Sale
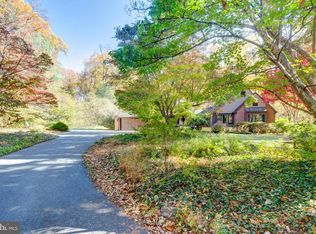 MLS ID #MDCR2038188, Cindee Sartori, Keller Williams Realty Centre. Bright MLS
 - $575,0004 bd2 ba1.9k sqft2332 Emory Rd, Reisterstown, MD 21136For Sale
 MLS ID #MDCR2037128, Patti Spigel, Compass. Bright MLS
 - $539,9004 bd2 ba2.2k sqft1661 Old Westminster Pike, Westminster, MD 21157For SaleMLS ID #MDCR2034198, Kiran Pantha, Cummings & Co. Realtors. Bright MLS
- $425,0005 bd2 ba1.6k sqft1521 Amalfi Dr, Westminster, MD 21157For SaleMLS ID #MDCR2035732, Ron Domingo, Realty Advantage of Maryland LLC. Bright MLS
- $525,0004 bd4 ba2.7k sqft3056 Ciesta Ct, Manchester, MD 21102For SaleMLS ID #MDCR2036640, Dan Blockinger, RE/MAX Realty Plus. Bright MLS
- $559,9993 bd3 ba3.1k sqft5311 Black Rock Rd, Manchester, MD 21102For SaleMLS ID #MDCR2037568, Christine Gibbon, EXP Realty, LLC. Bright MLS
- $335,0003 bd1 ba1.1k sqft2704 Elizabeth Dr, Westminster, MD 21157For SaleMLS ID #MDCR2038216, Sean Friday, Coldwell Banker Realty. Bright MLS
- $595,0003 bd2 ba1.7k sqft1308 Walker Rd, Freeland, MD 21053For SaleMLS ID #MDBC2179154, Michael Blair, Cummings & Co. Realtors. Bright MLS
- $550,0005 bd3 ba3k sqft1513 Chris Ln, Westminster, MD 21158For SaleMLS ID #MDCR2036748, Jim Blaney, Cummings & Co. Realtors. Bright MLS
- $465,0003 bd3 ba1.6k sqft1497 Algonquin Ct, Finksburg, MD 21048For SaleMLS ID #MDCR2035920, Donna Moffett, EXP Realty, LLC. Bright MLS
- $400,0003 bd3 ba2.7k sqft1508 Carriage Hill Dr, Westminster, MD 21157For SaleMLS ID #MDCR2037764, Brian Blanchette, Berkshire Hathaway HomeServices Homesale Realty. Bright MLS
- $449,9993 bd2 ba2k sqft2645 Sunset Ln, Finksburg, MD 21048For SaleMLS ID #MDCR2037336, Heather Kinlein, Iron Valley Real Estate Charm City. Bright MLS
- $299,0003 bd2 ba1.3k sqft920 N Houcksville Rd, Hampstead, MD 21074For SaleMLS ID #MDCR2031012, Lee Moreno, Coldwell Banker Realty. Bright MLS
- $525,0004 bd3 ba2.8k sqft824 Cherrytown Rd, Westminster, MD 21158For SaleMLS ID #MDCR2037158, Joe Stephens, RE/MAX Advantage Realty. Bright MLS
- $525,0003 bd2 ba1.9k sqft5049 Braddock Rd, Woodbine, MD 21797For SaleMLS ID #MDCR2037636, Jessica Sauls, The KW Collective. Bright MLS
- $635,0004 bd3 ba2.4k sqft20513 Keeney Mill Rd, Freeland, MD 21053For SaleMLS ID #MDBC2178494, Selina Robinson, Berkshire Hathaway HomeServices Homesale Realty. Bright MLS
- $525,0003 bd3 ba1.2k sqft5314 Wendy Rd, Sykesville, MD 21784For SaleMLS ID #MDCR2037908, Syed Raza, Classic Select Inc. Bright MLS
- $514,0003 bd3 ba2.1k sqft800 Trevanion Rd, Union Bridge, MD 21791For SaleMLS ID #MDCR2035076, Timothy B Dulany, RE/MAX Advantage Realty. Bright MLS
