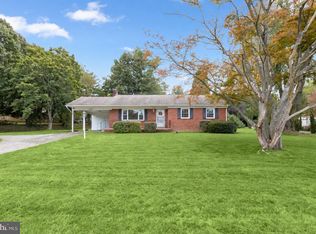
Discover the space to live, entertain, and unwind on 1.01 picturesque acres in Woodbine! Situated in the desirable Winfield area, this all-brick ranch home offers nearly 2,000 square feet of main-level living, beautiful countryside views, and an inviting layout with room for everyone to enjoy. Step inside to a sun-filled living room featuring a beautiful brick fireplace and an expansive picture window overlooking the front lawn. The generously sized family room offers another comfortable gathering space, while the spacious dining room welcomes you with exposed brick and large windows framing the scenic backyard. Whether hosting friends, gathering for the holidays, or enjoying a quiet evening at home, you'll appreciate the versatility of these inviting living spaces. The spacious kitchen connects conveniently to the home's gathering areas, while three bedrooms and two full bathrooms offer comfortable accommodations. Main-level laundry, a convenient mudroom, abundant closet space, and an oversized attached two-car garage make everyday living that much easier. Outside, enjoy over an acre of beautiful grounds with mature landscaping, open lawn, and peaceful views of the surrounding countryside. Imagine mornings on the covered front porch, afternoons spent gardening, or evenings entertaining while taking in the scenery. With generous living spaces, an expansive property, and the convenience of single-level living, this Woodbine home offers the room and setting to make the most of every day.
For sale
Price cut: $24.9K (9/24)
$525,000
5049 Braddock Rd, Woodbine, MD 21797
3beds
1,963sqft
Single Family Residence
Built in 1962
1.01 Acres Lot
$519,600 Zestimate®
$267/sqft
$-- HOA
What's special
All brick rancherClassic craftsmanshipMature landscapingCedar lined closetExpansive picture windowStriking exposed brick chimneyNatural light
- 47 days
- 1,116
- 49
Zillow last checked:
Listing updated:
Listed by:
Jessica Sauls 443-983-0402,
The KW Collective 4435741600
Source: Bright MLS,MLS#: MDCR2037636
Facts & features
Interior
Bedrooms & bathrooms
- Bedrooms: 3
- Bathrooms: 2
- Full bathrooms: 2
- Main level bathrooms: 2
- Main level bedrooms: 3
Basement
- Area: 1743
Heating
- Baseboard, Oil
Cooling
- None
Appliances
- Included: Cooktop, Dishwasher, Dryer, Washer, Exhaust Fan, Extra Refrigerator/Freezer, Oven, Refrigerator, Water Heater, Electric Water Heater
- Laundry: Main Level
Features
- Bathroom - Tub Shower, Breakfast Area, Cedar Closet(s), Ceiling Fan(s), Dining Area, Entry Level Bedroom, Formal/Separate Dining Room, Eat-in Kitchen
- Flooring: Carpet, Hardwood, Laminate, Tile/Brick
- Basement: Unfinished,Interior Entry,Exterior Entry,Walk-Out Access,Windows,Workshop
- Number of fireplaces: 1
- Fireplace features: Brick, Mantel(s), Wood Burning, Wood Burning Stove
Interior area
- Total structure area: 3,706
- Total interior livable area: 1,963 sqft
- Finished area above ground: 1,963
Property
Parking
- Total spaces: 10
- Parking features: Garage Faces Side, Asphalt, Attached, Driveway
- Attached garage spaces: 2
- Uncovered spaces: 8
Accessibility
- Accessibility features: None
Features
- Levels: Two
- Stories: 2
- Patio & porch: Porch
- Pool features: None
- Has view: Yes
- View description: Garden, Trees/Woods, Scenic Vista
Lot
- Size: 1.01 Acres
- Features: Level, Private, Rural
Details
- Additional structures: Above Grade
- Parcel number: 0709004505
- Zoning: AGRIC
- Special conditions: Standard
Construction
Type & style
- Home type: SingleFamily
- Architectural style: Ranch/Rambler
- Property subtype: Single Family Residence
Materials
- Brick
- Foundation: Block
- Roof: Shingle
Condition
- New construction: No
- Year built: 1962
Utilities & green energy
- Sewer: Septic Exists
- Water: Private
Community & HOA
Community
- Subdivision: None Available
HOA
- Has HOA: No
Location
- Region: Woodbine
Financial & listing details
- Price per square foot: $267/sqft
- Tax assessed value: $437,633
- Annual tax amount: $4,586
- Date on market: 9/2/2026
- Listing agreement: Exclusive Right To Sell
- Ownership: Fee Simple
Estimated market value
$519,600
$494,000 - $546,000
$3,218/mo
Price history
| Date | Event | Price |
|---|---|---|
| 9/24/2026 | Price change | $525,000-4.5%$267/sqft |
Source:  Bright MLS #MDCR2037636 Report a problem | ||
| 9/2/2026 | Listed for sale | $549,9000%$280/sqft |
Source: Bright MLS #MDCR2037636 Report a problem | ||
| 9/2/2026 | Listing removed | $550,000$280/sqft |
Source: Bright MLS #MDCR2036036 Report a problem | ||
| 8/4/2026 | Price change | $550,000-4.3%$280/sqft |
Source: Bright MLS #MDCR2036036 Report a problem | ||
| 7/8/2026 | Listed for sale | $575,000$293/sqft |
Source: Bright MLS #MDCR2036036 Report a problem | ||
Public tax history
| Year | Property taxes | Tax assessment |
|---|---|---|
| 2026 | $5,005 +14.9% | $437,633 +9.3% |
| 2025 | $4,354 +6% | $400,567 +10.2% |
| 2024 | $4,108 +4.4% | $363,500 +4.4% |
| 2023 | $3,934 +4.6% | $348,133 -4.2% |
| 2022 | $3,760 +4.8% | $363,500 +14.5% |
| 2021 | $3,587 +1.1% | $317,400 +1.1% |
| 2020 | $3,549 +1.1% | $314,033 -1.1% |
| 2019 | $3,511 +1.1% | $317,400 +3.3% |
| 2018 | $3,472 | $307,300 |
| 2017 | $3,472 | $307,300 |
| 2016 | -- | $307,300 -2% |
| 2015 | -- | $313,600 |
| 2014 | -- | $313,600 |
| 2013 | -- | $313,600 -1.5% |
| 2012 | -- | $318,400 |
| 2011 | -- | $318,400 |
| 2010 | -- | $318,400 -27.6% |
| 2009 | -- | $439,550 +16.3% |
| 2008 | -- | $378,026 +19.4% |
| 2007 | -- | $316,503 +24.1% |
| 2006 | -- | $254,980 +10.6% |
| 2005 | -- | $230,562 +11.8% |
| 2004 | -- | $206,246 +13.4% |
| 2003 | -- | $181,930 |
| 2002 | -- | $181,930 |
| 2001 | -- | $181,930 |
Find assessor info on the county website
Monthly payment
Est. payment
Payment breakdown
Explore the cost of this home by adjusting the details. Changes won't be saved.Climate risks
Neighborhood: 21797
Nearby schools
Schools provided by the listing agent
- District: Carroll County Public Schools
Source: Bright MLS. This data may not be complete. We recommend contacting the local school district to confirm school assignments for this home.
Similar homes
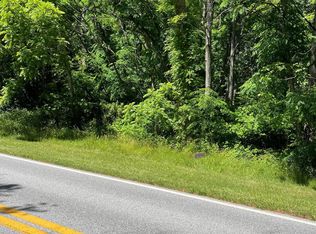
- $499,9003 bd3 ba1.6k sqft2600 Gillis Falls Rd, Woodbine, MD 21797For Sale
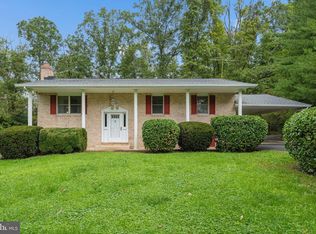
 MLS ID #MDCR2038084, Elise Williams, RE/MAX Realty Plus. Bright MLS
- $560,0003 bd3 ba2.1k sqft706 W Old Liberty Rd, Sykesville, MD 21784For Sale
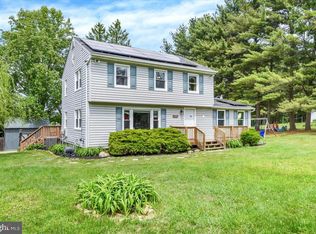 MLS ID #MDCR2037978, Dan Toth, EXP Realty, LLC. Bright MLS
- $529,0005 bd2 ba2.3k sqft4302 Coolidge Ct, Sykesville, MD 21784For Sale
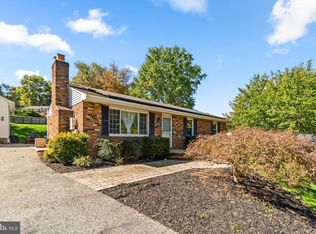 MLS ID #MDCR2037774, Amy Studdard, The KW Collective. Bright MLS
- $510,0003 bd2 ba1.6k sqft16707 Frederick Rd, Mount Airy, MD 21771For Sale
 MLS ID #MDHW2074494, Anthony Friedman, Northrop Realty. Bright MLS
- $500,0004 bd3 ba2.1k sqft5806 Victor Dr, Sykesville, MD 21784For SaleMLS ID #MDCR2038048, Sarah Liska, Freedom Realty LLC. Bright MLS
- $575,0004 bd2 ba1.3k sqft2970 Jennings Chapel Rd, Woodbine, MD 21797For SaleMLS ID #MDHW2073368, Kathleen McMahan, Real Broker, LLC - Gaithersburg. Bright MLS
- $525,0003 bd2 ba2.1k sqft6153 Forest Ln, Eldersburg, MD 21784For SaleMLS ID #MDCR2038214, Tammy Brill, RE/MAX Executive. Bright MLS
- $525,0005 bd5 ba2.7k sqft3050 Hooper Rd, New Windsor, MD 21776For SaleMLS ID #MDCR2037866, Kelly Rumbaugh, Keller Williams Legacy. Bright MLS
- $474,9004 bd2 ba2k sqft4307 Howard Dr, Sykesville, MD 21784For SaleMLS ID #MDCR2035758, Nick Waldner, Keller Williams Realty Centre. Bright MLS
- $649,0003 bd2 ba1.7k sqft1420 Daisy Rd, Woodbine, MD 21797For SaleMLS ID #MDHW2068672, Dan Metcalf, Perennial Real Estate. Bright MLS
- $519,0003 bd2 ba2.1k sqft2862 Lawndale Rd, Finksburg, MD 21048For SaleMLS ID #MDCR2038088, JoAnn Walton, Berkshire Hathaway HomeServices Homesale Realty. Bright MLS
- $545,0003 bd2 ba1.9k sqft12230 Greenspring Ave, Owings Mills, MD 21117For SaleMLS ID #MDBC2174670, Michael Schiff, EXP Realty, LLC. Bright MLS
- $499,9003 bd3 ba1.9k sqft701 Longview Ave, Westminster, MD 21157For SaleMLS ID #MDCR2037434, Vincent Stonesifer, Cummings & Co. Realtors. Bright MLS
- $524,9003 bd2 ba1.4k sqft4403 Molesworth Ter, Mount Airy, MD 21771For SaleMLS ID #MDFR2084910, Pamela Thompson, EXIT Realty Center. Bright MLS
- $625,0003 bd2 ba1.9k sqft1725 Marriottsville Rd, Marriottsville, MD 21104For SaleMLS ID #MDHW2075330, Jim Dempsey, Douglas Realty, LLC. Bright MLS
- $549,9003 bd2 ba1.4k sqft6739 W Lakeridge Rd, New Market, MD 21774For SaleMLS ID #MDFR2090808, Jill Coleman, RE/MAX Realty Centre, Inc.. Bright MLS
- $599,9004 bd4 ba2.7k sqft6633 Christy Acres Cir, Mount Airy, MD 21771For SaleMLS ID #MDCR2037364, Dan Hozhabri, Keller Williams Realty Centre. Bright MLS
- $514,0003 bd3 ba2.1k sqft800 Trevanion Rd, Union Bridge, MD 21791For SaleMLS ID #MDCR2035076, Timothy B Dulany, RE/MAX Advantage Realty. Bright MLS
- $525,0004 bd3 ba2.8k sqft824 Cherrytown Rd, Westminster, MD 21158For SaleMLS ID #MDCR2037158, Joe Stephens, RE/MAX Advantage Realty. Bright MLS
- $589,9003 bd3 ba2.4k sqft5810 Corporal Jones Ct, Mount Airy, MD 21771For SaleMLS ID #MDFR2087954, John Ippolito, Redfin Corp. Bright MLS
