Awesome fully developed two-storey home with 4 bedrooms and 3 bathrooms in the highly desirable Hampton Village neighbourhood with 1,826 sq. ft. of living space! Please view the Matterport 3D Virtual Tour in this listing. The spacious main floor features a large living room with windows that fill the space with natural light. A functional kitchen offers ample cabinets and counter space, a corner pantry, and an open layout to the dining area, with a garden door leading to the two-tier deck—perfect for entertaining or enjoying your backyard. A convenient 2-piece bathroom completes the main level. Upstairs, you'll find a generous primary bedroom with a walk-in closet and double windows for plenty of natural light, along with two more bedrooms and a 4-piece bathroom. The fully finished basement offers additional living space, including a comfortable family room, a fourth bedroom, a 3-piece bathroom, and a laundry area. Outside, enjoy the fully fenced backyard featuring a two-tier deck, patio area, and two rear parking spots with a concrete pad. Ideally located just steps from shops, restaurants, parks, and other amenities, as well as Ernest Lindner School and St. Lorenzo Ruiz Catholic School. Recent upgrades include a new water heater (2023), central air conditioning (2025), washer (2026), and sump pump (2026). Call now for your own private viewing!
Active
C$429,900
2933 McClocklin ROAD, Saskatoon, SK S7R 0A1
4beds
3baths
1,221sqft
Single Family Residence
Built in 2007
4,125 Square Feet Lot
$-- Zestimate®
C$352/sqft
C$-- HOA
What's special
Spacious main floorCorner pantryTwo-tier deckComfortable family roomFully fenced backyardPatio area
- 15 hours |
- 28 |
- 0 |
Zillow last checked:
Listing updated:
Listed by:
Mike Boychuk,
LPT Realty,
Daytona Jalbert,
LPT Realty
Source: Saskatchewan REALTORS® Association,MLS®#: SK044913Originating MLS®#: Saskatchewan REALTORS® Association
Facts & features
Interior
Bedrooms & bathrooms
- Bedrooms: 4
- Bathrooms: 3
Primary bedroom
- Features: Room Floor: Vinyl Plank
- Level: Second
- Dimensions: 14'5"x11'10"
Bedroom
- Features: Room Floor: Vinyl Plank
- Level: Second
- Dimensions: 10'10"x8'11"
Bedroom
- Features: Room Floor: Vinyl Plank
- Level: Second
- Dimensions: 9'8"x9'0"
Bedroom
- Features: Room Floor: Carpet
- Level: Basement
- Dimensions: 8'9"x8'6"
Other
- Features: Room Floor: Tile
- Level: Main
- Dimensions: 5'6"x4'4"
Other
- Features: Room Floor: Vinyl
- Level: Basement
- Dimensions: 6'9"x5'8"
Other
- Features: Room Floor: Vinyl
- Level: Second
- Dimensions: 9'0"x5'0"
Dining room
- Features: Room Floor: Laminate
- Level: Main
- Dimensions: 13'7"x8'8"
Family room
- Features: Room Floor: Vinyl Plank
- Level: Basement
- Dimensions: 13'9"x11'4"
Kitchen
- Features: Room Floor: Laminate
- Level: Main
- Dimensions: 10'2"x9'9"
Other
- Features: Room Floor: Vinyl Plank
- Level: Basement
- Dimensions: 7'10"x7'7"
Living room
- Features: Room Floor: Laminate
- Level: Main
- Dimensions: 14'5"x10'9"
Heating
- Forced Air, Natural Gas, Heat Recovery Unit
Cooling
- Central Air
Appliances
- Included: Water Heater, Gas Water Heater, Dishwasher Built In, Dryer, Refrigerator, Microwave Hood Fan, Stove, Washer
Features
- Central Vac Attached, Central Vac Attachments, Vac Power Nozzle
- Windows: Window Treatments
- Basement: Full,Finished,Sump Pump,Concrete
- Has fireplace: No
Interior area
- Total structure area: 1,221
- Total interior livable area: 1,221 sqft
Property
Parking
- Total spaces: 2
- Parking features: Parking Pad, Concrete Driveway, Other
- Has uncovered spaces: Yes
Features
- Levels: Two
- Stories: 2
- Patio & porch: Deck
- Exterior features: Lawn Back
- Fencing: Fenced
- Frontage length: 27.79
Lot
- Size: 4,125 Square Feet
- Features: Rectangular Lot, Underground Sprinkler
Details
- Additional structures: Shed(s)
Construction
Type & style
- Home type: SingleFamily
- Property subtype: Single Family Residence
Materials
- Siding, Vinyl Siding
- Roof: Asphalt
Condition
- Year built: 2007
Community & HOA
Community
- Subdivision: Hampton Village
Location
- Region: Saskatoon
Financial & listing details
- Price per square foot: C$352/sqft
- Annual tax amount: C$3,494
- Date on market: 8/7/2026
- Ownership: Freehold
M
Mike Boychuk
(306) 717-1144
By pressing Contact Agent, you agree that the real estate professional identified above may call/text you about your search, which may involve use of automated means and pre-recorded/artificial voices. You don't need to consent as a condition of buying any property, goods, or services. Message/data rates may apply. You also agree to our Terms of Use. Zillow does not endorse any real estate professionals. We may share information about your recent and future site activity with your agent to help them understand what you're looking for in a home.
Price history
| Date | Event | Price |
|---|---|---|
| 8/7/2026 | Listed for sale | C$429,900C$352/sqft |
Source: Saskatchewan REALTORS® Association #SK044913 Report a problem | ||
Public tax history
Tax history is unavailable.
Climate risks
Neighborhood: Hampton Village
Nearby schools
GreatSchools rating
No schools nearby
We couldn't find any schools near this home.
- C$665,0008 bd3 ba1.7k sqft2915 37th St W, Saskatoon, SK S7L7H8For Sale
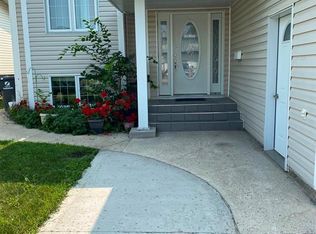
- C$379,0003 bd2 ba1.1k sqft3107 McClocklin Rd, Saskatoon, SK S7R0J1For Sale

- C$374,9003 bd4 ba1.2k sqft215 Hampton Grn #32, Saskatoon, SK S7R0G7For Sale
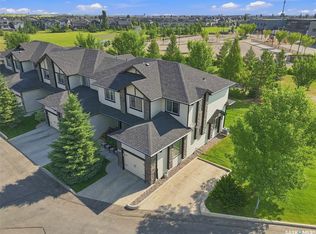
- C$--2 bd2 ba845 sqft111 Hampton Cir #A-417, Saskatoon, SK S7R0N1Off Market

- C$489,0003 bd3 ba1.4k sqft523 Denham Way, Saskatoon, SK S7R1E5For Sale
- C$2,6503 bd3 ba2.9k sqft365 Dawson Cres #29, Saskatoon, SK S7R0L6For Rent
- C$539,9003 bd3 ba1.5k sqft319 Allwood Cres, Saskatoon, SK S7R0A4For Sale
- C$429,9004 bd2 ba1.2k sqft483 Coad Mnr, Saskatoon, SK S7R0A8For Sale
Similar homes
- C$429,9004 bd2 ba1.2k sqft483 Coad MANOR, Saskatoon, SK S7R 0A8For Sale
 MLS ID #SK044734, Rhonda Lavoie, eXp Realty. Saskatchewan REALTORS® Association
 - C$445,0003 bd1 ba1k sqft439 Coad MANOR, Saskatoon, SK S7R 0C6For Sale
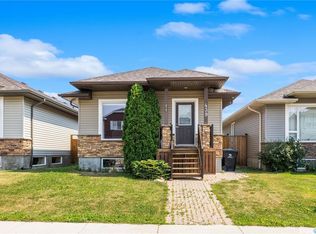 MLS ID #SK044204, Charls Mathew, LPT Realty. Saskatchewan REALTORS® Association
 - C$489,0003 bd3 ba1.4k sqft523 Denham WAY, Saskatoon, SK S7R 1E5For Sale
 MLS ID #SK044399, Matthew Schmidt, eXp Realty. Saskatchewan REALTORS® Association
 - C$469,9004 bd3 ba1k sqft506 Fisher CRESCENT, Saskatoon, SK S7L 5E5For Sale
 MLS ID #SK044773, Jared Boyes Realty Prof. Corp., Boyes Group Realty Inc.. Saskatchewan REALTORS® Association
 - C$375,0005 bd2 ba1.1k sqft910 T AVENUE N, Saskatoon, SK S7L 3C1For SaleMLS ID #SK044634, Tarren Newhouse, TRCG The Realty Consultants Group. Saskatchewan REALTORS® Association
- C$419,0003 bd2 ba1.2k sqft310 Douglas CRESCENT, Saskatoon, SK S7L 4T4For SaleMLS ID #SK044817, Dennis Wiebe, eXp Realty. Saskatchewan REALTORS® Association
- C$474,9003 bd3 ba1k sqft239 Manning CRESCENT, Saskatoon, SK S7L 6J3For SaleMLS ID #SK043302, Randy Singler, Coldwell Banker Signature. Saskatchewan REALTORS® Association
- C$424,9004 bd2 ba1k sqft10 Mackie CRESCENT, Saskatoon, SK S7L 3V3For SaleMLS ID #SK042364, Bob Jones, Boyes Group Realty Inc.. Saskatchewan REALTORS® Association
- C$429,9003 bd2 ba995 sqft123 Kirkpatrick CRESCENT, Saskatoon, SK S7L 6Z1For SaleMLS ID #SK041652, Jeff Will, RE/MAX Saskatoon. Saskatchewan REALTORS® Association
- C$399,9004 bd2 ba1k sqft130 Flavelle CRESCENT, Saskatoon, SK S7L 6L2For SaleMLS ID #SK044257, Susan Toledo, RE/MAX Saskatoon. Saskatchewan REALTORS® Association
- C$469,9004 bd3 ba1.2k sqft242 Geary CRESCENT, Saskatoon, SK S7R 0E6For SaleMLS ID #SK042187, Gerry Lagimodiere, Boyes Group Realty Inc.. Saskatchewan REALTORS® Association
- C$459,0003 bd2 ba1k sqft311 Lehrer MANOR, Saskatoon, SK S7R 0L4For SaleMLS ID #SK043963, Jon Aschenbrener, Realty Executives Saskatoon. Saskatchewan REALTORS® Association
- C$365,5004 bd2 ba912 sqft214 Fisher CRESCENT, Saskatoon, SK S7L 5C9For SaleMLS ID #SK039460, Jordyn Paquin, Real Broker SK Ltd.. Saskatchewan REALTORS® Association
- C$354,9004 bd3 ba1.3k sqft155 Carter CRESCENT, Saskatoon, SK S7L 7K4For SaleMLS ID #SK044620, May Liang, Royal LePage Varsity. Saskatchewan REALTORS® Association
- C$394,9004 bd2 ba1k sqft2145 37th STREET W, Saskatoon, SK S7L 4E6For SaleMLS ID #SK042495, Reagan Hnatiuk, Royal LePage Varsity. Saskatchewan REALTORS® Association
- C$499,9004 bd4 ba1.3k sqft454 Geary CRESCENT, Saskatoon, SK S7R 0E7For SaleMLS ID #SK044072, Karan Bola, TRCG The Realty Consultants Group. Saskatchewan REALTORS® Association
- C$379,9005 bd2 ba984 sqft1408 B AVENUE N, Saskatoon, SK S7L 1G8For SaleMLS ID #SK044780, Mitchell Stretch, Derrick Stretch Realty Inc.. Saskatchewan REALTORS® Association
- C$359,9005 bd2 ba1k sqft1310 B AVENUE N, Saskatoon, SK S7L 1G5For SaleMLS ID #SK044692, Gary Gai Realty P.C. Ltd., Royal LePage Varsity. Saskatchewan REALTORS® Association
- C$499,0003 bd3 ba1.2k sqft150 Henick CRESCENT, Saskatoon, SK S7R 0J9For SaleMLS ID #SK043856, Scott Dolan, TRCG The Realty Consultants Group. Saskatchewan REALTORS® Association
- C$334,0004 bd2 ba1.4k sqft1721 E AVENUE N, Saskatoon, SK S7L 1V3For SaleMLS ID #SK044425, Napoleon Ebonite, Boyes Group Realty Inc.. Saskatchewan REALTORS® Association
