This charming Westhaven Trails multi-level home has a welcoming floor plan that makes the footprint feel much larger than it is! The living room greets you with tall vaulted ceilings and large windows that fill the space with natural light. The kitchen impresses with plenty of space, a large island, and a pantry. The nearby dining area and deck access make the transition to outside a breeze, whether you're enjoying a classic grill-out or unwinding after a long day. Upstairs, you'll find all three bedrooms that were recently refreshed with new carpet. Downstairs, there's even more space to relax, play, and grow with a family room that walks out to the yard as well as a full bath! You'll love that there's plenty of privacy — the lot backs up to greenspace and is adorned with mature trees. Additional updates include a metal roof (2016), new patio door, and new garage door opener. Welcome home!
Offer-show
Price cut: $10K (10/16)
$415,000
2933 Muir Field Rd, Madison, WI 53719
3beds
1,765sqft
Single Family Residence
Built in 1985
7,405 Square Feet Lot
$410,800 Zestimate®
$235/sqft
$9/mo HOA
What's special
- --
- on Zillow
- 736
- views
- 59
- saves
Zillow last checked:
Listing updated:
Listed by:
Chris L Venden,
Realty Executives Cooper Spransy,
Dan Miller,
Realty Executives Cooper Spransy
Source: SCWMLS,MLS#: 2033805
Facts & features
Interior
Bedrooms & bathrooms
- Bedrooms: 3
- Bathrooms: 2
- Full bathrooms: 2
Primary bedroom
- Level: Upper
- Area: 120
- Dimensions: 12 x 10
Bedroom 2
- Level: Upper
- Area: 110
- Dimensions: 11 x 10
Bedroom 3
- Level: Upper
- Area: 140
- Dimensions: 14 x 10
Dining room
- Level: Main
- Area: 112
- Dimensions: 8 x 14
Kitchen
- Features: Breakfast Bar, Pantry, Kitchen Island, Range/Oven, Refrigerator, Dishwasher, Microwave, Disposal
- Level: Main
- Area: 140
- Dimensions: 10 x 14
Living room
- Level: Main
- Area: 224
- Dimensions: 16 x 14
Heating
- Forced Air
Cooling
- Central Air
Appliances
- Included: Washer, Dryer, Water Softener Included
- Laundry: Lower Level
Features
- Vaulted Ceiling(s), At Least 1 tub, Foyer, Rec Room
- Basement: Partial,Full Size Windows/Exposed,Walk-Out Access,Finished
- Has fireplace: No
Interior area
- Total structure area: 1,765
- Total interior livable area: 1,765 sqft
- Finished area above ground: 1,254
Property
Parking
- Total spaces: 2
- Parking features: 2 car, Attached, Garage Door Opener
- Attached garage spaces: 2
- Has uncovered spaces: Yes
Features
- Levels: Multi/Split,Tri-level
- Patio & porch: Deck, Patio
Lot
- Size: 7,405 Square Feet
- Features: Near Public Transit, Adjacent park/public land
Details
- Parcel number: 060802405189
- Zoning: SR-C2
Construction
Type & style
- Home type: SingleFamily
- Property subtype: Single Family Residence
Materials
- Aluminum Siding
Condition
- Year built: 1985
Utilities & green energy
- Sewer: Public Sewer
- Water: Public
- Utilities for property: Cable Available
Community & HOA
Community
- Subdivision: Westhaven Trails
HOA
- Has HOA: Yes
- HOA fee: $105 annually
Location
- Region: Madison
Financial & listing details
- Price per square foot: $235/sqft
- Tax assessed value: $427,700
- Annual tax amount: $7,344
- Date on market: 10/1/2026
- Inclusions: Range/oven, refrigerator, dishwasher, microwave, washer, dryer, water softener
- Exclusions: Seller's personal property
Estimated market value
$410,800
$390,000 - $431,000
$2,547/mo
Price history
| Date | Event | Price |
|---|---|---|
| 10/16/2026 | Price change | $415,000-2.4%$235/sqft |
Source: SCWMLS #2033805 Report a problem | ||
| 10/5/2026 | Listed for sale | $425,000+80.9%$241/sqft |
Source: SCWMLS #2033805 Report a problem | ||
| 6/24/2016 | Sold | $235,000-2%$133/sqft |
Source: SCWMLS #1775309 Report a problem | ||
| 5/11/2016 | Listed for sale | $239,900+193.3%$136/sqft |
Source: Real Estate By Design #1775309 Report a problem | ||
| 11/25/2013 | Sold | $81,800-56%$46/sqft |
Source: Public Record Report a problem | ||
| 4/20/2012 | Sold | $186,000-0.5%$105/sqft |
Source: Public Record Report a problem | ||
| 2/16/2012 | Price change | $186,900+1%$106/sqft |
Source: Restaino & Associates, Inc. #1643622 Report a problem | ||
| 1/11/2012 | Price change | $185,000-2.6%$105/sqft |
Source: Restaino & Associates, Inc. #1643622 Report a problem | ||
| 12/15/2011 | Price change | $189,900-1.4%$108/sqft |
Source: CENTURY 21 Affiliated #1639276 Report a problem | ||
| 10/26/2011 | Listed for sale | $192,500-8.3%$109/sqft |
Source: Century 21 Affiliated #1639276 Report a problem | ||
| 7/6/2006 | Sold | $210,000$119/sqft |
Source: Public Record Report a problem | ||
Public tax history
| Year | Property taxes | Tax assessment |
|---|---|---|
| 2025 | $7,344 -3.8% | $413,200 +6% |
| 2024 | $7,630 +5.9% | $389,800 +9% |
| 2023 | $7,205 | $357,600 +11% |
| 2022 | -- | $322,200 +15% |
| 2021 | -- | $280,200 +6% |
| 2020 | -- | $264,300 +6% |
| 2019 | $5,132 | $249,300 +4% |
| 2018 | $5,132 -2.5% | $239,700 +2% |
| 2017 | $5,265 +16.5% | $235,000 +16.9% |
| 2016 | $4,519 +2.1% | $201,000 +5.1% |
| 2014 | $4,425 +1.1% | $191,300 +3% |
| 2013 | $4,376 +1.5% | $185,700 |
| 2012 | $4,312 -1.5% | $185,700 -6% |
| 2011 | $4,376 +3.6% | $197,600 |
| 2010 | $4,224 +3.6% | $197,600 -4% |
| 2009 | $4,079 +2.9% | $205,800 -2% |
| 2008 | $3,962 -1.5% | $210,000 |
| 2007 | $4,024 +2.6% | $210,000 +2.5% |
| 2006 | $3,921 +0% | $204,900 +6% |
| 2005 | $3,920 +2.2% | $193,300 +9% |
| 2004 | $3,834 +1.6% | $177,300 |
| 2003 | $3,772 +3.5% | $177,300 +11.3% |
| 2002 | $3,644 +1.2% | $159,300 +6% |
| 2001 | $3,601 +2.8% | $150,300 +6% |
| 2000 | $3,505 | $141,800 |
Find assessor info on the county website
Monthly payment
Est. payment
Payment breakdown
Explore the cost of this home by adjusting the details. Changes won't be saved.Climate risks
Neighborhood: Westhaven Trails
Nearby schools
Schools provided by the listing agent
- Elementary: Huegel
- Middle: Toki
- High: Memorial
- District: Madison
Source: SCWMLS. This data may not be complete. We recommend contacting the local school district to confirm school assignments for this home.
Similar homes
- $450,0003 bd2 ba1.6k sqft10 Star Fire Ct, Madison, WI 53719For Sale
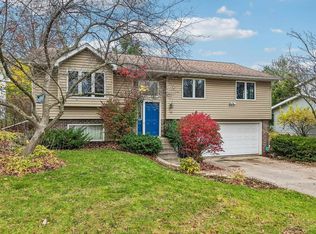 MLS ID #2035913, Renee Christman. SCWMLS
- $419,0003 bd3 ba2k sqft5862 Roanoke Dr, Fitchburg, WI 53719For Sale
 MLS ID #2035889, Jason Iverson. SCWMLS
- $420,0003 bd3 ba1.8k sqft6209 Adobe Way, Madison, WI 53719For Sale
 MLS ID #2032351, Matt G Roelli. SCWMLS
- $425,0003 bd2 ba1.7k sqft2325 Talc Trl, Madison, WI 53719For Sale
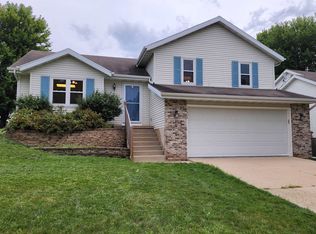 MLS ID #2032092, Sue Jiang. SCWMLS
