Welcome home to this inviting home! The kitchen features stainless appliances (updated with new refrigerator, range, dishwasher, and microwave), laminate counters, and an island with breakfast bar seating. The finished lower level offers a comfortable and large family room with walkout access to the patio. With 3 bedrooms, 2 bathrooms, and a primary bedroom with a walkthrough ensuite, there’s room to spread out and feel at home. Enjoy outdoor living on the spacious deck or patio, along with the convenience of an attached 2-car garage. Enjoy the beauty of a mature yard filled with fruit trees and a variety of colorful flowers, creating a lovely outdoor retreat. In addition to new washer, dryer, furnace, and garage door opener, a 2025 roof further provides peace of mind for the next homeowner. With its spacious family room, inviting outdoor living areas, mature landscape, and numerous updates, this home offers a wonderful combination of comfort, functionality, and entertaining space.
Active
Price cut: $14.1K (11/16)
$424,900
7880 Wood Reed Dr, Madison, WI 53719
3beds
1,733sqft
Single Family Residence
Built in 2002
5,227 Square Feet Lot
$424,000 Zestimate®
$245/sqft
$-- HOA
What's special
- --
- on Zillow
- 860
- views
- 25
- saves
Zillow last checked:
Listing updated:
Listed by:
Chris Barreau,
MHB Real Estate,
Autumn Garrigan,
MHB Real Estate
Source: SCWMLS,MLS#: 2034773
Facts & features
Interior
Bedrooms & bathrooms
- Bedrooms: 3
- Bathrooms: 2
- Full bathrooms: 2
Primary bedroom
- Level: Upper
- Area: 143
- Dimensions: 11 x 13
Bedroom 2
- Level: Upper
- Area: 99
- Dimensions: 9 x 11
Bedroom 3
- Level: Lower
- Area: 143
- Dimensions: 11 x 13
Dining room
- Level: Upper
- Area: 104
- Dimensions: 8 x 13
Kitchen
- Features: Breakfast Bar, Kitchen Island, Range/Oven, Refrigerator, Dishwasher, Microwave, Disposal
- Level: Upper
- Area: 77
- Dimensions: 7 x 11
Living room
- Level: Main
- Area: 208
- Dimensions: 13 x 16
Heating
- Forced Air
Cooling
- Central Air
Appliances
- Included: Washer, Dryer, Water Softener Included
- Laundry: Lower Level
Features
- Walk-In Closet(s), Vaulted Ceiling(s), At Least 1 tub, Rec Room
- Basement: Full,Full Size Windows/Exposed,Walk-Out Access,Finished,Sump Pump
- Has fireplace: No
Interior area
- Total structure area: 1,733
- Total interior livable area: 1,733 sqft
- Finished area above ground: 1,100
Property
Parking
- Total spaces: 2
- Parking features: 2 car, Attached, Garage Door Opener
- Attached garage spaces: 2
- Has uncovered spaces: Yes
Features
- Levels: Multi/Split,Tri-level
- Patio & porch: Deck, Patio
Lot
- Size: 5,227 Square Feet
Details
- Parcel number: 070835307187
- Zoning: Res
Construction
Type & style
- Home type: SingleFamily
- Property subtype: Single Family Residence
Materials
- Vinyl Siding
Condition
- Year built: 2002
Utilities & green energy
- Sewer: Public Sewer
- Water: Public
- Utilities for property: Cable Available
Community & HOA
Community
- Subdivision: Valley Ridge
Location
- Region: Madison
Financial & listing details
- Price per square foot: $245/sqft
- Tax assessed value: $420,800
- Annual tax amount: $7,485
- Date on market: 10/16/2026
- Inclusions: Refrigerator, Range/Oven, Microwave, Dishwasher, Disposal, Washer/Dryer, All Window Coverings/Blinds
- Exclusions: Seller’s Personal Property
Estimated market value
$424,000
$403,000 - $445,000
$2,517/mo
Price history
| Date | Event | Price |
|---|---|---|
| 11/16/2026 | Price change | $424,900-3.2%$245/sqft |
Source: SCWMLS #2034773 Report a problem | ||
| 11/2/2026 | Price change | $439,000-3.7%$253/sqft |
Source: SCWMLS #2034773 Report a problem | ||
| 10/16/2026 | Listed for sale | $456,000+122.4%$263/sqft |
Source: SCWMLS #2034773 Report a problem | ||
| 9/4/2003 | Sold | $205,000$118/sqft |
Source: Agent Provided Report a problem | ||
Public tax history
| Year | Property taxes | Tax assessment |
|---|---|---|
| 2025 | $7,485 -3.7% | $364,000 -8.3% |
| 2024 | $7,771 +0.1% | $397,000 +3% |
| 2023 | $7,765 | $385,400 +14% |
| 2022 | -- | $338,100 +15% |
| 2021 | -- | $294,000 +4% |
| 2020 | -- | $282,700 +4% |
| 2019 | $5,619 | $271,800 +4% |
| 2018 | $5,619 +1.5% | $261,300 +6% |
| 2017 | $5,534 +0% | $246,500 +2% |
| 2016 | $5,533 +5.2% | $241,700 +7.1% |
| 2014 | $5,259 +4.6% | $225,700 +4% |
| 2013 | $5,030 -0.8% | $217,000 |
| 2012 | $5,070 +0.8% | $217,000 -4% |
| 2011 | $5,030 +3.6% | $226,000 |
| 2010 | $4,856 +8% | $226,000 |
| 2009 | $4,494 +5.2% | $226,000 |
| 2008 | $4,273 -3.5% | $226,000 -2% |
| 2007 | $4,429 +2.1% | $230,600 +2% |
| 2006 | $4,338 -0.9% | $226,100 +5% |
| 2005 | $4,377 -1.6% | $215,300 +5% |
| 2004 | $4,450 +9.6% | $205,000 |
| 2003 | $4,062 +499.1% | $205,000 +609.3% |
| 2002 | $678 +665.6% | $28,900 +725.7% |
| 2000 | $89 | $3,500 |
Find assessor info on the county website
Monthly payment
Est. payment
Payment breakdown
Explore the cost of this home by adjusting the details. Changes won't be saved.Climate risks
Neighborhood: 53719
Nearby schools
Schools provided by the listing agent
- Elementary: Stephens
- Middle: Ezekiel Gillespie
- High: Memorial
- District: Madison
Source: SCWMLS. This data may not be complete. We recommend contacting the local school district to confirm school assignments for this home.
Similar homes
- $425,0003 bd2 ba1.7k sqft2325 Talc Trl, Madison, WI 53719For Sale
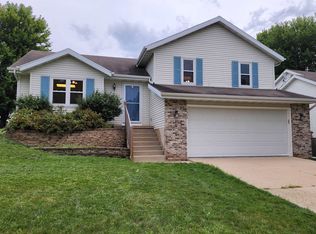 MLS ID #2032092, Sue Jiang. SCWMLS
- $450,0003 bd3 ba1.9k sqft1210 Twinleaf Ln, Madison, WI 53719For Sale
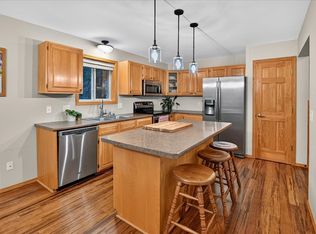 MLS ID #2029839, Chanell Abing. SCWMLS
- $450,0003 bd2 ba1.6k sqft10 Star Fire Ct, Madison, WI 53719For Sale
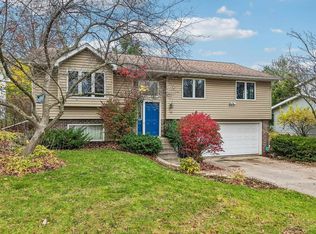 MLS ID #2035913, Renee Christman. SCWMLS
- $429,9003 bd3 ba2k sqft7202 E Valley Ridge Dr, Madison, WI 53719For Sale
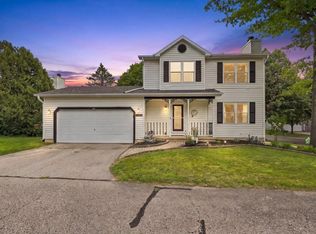 MLS ID #2029699, Sanjiv Tamang. SCWMLS
