Skip main navigation
Sold for $330,000
  • $330,000

    2935 Inman St, Ferndale, MI 48220

    3beds
    1,113sqft
    Single Family Residence
    Built in 1922
    6,098 Square Feet Lot
    $330,000 Zestimate®
    $296/sqft
    $2,159 Estimated rent

    Home value

    $330,000

    $314,000 - $347,000

    $2,159/mo

    Zestimate® history
    Loading
    Loading...

    Owner options

    List your home for rent

    $2,159/mo

    Rent Zestimate®

    Find your next renter with Zillow Rental Manager. Plus, with online applications, you can quickly screen prospective tenants – for free.

    Learn more

    $2,159/mo

    Rent Zestimate®

    Refinance and save

    $2,244/mo

    Est. payment

    Refinancing to a lower rate could help reduce your monthly payments and save thousands over the life of the loan.

    See today's rates

    $2,244/mo

    Est. payment

    Explore your selling options

    Work with a Zillow partner agent

    Leverage their expertise and Zillow's premium Showcase listings to get your home seen by more buyers.

    Get started

    List with your own agent

    Get your home in front of millions of buyers by listing it on Zillow.

    Learn how to do it

    Sell it yourself

    Take full control of how buyers see your home on Zillow by listing For Sale by Owner (FSBO).

    List your home

    What's special

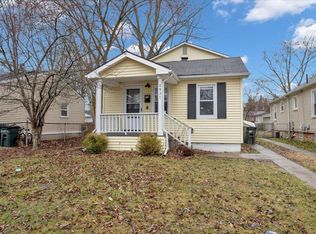
    Offers received. Check for details of offer deadline. Beautiful Northeast Ferndale ranch offering exceptional curb appeal and so much more. Ideally situated on Inman, just north of Woodward Heights and a short walk to Harding Park, this home combines charm, convenience, and thoughtful updates throughout. Enjoy walkability to downtown and close proximity to the expanding Iron Ridge District, offering a vibrant mix of dining, entertainment, and more—perfect for an active and connected lifestyle. Set on an extra-wide and extra-deep lot, the property features a rare 2.5-car garage and a fully fenced yard with a convenient side entry door, providing easy and secure access for pets and outdoor living. Recently renovated and truly move-in ready, the home offers 3 bedrooms and 2 beautifully upgraded bathrooms, including a primary suite thoughtfully separated from the additional bedrooms for added privacy. Upgrades throughout have been tastefully designed and impeccably executed. A professionally waterproofed basement with a 10-year warranty provides added peace of mind and valuable additional space. This is a fantastic opportunity to own a turn-key home in one of Ferndale’s most desirable neighborhoods—priced to sell quickly!

    Zillow last checked:

    Listing updated:

    Listed by:

    Donna Sanford 248-245-9073,

    Brookstone, Realtors LLC

    Bought with:

    Erin Hertzog, 6501413567

    Good Company

    Jolene L Jacobs, 6501393842

    Good Company

    Source: Realcomp II,MLS#: 20261037537MLS Logo

    Facts & features

    Interior

    Bedrooms & bathrooms
    • Bedrooms: 3
    • Bathrooms: 2
    • Full bathrooms: 2
    Primary bedroom
    • Level: Entry
    • Area: 143
    • Dimensions: 13 X 11
    Bedroom
    • Level: Entry
    • Area: 108
    • Dimensions: 12 X 9
    Bedroom
    • Level: Entry
    • Area: 144
    • Dimensions: 12 X 12
    Primary bathroom
    • Level: Entry
    • Area: 35
    • Dimensions: 7 X 5
    Other
    • Level: Entry
    • Area: 40
    • Dimensions: 8 X 5
    Dining room
    • Level: Entry
    • Area: 64
    • Dimensions: 8 X 8
    Kitchen
    • Level: Entry
    • Area: 90
    • Dimensions: 10 X 9
    Living room
    • Level: Entry
    • Area: 170
    • Dimensions: 17 X 10
    Mud room
    • Level: Entry
    • Area: 44
    • Dimensions: 11 X 4
    Heating
    • Forced Air, Natural Gas
    Cooling
    • Central Air
    Appliances
    • Included: Dryer, Free Standing Electric Range, Free Standing Refrigerator, Microwave, Washer
    • Laundry: Gas Dryer Hookup, Washer Hookup
    Features
    • High Speed Internet
    • Basement: Unfinished
    • Has fireplace: No
    Interior area
    • Total interior livable area: 1,113 sqft
    • Finished area above ground: 1,113

    Property

    Parking
    • Total spaces: 2.5
    • Parking features: Twoand Half Car Garage, Detached, Driveway, Electricityin Garage
    • Garage spaces: 2.5
    Features
    • Levels: One
    • Stories: 1
    • Entry location: GroundLevelwSteps
    • Patio & porch: Covered, Porch
    • Exterior features: Lighting
    • Pool features: None
    • Fencing: Back Yard,Fenced,Fencing Allowed
    Lot
    • Size: 6,098 Square Feet
    • Dimensions: 45 x 140
    Details
    • Additional structures: Sheds
    • Parcel number: 2527255037
    • Special conditions: Short Sale No,Standard

    Construction

    Type & style
    • Home type: SingleFamily
    • Architectural style: Ranch
    • Property subtype: Single Family Residence
    Materials
    • Vinyl Siding
    • Foundation: Basement, Block
    • Roof: Asphalt
    Condition
    • New construction: No
    • Year built: 1922
    • Major remodel year: 2025

    Utilities & green energy

    • Sewer: Public Sewer
    • Water: Public

    Community & HOA

    Community
    • Subdivision: WOODWARD HEIGHTS ROYAL OAK ADD
    HOA
    • Has HOA: No
    Location
    • Region: Ferndale

    Financial & listing details

    • Price per square foot: $296/sqft
    • Tax assessed value: $83,840
    • Annual tax amount: $4,346
    • Date on market: 7/24/2026
    • Cumulative days on market: 4 days
    • Listing agreement: Exclusive Right To Sell
    • Listing terms: Cash,Conventional
    • Exclusions: Exclusion(s) Do Not Exist

    Price history

    DateEventPrice
    8/18/2026Sold$330,000+10%$296/sqft
    Source: Realcomp II #20261037537 Report a problem
    7/31/2026Pending sale$300,000$270/sqft
    Source: Realcomp II #20261037537 Report a problem
    7/24/2026Listed for sale$300,000+68.1%$270/sqft
    Source: Realcomp II #20261037537 Report a problem
    10/15/2018Sold$178,500-0.8%$160/sqft
    Source: Public Record Report a problem
    8/22/2018Price change$179,900-2.7%$162/sqft
    Source: Real Living Kee Realty #218077172 Report a problem
    8/10/2018Listed for sale$184,900$166/sqft
    Source: Real Living Kee Realty #218077172 Report a problem

    Public tax history

    YearProperty taxesTax assessment
    2025$4,290 +3.6%$112,870 +3.5%
    2024$4,142 +2.9%$109,100 +10.7%
    2023$4,026 -0.6%$98,550 +11.1%
    2022$4,050 +2.1%$88,720 +8.9%
    2021$3,967 $81,440 +7.4%
    2020-- $75,800 +9.6%
    2019$3,901 +60.1%$69,130 +18%
    2018$2,436 +9.2%$58,580 +1.3%
    2017$2,231 $57,850 +9.3%
    2016$2,231 $52,920 +10.5%
    2015-- $47,910 +11.5%
    2014-- $42,950 +6.8%
    2011-- $40,200 -8.2%
    2010$1,887 -0.3%$43,780 -17.5%
    2009$1,894 +25%$53,040 -43.9%
    2005$1,514 $94,620 +62.7%
    2003-- $58,150 +42.7%
    2002-- $40,750 +84.6%
    2001$1,189 +4.3%$22,080 +3.2%
    2000$1,140 $21,400
    Find assessor info on the county website

    Neighborhood: 48220

    Nearby schools

    GreatSchools rating
    Get a cash offer in 3 minutes
    Find out how much your home could sell for in as little as 3 minutes with a no-obligation cash offer.
    Estimated market value
    $330,000
    Get a cash offer in 3 minutes
    Find out how much your home could sell for in as little as 3 minutes with a no-obligation cash offer.
    Estimated market value
    $330,000