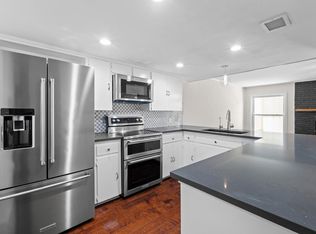
Nestled within the established Chimney Oaks Townhouses condominium community, this tastefully updated home offers a peaceful Northwest Hills lifestyle surrounded by towering native oak trees and mature landscaping. A private community gated courtyard welcomes you home, while the front entry overlooks one of the community’s quiet, tree-lined streets. Inside, an exceptionally spacious floor plan unfolds featuring two generous living areas, two dining areas, and two private bedroom suites. Recent improvements include fresh interior paint, quartz countertops, a brand-new oven, and updated kitchen hardware. Expansive windows frame the beauty of the surrounding scenery, while the wood-burning fireplace lends warmth and character to the heart of the home. The private rear patio provides a peaceful outdoor retreat and convenient access to the detached two-car garage. Residents appreciate beautifully maintained grounds, a recently refurbished community pool, and the mature landscape that has long distinguished the Northwest Hills area as one of Austin’s most desirable places to live. Within walking distance of restaurants, shopping, and everyday services, and with access to highly regarded schools, this home offers an exceptional opportunity to experience the comfort, character, and timeless appeal of Northwest Hills living. Condo Association has first right of refusal for 10 days.
Active
$475,000
3974 Far West Blvd, Austin, TX 78731
2beds
1,680sqft
Condominium
Built in 1969
-- sqft lot
$-- Zestimate®
$283/sqft
$550/mo HOA
What's special
Tastefully updated homeBrand-new ovenFresh interior paintExceptionally spacious floor planTwo private bedroom suitesPrivate community gated courtyardQuartz countertops
- 3 days
- 164
- 15
Likely to sell faster than
Zillow last checked:
Listing updated:
Listed by:
Jon Pfau 512-635-0232,
Pfau & Company Realtors
Source: Central Texas MLS,MLS#: 625496 Originating MLS: Williamson County Association of REALTORS
Originating MLS: Williamson County Association of REALTORSFacts & features
Interior
Bedrooms & bathrooms
- Bedrooms: 2
- Bathrooms: 3
- Full bathrooms: 2
- 1/2 bathrooms: 1
Primary bedroom
- Level: Upper
Bedroom 2
- Level: Upper
Primary bathroom
- Level: Upper
Dining room
- Level: Main
Family room
- Level: Main
Kitchen
- Level: Main
Living room
- Level: Main
Heating
- Central, Electric, Fireplace(s)
Cooling
- Central Air, Electric
Appliances
- Included: Dishwasher, Electric Range, Electric Water Heater, Disposal, Range Hood, Some Electric Appliances, Microwave, Range
- Laundry: Washer Hookup, Electric Dryer Hookup, Laundry Closet, Upper Level
Features
- All Bedrooms Up, Ceiling Fan(s), Chandelier, Crown Molding, Double Vanity, Entrance Foyer, Granite Counters, High Ceilings, Pull Down Attic Stairs, Quartz Counters, Shower Only, Solid Surface Counters, Separate Shower, Tub Shower, Vanity, Walk-In Closet(s), Breakfast Bar, Kitchen/Family Room Combo, Kitchen/Dining Combo
- Flooring: Tile, Wood
- Attic: Pull Down Stairs
- Number of fireplaces: 1
- Fireplace features: Living Room, Masonry, Wood Burning
Interior area
- Total interior livable area: 1,680 sqft
Video & virtual tour
Property
Parking
- Total spaces: 2
- Parking features: Door-Single, Detached, Garage, Garage Faces Rear
- Garage spaces: 2
Features
- Levels: Two
- Stories: 2
- Patio & porch: Covered, Patio, Porch
- Exterior features: Awning(s), Porch, Patio, Rain Gutters
- Pool features: Community, Fenced, In Ground
- Fencing: Masonry,Wrought Iron
- Has view: Yes
- View description: None
- Body of water: None
Lot
- Size: 2,779 Square Feet
- Residential vegetation: Heavily Wooded
Details
- Parcel number: 138488
Construction
Type & style
- Home type: Condo
- Property subtype: Condominium
Materials
- Brick, Masonry, Wood Siding
- Foundation: Slab
- Roof: Composition,Shingle
Condition
- Resale
- Year built: 1969
Utilities & green energy
- Sewer: Not Connected (at lot), Public Sewer
- Water: Not Connected (at lot), Public
- Utilities for property: Above Ground Utilities, Electricity Available, Phone Available, Trash Collection Public
Community & HOA
Community
- Features: None, Community Pool
- Subdivision: Chimney Oaks Twnhs
HOA
- Has HOA: Yes
- Services included: Other, See Remarks
- HOA fee: $550 monthly
- HOA name: Chimney Oaks Townhomse
Location
- Region: Austin
Financial & listing details
- Price per square foot: $283/sqft
- Tax assessed value: $332,502
- Annual tax amount: $4,827
- Date on market: 9/16/2026
- Cumulative days on market: 4 days
- Listing agreement: Exclusive Right To Sell
- Listing terms: Cash,Conventional,FHA,VA Loan
- Electric utility on property: Yes
Estimated market value
Not available
Estimated sales range
Not available
Not available
Price history
| Date | Event | Price |
|---|---|---|
| 9/16/2026 | Listed for sale | $475,000-25.7%$283/sqft |
Source:  Unlock MLS #8735428 Report a problem Unlock MLS #8735428 Report a problem | ||
| 6/4/2025 | Listing removed | $639,000$380/sqft |
Source: Unlock MLS #3683457 Report a problem | ||
| 5/10/2025 | Price change | $639,000-6.7%$380/sqft |
Source: Unlock MLS #3683457 Report a problem | ||
| 4/21/2025 | Price change | $685,000-2%$408/sqft |
Source: Unlock MLS #3683457 Report a problem | ||
| 3/30/2025 | Listed for sale | $699,000$416/sqft |
Source: Unlock MLS #3683457 Report a problem | ||
| 4/29/2015 | Sold | -- |
Source: Agent Provided Report a problem | ||
| 7/7/2006 | Sold | -- |
Source: Agent Provided Report a problem | ||
Public tax history
| Year | Property taxes | Tax assessment |
|---|---|---|
| 2025 | $4,827 -34.6% | $332,502 -28.4% |
| 2024 | $7,378 +21.9% | $464,081 +10% |
| 2023 | $6,050 -6.9% | $421,892 +10% |
| 2022 | $6,496 | $383,538 +10% |
| 2021 | -- | $348,671 +10% |
| 2020 | $6,301 +3.8% | $316,974 |
| 2019 | $6,071 +1% | $316,974 -4.9% |
| 2018 | $6,009 | $333,298 +10% |
| 2017 | $6,009 +37.4% | $302,998 -1.1% |
| 2016 | $4,373 | $306,370 +38.2% |
| 2015 | $4,373 | $221,697 +10% |
| 2014 | $4,373 | $201,543 +10% |
| 2013 | -- | $183,221 -22.6% |
| 2012 | -- | $236,751 +14.9% |
| 2011 | -- | $206,077 +10% |
| 2010 | -- | $187,343 +10% |
| 2009 | -- | $170,312 +10% |
| 2008 | -- | $154,829 |
| 2007 | -- | $154,829 |
| 2006 | -- | $154,829 -16.6% |
| 2005 | -- | $185,628 +3.4% |
| 2002 | $4,102 | $179,573 |
Find assessor info on the county website
Monthly payment
Est. payment
Payment breakdown
Explore the cost of this home by adjusting the details. Changes won't be saved.Climate risks
Neighborhood: Northwest Hills
Nearby schools
Schools provided by the listing agent
- Elementary: Doss Elementary School
- Middle: Murchison Middle School
- High: Anderson High School
- District: Austin ISD
Source: Central Texas MLS. This data may not be complete. We recommend contacting the local school district to confirm school assignments for this home.
Similar homes
- $495,0002 bd3 ba1.6k sqft3966 Far West Blvd, Austin, TX 78731Active
 MLS ID #3793866, Sam Archer, Compass RE Texas, LLC. Unlock MLS
 - $450,0002 bd2 ba1.4k sqft5724 N Scout Island Cir, Austin, TX 78731Active
 MLS ID #3531114, Dawn Lanier, Coldwell Banker Realty. Unlock MLS
 - $585,0003 bd2 ba1.4k sqft8503 Daleview Dr, Austin, TX 78757Active
 MLS ID #2496026, Saira Ukani, Compass RE Texas, LLC. Unlock MLS
 - $485,0003 bd2 ba1k sqft1400 Westmoor Dr, Austin, TX 78723Active
 MLS ID #5082323, Pascal Munnelly, Keller Williams Realty. Unlock MLS
 - $499,9003 bd3 ba2k sqft8608 Delaware Ct, Austin, TX 78758ActiveMLS ID #4110343, Casey Mayer, JPAR North Metro. Unlock MLS
- $399,0003 bd3 ba1.5k sqft6109 Bullard Dr APT A, Austin, TX 78757ActiveMLS ID #6624740, Karol Maki, Compass RE Texas, LLC. Unlock MLS
- $515,0002 bd2 ba1.2k sqft3204 Maywood Ave #B, Austin, TX 78703ActiveMLS ID #5173808, Michelle Keahey, Compass RE Texas, LLC. Unlock MLS
- $394,0003 bd2 ba1.2k sqft3809 Spicewood Springs Rd APT 137, Austin, TX 78759ActiveMLS ID #1998772, Betsy Gallagher, Bramlett Partners. Unlock MLS
- $467,0004 bd3 ba1.7k sqft4001 Burr Oak Ln, Austin, TX 78727ActiveMLS ID #9277209, Heather Brown, RE/MAX Fine Properties. Unlock MLS
- $449,0004 bd4 ba1.8k sqft1100 Neans Dr, Austin, TX 78758ActiveMLS ID #8513140, Kevin Vecchio, eXp Realty, LLC. Unlock MLS
- $460,0003 bd2 ba1.2k sqft1304 Mariposa Dr APT 132, Austin, TX 78704ActiveMLS ID #6016213, Culley Herrera, Moreland Properties. Unlock MLS
- $475,0003 bd2 ba1.5k sqft10901 Parkfield Dr, Austin, TX 78758ActiveMLS ID #8449743, Maria Aguirre, Keller Williams - Lake Travis. Unlock MLS
- $350,0002 bd2 ba1.1k sqft6000 Shepherd Mountain Cv Unit 1112, Austin, TX 78730ActiveMLS ID #6750878, Martha Small, KW-Austin Portfolio Real Estate. Unlock MLS
- $474,9503 bd2 ba1.1k sqft4901 Powder River Rd, Austin, TX 78759ActiveMLS ID #9206907, Clint Anderson, Epique Realty LLC. Unlock MLS
- $355,0003 bd3 ba1.4k sqft8909 Mountain Shadows Cv APT B, Austin, TX 78735ActiveMLS ID #2520101, Barb Cooper, Redfin Corporation. Unlock MLS
- $325,0002 bd2 ba1k sqft2300 Hancock Dr #5, Austin, TX 78756ActiveMLS ID #3714970, Ryan Kelly, Keller Williams Realty. Unlock MLS
- $540,0004 bd3 ba2.1k sqft8300 Grayledge Dr, Austin, TX 78753ActiveMLS ID #5727896, Nanette Labastida, Compass RE Texas, LLC. Unlock MLS
- $489,9991 bd2 ba981 sqft510 W 18th St APT 113, Austin, TX 78701ActiveMLS ID #3140036, Adrian Salas, Austin Marketing + Development. Unlock MLS
- $475,0003 bd3 ba2.3k sqft11125 Pinehurst Dr APT C, Austin, TX 78747ActiveMLS ID #6532174, Tera Dallas, Kuper Sotheby's Int'l Realty. Unlock MLS
- $475,0003 bd2 ba1.4k sqft3406 E Martin Luther King Jr Blvd, Austin, TX 78721ActiveMLS ID #3080906, Ford Meazell, Keller Williams Realty Lone St. Unlock MLS
