BEAUTIFUL BOATERS PARADISE! This property is absolutely BEAUTIFUL INSIDE AND OUT! Nothing to do except move in! Walking distance to Gibraltar's downtown area, marinas and restaurants. Inside you'll be stunned with the large open concept ranch floor plan. Updated entire home - nothing was left untouched. FULL new kitchen, granite counter tops, large kitchen island, new stainless steel appliances. Open concept eat in kitchen/family room with plenty of cabinet space. Did I mention the hardwood flooring? First floor laundry facility with separate utility sink. Water filtration unit for kitchen sink and ice maker. 3 bed 1 large bath w/ walk in shower. Walk out the sliding door wall to your backyard oasis. Elegantly landscaped with a huge deck and gas BBQ grill. Designer pathway to your rare covered boat lift, durable enough to hoist your water toy. Jet ski lift as well. Large shed and car port. Too much to list on this one. Complete turn key! No other current comparable property listings of this beautiful property in Gibraltar. Don't let the opportunity to enjoy Gibraltar's paradise water community!
New construction
$469,000
29355 S Gibraltar Rd, Gibraltar, MI 48173
3beds
1,245sqft
Single Family Residence
Built in 1960
6,098 Square Feet Lot
$461,000 Zestimate®
$377/sqft
$-- HOA
What's special
- 1 day
- 224
- 11
Likely to sell faster than
Zillow last checked:
Listing updated:
Listed by:
Pamala Towle 734-284-5400,
Real Estate One-Southgate 734-284-5400
Source: Realcomp II,MLS#: 20261083196
Facts & features
Interior
Bedrooms & bathrooms
- Bedrooms: 3
- Bathrooms: 1
- Full bathrooms: 1
Bedroom
- Level: Entry
- Area: 132
- Dimensions: 12 X 11
Bedroom
- Level: Entry
- Area: 132
- Dimensions: 12 X 11
Bedroom
- Level: Entry
- Area: 99
- Dimensions: 11 X 9
Other
- Level: Entry
- Area: 80
- Dimensions: 10 X 8
Kitchen
- Level: Entry
- Area: 322
- Dimensions: 23 X 14
Laundry
- Level: Entry
- Area: 99
- Dimensions: 11 X 9
Living room
- Level: Entry
- Area: 253
- Dimensions: 23 X 11
Heating
- Forced Air, Natural Gas
Cooling
- Central Air
Appliances
- Included: Built In Gas Range, Down Draft, Dishwasher, Free Standing Refrigerator, Microwave, Refrigerator Under Counter Drawer, Self Cleaning Oven, Stainless Steel Appliances, Washer Dryer Stacked
- Laundry: Laundry Room
Features
- High Speed Internet, Programmable Thermostat
- Has basement: No
- Has fireplace: No
Interior area
- Total interior livable area: 1,245 sqft
- Finished area above ground: 1,245
Property
Parking
- Parking features: Driveway, No Garage, Parking Pad, Carport
- Has carport: Yes
Features
- Levels: One
- Stories: 1
- Entry location: GroundLevel
- Patio & porch: Patio
- Exterior features: Awnings, Barbecue, Lighting
- Pool features: None
- On waterfront: Yes
- Waterfront features: Canal Front, Seawall
- Body of water: Lake Erie Canal
Lot
- Size: 6,098 Square Feet
- Dimensions: 50 x 120
- Features: Water View
Details
- Additional structures: Sheds
- Parcel number: 36017010678002
- Special conditions: Short Sale No,Standard
Construction
Type & style
- Home type: SingleFamily
- Architectural style: Ranch
- Property subtype: Single Family Residence
Materials
- Brick
- Foundation: Crawl Space
- Roof: Asphalt
Condition
- Permit Ready
- New construction: Yes
- Year built: 1960
- Major remodel year: 2025
Details
- Warranty included: Yes
Utilities & green energy
- Electric: Volts 220
- Sewer: Public Sewer
- Water: Community
- Utilities for property: Above Ground Utilities, Cable Available
Community & HOA
Community
- Security: Closed Circuit Cameras, Smoke Detectors
- Subdivision: HALLS GIBRALTAR SUB 1
HOA
- Has HOA: No
Location
- Region: Gibraltar
Financial & listing details
- Price per square foot: $377/sqft
- Tax assessed value: $97,985
- Annual tax amount: $6,576
- Date on market: 10/18/2026
- Cumulative days on market: 1 day
- Listing agreement: Exclusive Right To Sell
- Listing terms: Cash,Conventional
Estimated market value
$461,000
$438,000 - $484,000
$1,635/mo
Price history
| Date | Event | Price |
|---|---|---|
| 10/18/2026 | Listed for sale | $469,000+146.8%$377/sqft |
Source:  Realcomp II #20261083196 Report a problem | ||
| 3/24/2017 | Sold | $190,000-17.4%$153/sqft |
Source:  MiRealSource #31309990 Report a problem | ||
| 2/18/2017 | Pending sale | $229,900$185/sqft |
Source: CENTURY 21 A-1 #31309990 Report a problem | ||
| 12/8/2016 | Price change | $229,900-2.1%$185/sqft |
Source: CENTURY 21 A-1 Realty #31295697 Report a problem | ||
| 9/13/2016 | Price change | $234,900-6%$189/sqft |
Source: CENTURY 21 A-1 #31295697 Report a problem | ||
| 8/4/2016 | Listed for sale | $249,900$201/sqft |
Source: CENTURY 21 A-1 #31295697 Report a problem | ||
| 7/11/2016 | Pending sale | $249,900$201/sqft |
Source: CENTURY 21 A-1 Realty #31295697 Report a problem | ||
| 7/5/2016 | Listed for sale | $249,900$201/sqft |
Source: CENTURY 21 A-1 #31295697 Report a problem | ||
Public tax history
| Year | Property taxes | Tax assessment |
|---|---|---|
| 2025 | -- | $116,900 +4% |
| 2024 | -- | $112,400 +13% |
| 2023 | -- | $99,500 +6.1% |
| 2022 | -- | $93,800 +5.4% |
| 2021 | -- | $89,000 |
| 2020 | $5,357 +67.7% | $89,000 +6.5% |
| 2019 | $3,196 | $83,600 +12.7% |
| 2018 | $3,196 | $74,200 +1.1% |
| 2017 | -- | $73,400 -4.1% |
| 2016 | -- | $76,500 +4.2% |
| 2015 | -- | $73,400 +14.7% |
| 2013 | $6,164 | $64,000 +6.3% |
| 2012 | -- | $60,200 -35.8% |
| 2007 | -- | $93,800 +8.2% |
| 2004 | -- | $86,700 +86.8% |
| 2001 | $1,917 +6.5% | $46,404 +3.2% |
| 2000 | $1,800 | $44,966 |
Find assessor info on the county website
Monthly payment
Est. payment
Payment breakdown
Explore the cost of this home by adjusting the details. Changes won't be saved.Climate risks
Neighborhood: 48173
- $244,500-- bd1 ba1.2k sqft29379 S Gibraltar Rd, Gibraltar, MI 48173Off Market
- $246,600-- bd1 ba1.2k sqft29331 S Gibraltar Rd, Gibraltar, MI 48173Off Market
- $316,6003 bd1 ba1.2k sqft29421 S Gibraltar Rd, Gibraltar, MI 48173Off Market
- $341,0003 bd1 ba1.6k sqft29311 S Gibraltar Rd, Gibraltar, MI 48173Sold

Similar homes
- $462,0004 bd2 ba1.5k sqft29886 Pointe Dr, Gibraltar, MI 48173For Sale

 MLS ID #20261037371, Michael Procissi, Power House Group Realty. Realcomp II
- $--3 bd1 ba1.5k sqft11444 Armstrong Rd, South Rockwood, MI 48179Auction
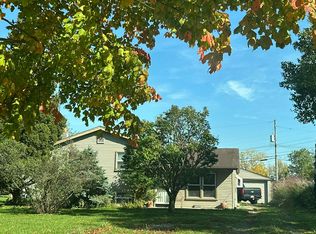 Auction.com 2
- $344,9003 bd2 ba1.3k sqft28441 Cooke St, Flat Rock, MI 48134For Sale
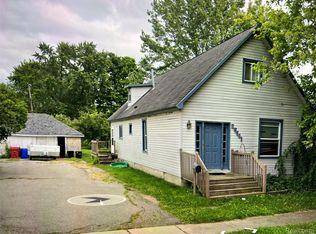 MLS ID #20261084464, Frank A Mastroianni, Real Estate One-Northville. Realcomp II
- $--4 bd2 ba1.5k sqft22371 Beechwood Ct, Woodhaven, MI 48183AuctionXome
- $424,9003 bd1 ba1.7k sqft7505 S Huron River Dr, South Rockwood, MI 48179For Sale
 MLS ID #50223698, Brandy S Bofia-Bonawitt, Key Realty One LLC - Summerfield. MiRealSource
- $349,9993 bd2 ba1.3k sqft35330 Lake Dr, Brownstown, MI 48173For SaleMLS ID #20261082170, Shane Parker, S&P Realty. Realcomp II
- $389,9003 bd2 ba1.6k sqft26215 Allen Rd, Woodhaven, MI 48183For SaleMLS ID #20261079416, Mary L O'Neil, Real Estate Unlimited, Inc. Realcomp II
- $245,0003 bd1 ba1.7k sqft27081 Larkin Dr, Brownstown, MI 48183For SaleMLS ID #20261083388, Anthony Djon, Anthony Djon Luxury Real Estate. Realcomp II
- $260,0004 bd2 ba1.2k sqft23359 Port St, Flat Rock, MI 48134For SaleMLS ID #20261084402, Patricia Fritz-Saenz, Real Estate One-Southgate. Realcomp II
- $235,0003 bd2 ba1k sqft22306 William St, Rockwood, MI 48173For SaleMLS ID #50224392, Kimberly Tokarz, Real Estate One Monroe. MiRealSource
- $275,0003 bd2 ba1.2k sqft24612 Middlebelt Rd, New Boston, MI 48164For SaleMLS ID #50225035, Kelly S Kaczor, Premiere Realty Group, LLC. MiRealSource
- $250,0003 bd2 ba1.8k sqft25814 Reeck Rd, Woodhaven, MI 48183For SaleMLS ID #50224963, Lynda Nickelson, Coldwell Banker Haynes R.E. in Monroe. MiRealSource
- $275,0003 bd1 ba1.2k sqft35382 Eldon Dr, Brownstown, MI 48173For SaleMLS ID #20261042171, Therese Antonelli, Moving The Mitten RE Group Inc. Realcomp II
- $239,9003 bd2 ba1.7k sqft15621 Cameron St, Southgate, MI 48195For SaleMLS ID #20261084244, Lakshmi Subbiah, Real Estate One-Southgate. Realcomp II
- $355,0004 bd3 ba1.7k sqft20762 Richard Ave, Brownstown, MI 48183For SaleMLS ID #20261081697, Kaylyn Crayne, Home Direct Realty. Realcomp II
- $410,0004 bd2 ba1.8k sqft27108 E River Rd, Grosse Ile, MI 48138For SaleMLS ID #20261057153, Susie Armiak, MBA Realty. Realcomp II
- $298,0003 bd3 ba1.3k sqft22516 Devonshire St, Woodhaven, MI 48183For Sale
 MLS ID #26054542, Jeffrey Symons, Grapevine RealEstate Group LLC. MichRIC
- $334,9903 bd3 ba1.5k sqft32004 Dixie Manor Rd, Brownstown Township, MI 48173New ConstructionRealcomp II
- $244,9003 bd1 ba1.6k sqft22233 Silver Creek Ln, Rockwood, MI 48173For SaleMLS ID #20261070969, Scott R Gailey, Scott Gailey. Realcomp II
