Welcome home to this well kept Brick Ranch on almost and acre. Covered front porch and attached one car garage. Additional garage thats has power, heat and air filter. Mechanic Dream. 220 throughout. Bonus shed for storage. Newer Kitchen, windows and flooring. Guardian Generac Genertrator
For sale
$275,000
24612 Middlebelt Rd, New Boston, MI 48164
3beds
1,229sqft
Single Family Residence
Built in 1956
0.79 Acres Lot
$273,400 Zestimate®
$224/sqft
$-- HOA
What's special
Bonus shed for storageCovered front porchAttached one car garageNewer kitchen
- 4 days
- 934
- 97
Zillow last checked:
Listing updated:
Listed by:
Kelly S Kaczor 734-658-4884,
Premiere Realty Group, LLC 734-676-6833
Source: MiRealSource,MLS#: 50225035 Originating MLS: Southeastern Border Association of REALTORS
Facts & features
Interior
Bedrooms & bathrooms
- Bedrooms: 3
- Bathrooms: 2
- Full bathrooms: 1
- 1/2 bathrooms: 1
- Main level bathrooms: 1
- Main level bedrooms: 3
Bedroom 1
- Level: Main
- Area: 120
- Dimensions: 10 x 12
Bedroom 2
- Level: Main
- Area: 90
- Dimensions: 10 x 9
Bedroom 3
- Level: Main
- Area: 104
- Dimensions: 8 x 13
Bathroom 1
- Level: Main
- Area: 54
- Dimensions: 9 x 6
Dining room
- Level: Main
- Area: 100
- Dimensions: 10 x 10
Kitchen
- Level: Main
- Area: 60
- Dimensions: 10 x 6
Living room
- Level: Main
- Area: 300
- Dimensions: 15 x 20
Office
- Level: Main
- Area: 49
- Dimensions: 7 x 7
Heating
- Forced Air, Natural Gas
Cooling
- Ceiling Fan(s), Central Air
Appliances
- Included: Gas Water Heater
Features
- Basement: Block,Sump Pump
- Number of fireplaces: 1
- Fireplace features: Family Room, Gas
Interior area
- Total structure area: 2,458
- Total interior livable area: 1,229 sqft
- Finished area above ground: 1,229
- Finished area below ground: 0
Property
Parking
- Total spaces: 3
- Parking features: Attached, Detached
- Attached garage spaces: 3
Features
- Levels: One
- Stories: 1
- Frontage type: Road
- Frontage length: 108
Lot
- Size: 0.79 Acres
- Dimensions: 108 x 429 x 130 x 345
- Features: Rural
Details
- Additional structures: Shed(s), Second Garage
- Parcel number: 75092990019701
- Special conditions: Private
Construction
Type & style
- Home type: SingleFamily
- Architectural style: Ranch
- Property subtype: Single Family Residence
Materials
- Brick
- Foundation: Basement
Condition
- New construction: No
- Year built: 1956
Utilities & green energy
- Electric: 150 Amp Service
- Sewer: Public Sanitary
- Water: Public
Community & HOA
Community
- Subdivision: None
HOA
- Has HOA: No
Location
- Region: New Boston
Financial & listing details
- Price per square foot: $224/sqft
- Tax assessed value: $114,200
- Annual tax amount: $3,381
- Date on market: 10/15/2026
- Cumulative days on market: 5 days
- Listing agreement: Exclusive Right To Sell
- Listing terms: Cash,Conventional,FHA,VA Loan
Estimated market value
$273,400
$260,000 - $287,000
$1,641/mo
Price history
| Date | Event | Price |
|---|---|---|
| 10/15/2026 | Listed for sale | $275,000+44.4%$224/sqft |
Source:  MiRealSource #50225035 Report a problem | ||
| 10/3/2003 | Sold | $190,500$155/sqft |
Source: MiRealSource #670331 Report a problem | ||
Public tax history
| Year | Property taxes | Tax assessment |
|---|---|---|
| 2025 | -- | $114,200 +16.9% |
| 2024 | -- | $97,700 +20.3% |
| 2023 | -- | $81,200 +9.3% |
| 2022 | -- | $74,300 +1.1% |
| 2021 | -- | $73,500 |
| 2020 | $2,778 +10.1% | $73,500 +8.2% |
| 2019 | $2,523 | $67,900 -0.4% |
| 2018 | -- | $68,200 +3.5% |
| 2017 | -- | $65,900 |
| 2016 | -- | $65,900 +3.9% |
| 2015 | -- | $63,400 +3.9% |
| 2013 | $5,949 | $61,000 +5% |
| 2012 | -- | $58,100 -7.5% |
| 2010 | -- | $62,800 -13% |
| 2009 | -- | $72,200 -12.2% |
| 2008 | -- | $82,200 +0.1% |
| 2005 | $1,389 | $82,100 +2.2% |
| 2003 | -- | $80,300 |
| 2001 | -- | -- |
| 1999 | $1,774 | $55,989 |
Find assessor info on the county website
Monthly payment
Est. payment
Payment breakdown
Explore the cost of this home by adjusting the details. Changes won't be saved.Climate risks
Neighborhood: 48164
Nearby schools
Schools provided by the listing agent
- District: Huron School District
Source: MiRealSource. This data may not be complete. We recommend contacting the local school district to confirm school assignments for this home.
- $164,000-- bd1 ba1k sqft24680 Middlebelt Rd, New Boston, MI 48164Off Market
- $166,200-- bd1 ba1.2k sqft24572 Middlebelt Rd, New Boston, MI 48164Off Market
- $230,500-- bd1 ba1.6k sqft24689 Middlebelt Rd, New Boston, MI 48164Off Market
- $366,8003 bd3 ba1.5k sqft24410 Middlebelt Rd, New Boston, MI 48164Off Market
Similar homes
- $225,0003 bd2 ba1.4k sqft29521 West Rd, New Boston, MI 48164For Sale

 MLS ID #50220342, MaryLou West, First Choice 1 Realty, INC.. MiRealSource
- $250,0003 bd2 ba1k sqft26402 Willow Cv, Woodhaven, MI 48183For Sale
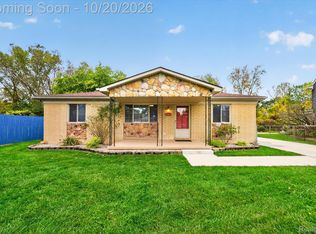
 MLS ID #20261084622, Jessica Millerwise, MGR Real Estate. Realcomp II
- $190,0003 bd2 ba1k sqft30103 Van Horn Rd, New Boston, MI 48164For Sale
 MLS ID #20261070529, Therese Antonelli, Moving The Mitten RE Group Inc. Realcomp II
- $260,0004 bd2 ba1.2k sqft23359 Port St, Flat Rock, MI 48134For Sale
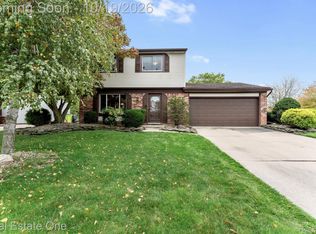 MLS ID #20261084402, Patricia Fritz-Saenz, Real Estate One-Southgate. Realcomp II
- $344,9003 bd2 ba1.3k sqft28441 Cooke St, Flat Rock, MI 48134For SaleMLS ID #20261084464, Frank A Mastroianni, Real Estate One-Northville. Realcomp II
- $298,0003 bd3 ba1.3k sqft22516 Devonshire St, Woodhaven, MI 48183For Sale
 MLS ID #26054542, Jeffrey Symons, Grapevine RealEstate Group LLC. MichRIC
- $200,0003 bd2 ba1.2k sqft22480 Carter Rd, Woodhaven, MI 48183For SaleMLS ID #20261083951, Donny T Konja, 3Sixty5 Realty. Realcomp II
- $245,0003 bd1 ba1.7k sqft27081 Larkin Dr, Brownstown, MI 48183For SaleMLS ID #20261083388, Anthony Djon, Anthony Djon Luxury Real Estate. Realcomp II
- $240,0002 bd1 ba984 sqft26247 Weigel Rd, New Boston, MI 48164For SaleMLS ID #20261071956, Therese Antonelli, Moving The Mitten RE Group Inc. Realcomp II
- $295,9994 bd1 ba1.6k sqft37261 Ellis St, New Boston, MI 48164For SaleMLS ID #50220664, Allison Shaver, Century 21 Allstar Real Estate Team, Inc. MiRealSource
- $259,9003 bd2 ba1.5k sqft30142 Jamestown St, Romulus, MI 48174For SaleMLS ID #20261075615, Raquel West, Front Page Properties. Realcomp II
- $210,0003 bd1 ba979 sqft29345 Sheeks Blvd S, Flat Rock, MI 48134For SaleMLS ID #20261084560, Daniel Beirne, OpenDoor Brokerage LLC. Realcomp II
- $249,9003 bd2 ba1.2k sqft29405 Van Riper St, Flat Rock, MI 48134For SaleMLS ID #50223656, Andi Margrey, Century 21 Allstar Real Estate Team, Inc. MiRealSource
- $285,0003 bd2 ba1.5k sqft20444 Leonard Ave, Brownstown, MI 48183For SaleMLS ID #20261078688, Sherri Gramlich, EXP Realty. Realcomp II
- $314,9003 bd2 ba1.7k sqft2335 Ready Rd, Carleton, MI 48117For SaleMLS ID #50221355, Alli Henning, Real Estate One Monroe. MiRealSource
