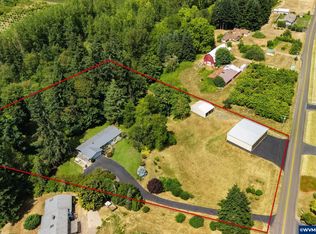
Lovely one level ranch style home on small acreage between Hubbard and Canby, in desirable Ninety-One School District. 3 bedroom, 1.5 bath, spacious dining room and living room. 2 car garage, fully landscaped yard, fruit trees, grapes, berries, raised garden beds. Deck overlooking private back yard, fire-pit, covered area. Paved driveway, locking outdoor storage shed. Central heat and A/C; wood-stove. Landscape maintenance included with monthly rent. Tenant pays all utilities. Non-smoking, non-vaping property. Must have 2 years of verifiable rental history of similar amount rent. First, last, security deposit, cleaning deposit. Background check and credit check, $31.95 fee. Cats OK. Other pets considered. Shown by appointment only to qualified applicants. Please check to verify that you meet the rental criteria. Call Thea at (Five Zero Three) 407-2727.
Texts will not be responded to.
Must have 1 year of verifiable rental history of similar amount rent. First, last, security deposit, cleaning deposit. Background check and credit check, $31.95 fee. Shown by appointment only to qualified applicants. Cats OK, other pets considered. 9 month lease to start with option to renew annually.
Texts and e-mails will not be responded to.
House for rent
$2,800/mo
29357 S Meridian Rd, Hubbard, OR 97032
3beds
2,054sqft
This listing now includes required monthly fees in the total monthly price. Price shown reflects the lease term provided. Learn more|
Single family residence
Available Tue Sep 1 2026
Cats OK
Air conditioner, central air
In unit laundry
Attached garage parking
Central, forced air
What's special
Fully landscaped yardCovered areaSmall acreageSpacious dining roomRaised garden bedsFruit treesPaved driveway
- 37 days |
- -- |
- -- |
Zillow last checked:
Listing updated:
Travel times

Let’s turn your rent into credit progress
Build credit history with every on-time payment and get credit for the payment you’re already making.
Facts & features
Interior
Bedrooms & bathrooms
- Bedrooms: 3
- Bathrooms: 2
- Full bathrooms: 1
- 1/2 bathrooms: 1
Heating
- Central, Forced Air
Cooling
- Air Conditioner, Central Air
Appliances
- Included: Dishwasher, Freezer, Microwave Oven, Oven, Refrigerator
- Laundry: In Unit
Features
- Flooring: Carpet, Hardwood, Tile
Interior area
- Total interior livable area: 2,054 sqft
Property
Parking
- Parking features: Attached, Garage
- Has attached garage: Yes
- Details: Contact manager
Features
- Patio & porch: Patio
- Exterior features: Garden
Lot
- Features: Garden
Details
- Additional structures: Garage(s)
- Parcel number: 01021334
Construction
Type & style
- Home type: SingleFamily
- Property subtype: Single Family Residence
Community & HOA
HOA
- Amenities included: Maintenance
Location
- Region: Hubbard
Financial & listing details
- Lease term: 1 Year
Price history
| Date | Event | Price |
|---|---|---|
| 7/22/2026 | Price change | $2,800-3.4%$1/sqft |
Source: Zillow Rentals Report a problem | ||
| 7/2/2026 | Listed for rent | $2,900+11.5%$1/sqft |
Source: Zillow Rentals Report a problem | ||
| 10/12/2024 | Listing removed | $2,600$1/sqft |
Source: Zillow Rentals Report a problem | ||
| 9/27/2024 | Listed for rent | $2,600$1/sqft |
Source: Zillow Rentals Report a problem | ||
| 2/16/2021 | Sold | $539,500-1.9%$263/sqft |
Source: | ||
| 12/12/2020 | Pending sale | $550,000$268/sqft |
Source: RE/MAX Equity Group #20339527 Report a problem | ||
| 12/10/2020 | Listed for sale | $550,000$268/sqft |
Source: RE/MAX Equity Group #20339527 Report a problem | ||
Neighborhood: 97032
Nearby schools
GreatSchools rating
- 6/10Ninety-One SchoolGrades: K-8Distance: 0.4 mi
- 7/10Canby High SchoolGrades: 9-12Distance: 5.6 mi