A Rare Oregon Legacy Property – 181.98 Acres of Riverfront Beauty, History & Opportunity!Offered for only the second time since the 1930s, this extraordinary 181.98-acre property presents a once-in-a-generation opportunity to own a truly special piece of Oregon's countryside. Featuring approximately 2.2 miles of Pudding River frontage and 1.1 miles of Rock Creek frontage, this remarkable estate offers an abundance of privacy, natural beauty, recreational opportunities, and agricultural potential.The property features a 3,240 sq. ft. home with 3 bedrooms, 3 bathrooms, and an unfinished daylight basement ready for your vision. A historic dairy barn, built in the late 1930s with reclaimed lumber from an Alpenrose dairy barn, serves as a reminder of the property's rich agricultural heritage.Enjoy the possibilities of 101 acres of irrigation rights dating back to 1939, 8 acres of established filberts, and 8 acres of planted Douglas fir timber. The lower agricultural ground is currently leased on a year-to-year basis, with an additional hunting lease providing supplemental income.With multiple access points from Whiskey Hill Road and Meridian Road, the property offers flexibility and accessibility across its expansive acreage. An especially unique feature is its eastern boundary adjoining private Lenhardt Airport, presenting potential opportunities for private airport access and an on-site hangar, subject to applicable approvals.Whether you envision a private country estate, recreational retreat, working farm, or a legacy property to pass down for generations, this exceptional offering provides a rare combination of history, natural beauty, and opportunity.Located in the Ninety-One Elementary and Canby High School districts.Offered at $1,999,900.Buyer to independently verify all information, acreage, water rights, zoning, permitted uses, and development opportunities.
Active
$1,999,990
29391 S Meridian Rd, Hubbard, OR 97032
4beds
3,240sqft
Residential, Single Family Residence
Built in 1948
181.98 Acres Lot
$-- Zestimate®
$617/sqft
$-- HOA
What's special
- 18 hours
- 79
- 7
Zillow last checked:
Listing updated:
Listed by:
Ben Sigler 541-829-1514,
Sigler Real Estate
Source: RMLS (OR),MLS#: 279465965
Facts & features
Interior
Bedrooms & bathrooms
- Bedrooms: 4
- Bathrooms: 3
- Full bathrooms: 3
- Main level bathrooms: 3
Rooms
- Room types: Bedroom 2, Bedroom 3, Dining Room, Family Room, Kitchen, Living Room, Primary Bedroom
Primary bedroom
- Level: Main
Bedroom 2
- Level: Main
Bedroom 3
- Level: Main
Heating
- Forced Air
Cooling
- None
Appliances
- Included: Free-Standing Range, Plumbed For Ice Maker, Electric Water Heater
Features
- Loft, Storage
- Flooring: Concrete, Wood, Dirt
- Windows: Double Pane Windows, Vinyl Frames
- Basement: Daylight,Partial,Unfinished
- Number of fireplaces: 1
- Fireplace features: Wood Burning
Interior area
- Total structure area: 3,240
- Total interior livable area: 3,240 sqft
Video & virtual tour
Property
Parking
- Total spaces: 2
- Parking features: Driveway, RV Access/Parking, RV Boat Storage, Attached, Carport
- Attached garage spaces: 2
- Has carport: Yes
- Has uncovered spaces: Yes
Accessibility
- Accessibility features: Garage On Main, Main Floor Bedroom Bath, One Level, Utility Room On Main, Walkin Shower, Accessibility
Features
- Levels: One
- Stories: 1
- Exterior features: Garden, Yard
- Has view: Yes
- View description: Mountain(s), River, Valley
- Has water view: Yes
- Water view: River
- Waterfront features: River Front, Pond, Stream
- Body of water: Pudding River
Lot
- Size: 181.98 Acres
- Features: Air Strip, Merchantable Timber, Pasture, Wooded, Acres 100 to 200
Details
- Additional structures: Barn, Outbuilding, RVBoatStorage, BarnBarn, SecondGarage, HayStorage, RVParking, Workshop
- Parcel number: 01021352
- Zoning: EFU
- Wooded area: 435600
Construction
Type & style
- Home type: SingleFamily
- Property subtype: Residential, Single Family Residence
Materials
- Wood Frame, Wood Siding, Concrete, Stucco
- Foundation: Concrete Perimeter
- Roof: Composition
Condition
- Fixer
- New construction: No
- Year built: 1948
Utilities & green energy
- Electric: _3 Phase, 220 Volts, _3Phase
- Sewer: Standard Septic
- Water: Well
Community & HOA
Community
- Security: Security System Leased
HOA
- Has HOA: No
Location
- Region: Hubbard
Financial & listing details
- Price per square foot: $617/sqft
- Tax assessed value: $2,946,596
- Annual tax amount: $6,305
- Date on market: 11/4/2026
- Listing terms: Cash,Farm Credit Service
- Exclusions: Farm Fixtures
- Crops included: Yes
- Has irrigation water rights: Yes
- Electric utility on property: Yes
- Road surface type: Paved
Estimated market value
Not available
Estimated sales range
Not available
Not available
Price history
| Date | Event | Price |
|---|---|---|
| 11/4/2026 | Listed for sale | $1,999,990$617/sqft |
Source:  RMLS (OR) #279465965 Report a problem | ||
Public tax history
| Year | Property taxes | Tax assessment |
|---|---|---|
| 2025 | $5,746 +2.8% | $411,583 +3% |
| 2024 | $5,588 +6.2% | $399,784 +3% |
| 2023 | $5,263 +3.2% | $388,314 +2.9% |
| 2022 | $5,098 +4.1% | $377,215 +2.9% |
| 2021 | $4,899 +1.5% | $366,432 +3% |
| 2020 | $4,827 +5.6% | $355,903 +3% |
| 2019 | $4,571 +4% | $345,676 +2.9% |
| 2018 | $4,394 | $335,798 +3% |
| 2017 | $4,394 +6.1% | $326,104 +2.9% |
| 2016 | $4,143 | $316,832 +3% |
| 2015 | $4,143 +2.8% | $307,707 +2.9% |
| 2014 | $4,029 +5.6% | $298,946 +2.9% |
| 2013 | $3,814 +3.3% | $290,447 +2.9% |
| 2012 | $3,693 +2.4% | $282,157 +2.9% |
| 2011 | $3,606 +2.3% | $274,129 +2.9% |
| 2010 | $3,524 +2.2% | $266,303 +2.9% |
| 2009 | $3,447 +9.1% | $258,729 +2.9% |
| 2008 | $3,159 +2.1% | $251,405 +2.9% |
| 2007 | $3,094 +3.5% | $244,270 +2.9% |
| 2006 | $2,989 -1.6% | $237,325 +2.9% |
| 2005 | $3,036 +15.5% | $230,561 +2.9% |
| 2004 | $2,629 +3% | $224,029 +2.9% |
| 2003 | $2,553 +2.3% | $217,670 +2.9% |
| 2002 | $2,496 +2.1% | $211,488 +2.9% |
| 2001 | $2,445 +3.8% | $205,522 +2.9% |
| 2000 | $2,355 | $199,639 |
Find assessor info on the county website
Monthly payment
Est. payment
Payment breakdown
Explore the cost of this home by adjusting the details. Changes won't be saved.Climate risks
Neighborhood: 97032
Nearby schools
Schools provided by the listing agent
- Elementary: Ninety-One
- Middle: Ninety-One
- High: Canby
Source: RMLS (OR). This data may not be complete. We recommend contacting the local school district to confirm school assignments for this home.

Similar homes
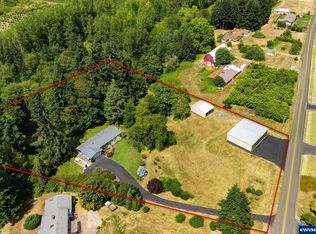
- $1,950,0005 bd4 ba4.1k sqft31832 S Palmer Rd, Molalla, OR 97038Active

 MLS ID #286015136, Nik Kulikov, Cascade Hasson Sotheby's International Realty. RMLS (OR)
- $1,000,0004 bd2 ba2.9k sqft31601 S Yoder Rd, Hubbard, OR 97032Active
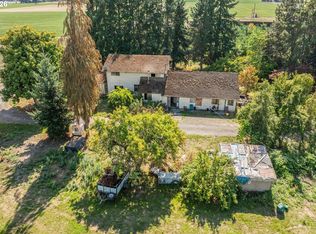 MLS ID #470087562, Mark Adams, Better Homes & Gardens Realty. RMLS (OR)
- $--4 bd3 ba3.5k sqft30850 S Orem Ln, Molalla, OR 97038Auction
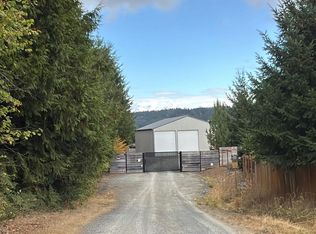 Auction.com 2
- $1,745,0004 bd4 ba3.4k sqft27200 S Barlow Rd, Canby, OR 97013Active
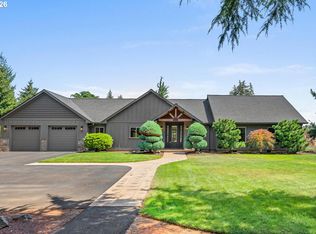 MLS ID #192010540, Jeff Birndorf, Cascade Hasson Sotheby's International Realty. RMLS (OR)
- $1,725,0003 bd3 ba2.8k sqft26873 S Bolland Rd, Canby, OR 97013ActiveMLS ID #386648146, Cindy McGraw, Equity Oregon Real Estate. RMLS (OR)
- $1,999,9993 bd4 ba3k sqft38252 S Blair Rd, Molalla, OR 97038ActiveMLS ID #763830505, Isabelle Hefley, HomeSource. RMLS (OR)
- $2,250,0004 bd4 ba3.8k sqft8121 S Vale Garden Rd, Canby, OR 97013ActiveMLS ID #700830567, Rayne Hubbard, Thoroughbred Real Estate Group Inc. RMLS (OR)
- $1,900,0004 bd5 ba3.8k sqft15995 NE Eilers Rd, Aurora, OR 97002ActiveMLS ID #657935746, Randy Harris, Soldera Properties, Inc. RMLS (OR)
- $2,099,9004 bd4 ba3.9k sqft24649 NE Butteville Rd, Aurora, OR 97002For Sale
 MLS ID #845829, KIRT DYE, John L. Scott Real Estate. WVMLS
- $1,200,0004 bd3 ba3.3k sqft32049 NE Corral Creek Rd, Newberg, OR 97132ActiveMLS ID #629093395, Michael Wiltshire, Berkshire Hathaway HomeServices NW Real Estate. RMLS (OR)
- $1,250,0004 bd3 ba3.5k sqft26383 S Meridian Rd, Aurora, OR 97002ActiveMLS ID #157354431, Robin Edmunds, Northwest Professional Realty. RMLS (OR)
- $1,250,0004 bd3 ba2.8k sqft2225 Molalla Rd NE, Woodburn, OR 97071ActiveMLS ID #290901410, Natalie Rybakov, HomeSmart Realty Group. RMLS (OR)
- $1,995,0004 bd4 ba3.7k sqft12477 NE Haven Hill Way, Aurora, OR 97002ActiveMLS ID #726694090, Cindy Wood, Turn Key Realty Group LLC. RMLS (OR)
- $1,075,0004 bd4 ba3.7k sqft1450 Wisteria Rd, West Linn, OR 97068ActiveMLS ID #639820170, Ruben Isai, Modern Realty. RMLS (OR)
- $1,800,0004 bd3 ba3.3k sqft29971 SW Ladd Hill Rd, Sherwood, OR 97140For SaleMLS ID #836561, SHANNON LOY, Premiere Property Group, Llc Albany. WVMLS
- $1,695,0007 bd7 ba2.5k sqft22885 S Tendril Ln, West Linn, OR 97068ActiveMLS ID #758764651, Nicole Richards, eXp Realty, LLC. RMLS (OR)
- $2,195,0003 bd2 ba2.2k sqft6351 SW Advance Rd, Wilsonville, OR 97070ActiveMLS ID #225660840, Daniela Sardo, Real Broker. RMLS (OR)
- $2,100,0004 bd4 ba3.1k sqft21501 SW Nicholas View Dr, Sherwood, OR 97140ActiveMLS ID #204128147, Casey Franklin, Thoroughbred Real Estate Group Inc. RMLS (OR)
- $1,750,0007 bd5 ba4.6k sqft32698 SW Ladd Hill Rd, Wilsonville, OR 97070ActiveMLS ID #670244822, Benjamin Nelson, Epique Realty. RMLS (OR)
- $1,450,0003 bd2 ba1.8k sqft29474 S Highway 170, Canby, OR 97013ActiveMLS ID #24666367, Aimee Davis, Firefly Real Estate. RMLS (OR)
