Prime location just minutes from I-285, I-85, Highway 78, and Highway 29! This beautifully maintained 5-bedroom, 4-bathroom home in the heart of Tucker offers the perfect blend of space, comfort, and versatility. Hardwood floors and recessed lighting flow throughout the thoughtfully designed living spaces. The spacious kitchen features quartz countertops, updated cabinetry, dual sinks, a large waterfall-style island with seamless quartz on every side, abundant counter space, and a pantry. The oversized living room with a cozy fireplace is perfect for relaxing or entertaining. A main-level bedroom and full bathroom provide added convenience for guests or multigenerational living. Upstairs, the oversized primary suite offers a spacious private retreat. The fully finished basement in-law suite includes a kitchenette, private walkout entrance, its own patio, and a premium full bathroom with large-format tile and a designer walk-in shower. Outside, enjoy the beautifully landscaped yard with a stunning backyard garden, charming gazebo, sunroom, and an upper-level walkout patio overlooking the front yard. Additional features include a two-car garage, a desirable location off Henderson Road, and zoned for the sought-after Midvale Elementary School district. This exceptional home offers the space, character, and location you've been looking for.
Active
Price cut: $5K (9/16)
$694,999
4037 Morgan Rd, Tucker, GA 30084
5beds
3,881sqft
Single Family Residence
Built in 1968
0.49 Acres Lot
$675,900 Zestimate®
$179/sqft
$-- HOA
What's special
Charming gazeboTwo-car garageHardwood floorsUpdated cabinetryDual sinksRecessed lightingQuartz countertops
- 75 days
- 488
- 55
Zillow last checked:
Listing updated:
Listed by:
Paul Roberts 678-789-5865,
Jason Mitchell Real Estate Georgia
Source: GAMLS,MLS#: 10815188
Facts & features
Interior
Bedrooms & bathrooms
- Bedrooms: 5
- Bathrooms: 4
- Full bathrooms: 4
- Main level bathrooms: 1
- Main level bedrooms: 1
Rooms
- Room types: Family Room, Foyer, Sun Room
Kitchen
- Features: Kitchen Island
Heating
- Central
Cooling
- Central Air
Appliances
- Included: Dishwasher, Disposal, Microwave, Refrigerator, Washer
- Laundry: Laundry Closet
Features
- Double Vanity, In-Law Floorplan, Walk-In Closet(s)
- Flooring: Hardwood
- Basement: Bath Finished,Exterior Entry,Finished,Full,Interior Entry
- Number of fireplaces: 1
- Fireplace features: Living Room
- Common walls with other units/homes: No Common Walls
Interior area
- Total structure area: 3,881
- Total interior livable area: 3,881 sqft
- Finished area above ground: 3,881
- Finished area below ground: 0
Property
Parking
- Total spaces: 2
- Parking features: Garage
- Has garage: Yes
Accessibility
- Accessibility features: Accessible Full Bath
Features
- Levels: Three Or More
- Stories: 3
- Patio & porch: Deck
- Exterior features: Balcony, Garden
- Fencing: Chain Link
- Has view: Yes
- View description: City
- Body of water: None
Lot
- Size: 0.49 Acres
- Features: Level, Private
Details
- Parcel number: 18 227 03 006
Construction
Type & style
- Home type: SingleFamily
- Architectural style: Traditional
- Property subtype: Single Family Residence
Materials
- Wood Siding
- Roof: Composition
Condition
- Resale
- New construction: No
- Year built: 1968
Utilities & green energy
- Electric: 220 Volts
- Sewer: Public Sewer
- Water: Public
- Utilities for property: Cable Available, Electricity Available, High Speed Internet, Natural Gas Available, Phone Available, Sewer Available, Water Available
Community & HOA
Community
- Features: None
- Security: Smoke Detector(s)
- Subdivision: None
HOA
- Has HOA: No
- Services included: None
Location
- Region: Tucker
Financial & listing details
- Price per square foot: $179/sqft
- Tax assessed value: $602,500
- Annual tax amount: $7,937
- Date on market: 7/30/2026
- Cumulative days on market: 76 days
- Listing agreement: Exclusive Agency
- Listing terms: Cash,Conventional,FHA,VA Loan
- Electric utility on property: Yes
Estimated market value
$675,900
$642,000 - $710,000
$3,588/mo
Price history
| Date | Event | Price |
|---|---|---|
| 9/16/2026 | Price change | $694,999-0.7%$179/sqft |
Source:  GAMLS #10815188 Report a problem GAMLS #10815188 Report a problem | ||
| 7/30/2026 | Listed for sale | $699,999-6.7%$180/sqft |
Source: GAMLS #10815188 Report a problem | ||
| 7/27/2026 | Listing removed | $750,000$193/sqft |
Source: GAMLS #10791849 Report a problem | ||
| 7/8/2026 | Price change | $750,000-2%$193/sqft |
Source: GAMLS #10791849 Report a problem | ||
| 6/25/2026 | Listed for sale | $765,000+39.1%$197/sqft |
Source: GAMLS #10791849 Report a problem | ||
| 5/31/2023 | Sold | $549,900$142/sqft |
Source:  FMLS GA #7200971 Report a problem FMLS GA #7200971 Report a problem | ||
| 5/2/2023 | Pending sale | $549,900$142/sqft |
Source: FMLS GA #7200971 Report a problem | ||
| 4/27/2023 | Contingent | $549,900$142/sqft |
Source: GAMLS #10153352 Report a problem | ||
| 4/25/2023 | Listed for sale | $549,900$142/sqft |
Source: FMLS GA #7200971 Report a problem | ||
Public tax history
| Year | Property taxes | Tax assessment |
|---|---|---|
| 2025 | $7,937 +3.4% | $241,000 +10.1% |
| 2024 | $7,675 +55.2% | $218,880 +17.1% |
| 2023 | $4,944 +4.7% | $186,960 +21% |
| 2022 | $4,721 +8.5% | $154,520 +13.8% |
| 2021 | $4,350 +3.9% | $135,760 +3.9% |
| 2020 | $4,189 -0.9% | $130,720 -2.6% |
| 2019 | $4,225 +6.6% | $134,200 +9.1% |
| 2018 | $3,963 -0.1% | $123,000 +5.2% |
| 2017 | $3,965 -3.2% | $116,920 -7.5% |
| 2016 | $4,097 | $126,400 +51.1% |
| 2014 | $4,097 | $83,680 |
| 2013 | -- | $83,680 |
| 2012 | -- | $83,680 -18.5% |
| 2011 | -- | $102,680 |
| 2010 | $3,292 | $102,680 |
| 2009 | $3,292 +9.8% | $102,680 -0.3% |
| 2008 | $2,997 -0.6% | $103,040 |
| 2007 | $3,015 | $103,040 |
| 2006 | $3,015 +3.1% | $103,040 |
| 2005 | $2,924 +1.9% | $103,040 |
| 2004 | $2,870 +0.5% | $103,040 |
| 2003 | $2,856 +31.1% | $103,040 +11.9% |
| 2002 | $2,179 +16.1% | $92,120 |
| 2001 | $1,877 | $92,120 |
Find assessor info on the county website
Monthly payment
Est. payment
Payment breakdown
Explore the cost of this home by adjusting the details. Changes won't be saved.Climate risks
Neighborhood: 30084
Nearby schools
Schools provided by the listing agent
- Elementary: Midvale
- Middle: Tucker
- High: Tucker
Source: GAMLS. This data may not be complete. We recommend contacting the local school district to confirm school assignments for this home.
Similar homes
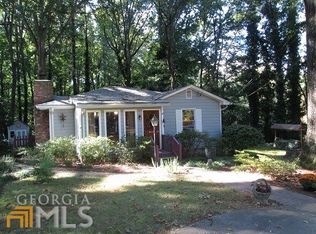
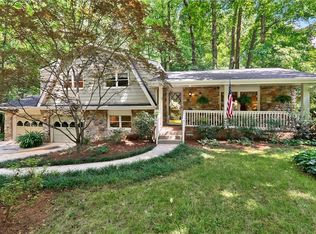
- $650,0005 bd4 ba3.5k sqft3993 Northlake Creek Dr, Tucker, GA 30084Active

 MLS ID #10804012, Kurt Rosenhauer, Chapman Hall Premier, Realtors. GAMLS
 - $650,0004 bd4 ba3.3k sqft2936 Henderson Rd, Tucker, GA 30084Active
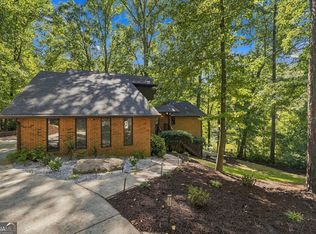 MLS ID #10854952, Teresa Ryan, BHHS Georgia Properties. GAMLS
 - $625,0004 bd3 ba3k sqft2245 Winding Woods Dr, Tucker, GA 30084Active
 MLS ID #10846287, Lindsay Levin, BHHS Georgia Properties. GAMLS
 - $549,0004 bd4 ba2.7k sqft2501 Midvale Ct, Tucker, GA 30084Active
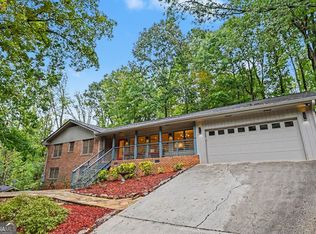 MLS ID #10857894, Rhonda Curl, BHGRE Metro Brokers. GAMLS
 - $550,0004 bd3 ba2.5k sqft2720 Peppermint Dr, Tucker, GA 30084ActiveMLS ID #10847810, Justin Landis, Bolst. GAMLS
- $699,0006 bd5 ba3.9k sqft2896 Faraday Ct, Decatur, GA 30033ActiveMLS ID #10843192, Myers Beck, Bolst. GAMLS
- $794,9006 bd5 ba3.6k sqft2433 Helmsdale Dr NE, Atlanta, GA 30345ActiveMLS ID #10840155, Boston Henderson, Bolst. GAMLS
- $514,9904 bd3 ba2.1k sqft3637 Prince Way, Tucker, GA 30084Active Under ContractMLS ID #10867934, Cindy R Crane, BHHS Georgia Properties. GAMLS
- $749,9004 bd3 ba3k sqft3265 Henderson Creek Rd, Atlanta, GA 30341ActiveMLS ID #10832144, Roman Teyf, Compass. GAMLS
- $475,0004 bd3 ba2.2k sqft4480 Atlas Pl, Tucker, GA 30084ActiveMLS ID #10843032, Jill Maxon, Keller Williams Realty Consultants. GAMLS
- $438,0004 bd2 ba2k sqft4166 Idlevale Dr, Tucker, GA 30084ActiveMLS ID #10857772, LUISA ZULUAGA, Keller Williams Chattahoochee. GAMLS
- $479,9003 bd2 ba3.1k sqft1666 Montreal Rd, Tucker, GA 30084ActiveMLS ID #10841218, Kelley Kesterson, Pathfinder Realty. GAMLS
- $650,0005 bd4 ba4k sqft3747 Coldstream Ln, Peachtree Corners, GA 30096ActiveMLS ID #10854925, Alicia Bechtel, Bolst. GAMLS
- $449,9004 bd3 ba2.2k sqft2880 Old Norcross Rd, Tucker, GA 30084ActiveMLS ID #10848470, RYAN DEPERALTO, Dalton Wade, Inc.. GAMLS
- $699,0006 bd4 ba3.3k sqft4140 Manson Ave SE, Smyrna, GA 30082ActiveMLS ID #10785986, Sara Lee Parker, Keller Williams Realty. GAMLS
- $469,9003 bd2 ba2.2k sqft4152 Lawhon Ct, Tucker, GA 30084ActiveMLS ID #10852765, Karen Armstrong, NorthGroup Real Estate Inc. GAMLS
- $699,9005 bd3 ba3.4k sqft4358 Inverary Walk NE, Roswell, GA 30075Active Under ContractMLS ID #10835223, Maria Sims, Keller Williams Rlty. Partners. GAMLS
- $770,0004 bd3 ba4.4k sqft8025 River Cir, Sandy Springs, GA 30350ActiveMLS ID #10833548, Toth Family Real Estate, Compass. GAMLS
- $899,9005 bd5 ba3.5k sqft1896 Fisher Trl NE, Atlanta, GA 30345ActiveMLS ID #10856473, Alison Sternfels, Compass. GAMLS
- $649,0004 bd3 ba3.3k sqft1235 Buice Dr SW, Lilburn, GA 30047ActiveMLS ID #10771019, Maggy Calhoun, eXp Realty. GAMLS
