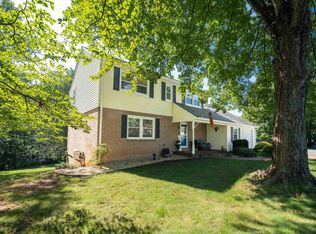
NO HOA 6-bedroom, 3-bath Woodbrook home on a 0.59-acre wooded lot with 3,136 finished sq ft, TWO PRIMARY SUITES, in-ground pool, expansive wrap-around decking and rear porch. Open-concept main level with hardwood/LVP floors, vaulted ceilings, white-painted brick wood-burning fireplace with woodstove insert, dining area and updated kitchen overlooking the pool with porcelain farmhouse sink, butcher-block counters, tile backsplash, new stove/range, dishwasher and microwave. Expansive lower-level primary suite features private fireplace, shiplap accent wall, office/sitting area, walk-in closet and ensuite with dual vanities. Recent improvements: microwave, hot water heater, pool liner, pool sand filter, stove/range, dishwasher, fresh interior/exterior paint, porch/deck improvements, refreshed gravel driveway, updated toilets, main water shut-off, 2023 survey and plumbing improvements. Private backyard with mature trees. Walk to Woodbrook Elementary; minutes to shopping, dining, NGIC, UVA, Sentara Martha Jefferson Hospital and Downtown Charlottesville. Some photos may be digitally enhanced using AI technology.
Active
$699,900
2937 Brookmere Rd, Charlottesville, VA 22901
6beds
3,136sqft
Single Family Residence
Built in 1974
0.59 Acres Lot
$679,700 Zestimate®
$223/sqft
$-- HOA
What's special
In-ground poolPrivate fireplaceRear porchPorcelain farmhouse sinkOpen-concept main levelExpansive lower-level primary suiteTwo primary suites
- 3 days
- 436
- 16
Zillow last checked:
Listing updated:
Listed by:
DEBBIE KENT 540-466-4757,
COTTAGE STREET REALTY, LLC 703-848-9292
Source: CAAR,MLS#: 682454 Originating MLS: Charlottesville Area Association of Realtors
Originating MLS: Charlottesville Area Association of RealtorsFacts & features
Interior
Bedrooms & bathrooms
- Bedrooms: 6
- Bathrooms: 3
- Full bathrooms: 3
- Main level bathrooms: 1
- Main level bedrooms: 3
Rooms
- Room types: Bathroom, Bedroom, Dining Room, Full Bath, Kitchen, Laundry, Living Room, Primary Bedroom, Office, Utility Room
Primary bedroom
- Level: First
Primary bedroom
- Level: Second
Bedroom
- Level: First
Bedroom
- Level: Second
Bathroom
- Level: First
Bathroom
- Level: Second
Dining room
- Level: Second
Kitchen
- Level: Second
Laundry
- Level: First
Living room
- Level: Second
Office
- Level: First
Utility room
- Level: First
Heating
- Heat Pump
Cooling
- Central Air, Heat Pump
Appliances
- Included: Dishwasher, Electric Range, Disposal, Microwave, Refrigerator
- Laundry: Washer Hookup, Dryer Hookup, Sink
Features
- Double Vanity, Primary Downstairs, Multiple Primary Suites, Remodeled, Sitting Area in Primary, Walk-In Closet(s), Home Office, Kitchen Island, Utility Room, Vaulted Ceiling(s)
- Flooring: Concrete, Ceramic Tile, Hardwood, Laminate, Luxury Vinyl Plank
- Basement: Exterior Entry,Full,Finished,Heated,Walk-Out Access
- Number of fireplaces: 2
- Fireplace features: Two
Interior area
- Total structure area: 3,136
- Total interior livable area: 3,136 sqft
- Finished area above ground: 1,568
- Finished area below ground: 1,568
Property
Features
- Levels: Two,Multi/Split
- Stories: 2
- Patio & porch: Rear Porch
- Pool features: None
- Has view: Yes
- View description: Residential, Trees/Woods
Lot
- Size: 0.59 Acres
- Features: Landscaped, Private, Wooded
Details
- Additional structures: Shed(s)
- Parcel number: 045C0010P00500
- Zoning description: R-2 Residential
Construction
Type & style
- Home type: SingleFamily
- Architectural style: Contemporary,Split-Foyer
- Property subtype: Single Family Residence
Materials
- Brick, Stick Built, Wood Siding
- Foundation: Block
- Roof: Composition,Shingle
Condition
- Updated/Remodeled
- New construction: No
- Year built: 1974
Utilities & green energy
- Sewer: Public Sewer
- Water: Public
- Utilities for property: Cable Available
Community & HOA
Community
- Features: Sidewalks
- Security: Security System, Smoke Detector(s), Surveillance System
- Subdivision: WOODBROOK
HOA
- Has HOA: No
Location
- Region: Charlottesville
Financial & listing details
- Price per square foot: $223/sqft
- Tax assessed value: $566,900
- Annual tax amount: $5,990
- Date on market: 9/29/2026
Estimated market value
$679,700
$646,000 - $714,000
$4,510/mo
Price history
| Date | Event | Price |
|---|---|---|
| 9/29/2026 | Listed for sale | $699,900+40.8%$223/sqft |
Source:  CAAR #682454 Report a problem CAAR #682454 Report a problem | ||
| 8/29/2023 | Sold | $497,000+1.4%$158/sqft |
Source: Public Record Report a problem | ||
| 6/29/2023 | Pending sale | $490,000$156/sqft |
Source: CAAR #642849 Report a problem | ||
| 6/22/2023 | Listed for sale | $490,000+55.6%$156/sqft |
Source: CAAR #642849 Report a problem | ||
| 5/24/2018 | Sold | $315,000+0.3%$100/sqft |
Source: Public Record Report a problem | ||
| 4/19/2018 | Pending sale | $314,000$100/sqft |
Source: Montague Miller & Co. Realtors #573930 Report a problem | ||
| 3/29/2018 | Listed for sale | $314,000+1.8%$100/sqft |
Source: MONTAGUE, MILLER & CO. - WESTFIELD #573930 Report a problem | ||
| 6/30/2017 | Sold | $308,351+1.1%$98/sqft |
Source: Public Record Report a problem | ||
| 1/28/2015 | Sold | $305,000+1.7%$97/sqft |
Source: Public Record Report a problem | ||
| 11/15/2014 | Listed for sale | $299,900+0.4%$96/sqft |
Source: Loring Woodriff Real Estate Associates #526697 Report a problem | ||
| 10/22/2014 | Sold | $298,600+15.3%$95/sqft |
Source: Public Record Report a problem | ||
| 9/25/2014 | Listed for sale | $259,000+91.9%$83/sqft |
Source: RE/MAX AFFINITY GROUP #525383 Report a problem | ||
| 6/17/2013 | Sold | $135,000-43.7%$43/sqft |
Source: Public Record Report a problem | ||
| 5/14/2013 | Price change | $239,900-3.3%$76/sqft |
Source: RE/MAX REALTY SPECIALISTS #509260 Report a problem | ||
| 4/18/2013 | Listed for sale | $248,000$79/sqft |
Source: PLB2 Inc. #509260 Report a problem | ||
Public tax history
| Year | Property taxes | Tax assessment |
|---|---|---|
| 2025 | $5,068 +17.2% | $566,900 +11.9% |
| 2024 | $4,325 +3.8% | $506,400 +3.8% |
| 2023 | $4,166 +8.6% | $487,800 +8.6% |
| 2022 | $3,835 +16% | $449,100 +16% |
| 2021 | $3,306 +9.1% | $387,100 +9.1% |
| 2020 | $3,031 +6.3% | $354,900 +6.3% |
| 2019 | $2,852 -1.7% | $333,900 -3.4% |
| 2018 | $2,901 +102.8% | $345,800 +1.4% |
| 2017 | $1,431 -46% | $341,100 +8% |
| 2016 | $2,650 +107.9% | $315,800 +1.5% |
| 2015 | $1,274 | $311,200 +4.2% |
| 2014 | -- | $298,600 +2.5% |
| 2013 | -- | $291,200 -0.8% |
| 2012 | -- | $293,600 -4.2% |
| 2011 | -- | $306,400 -0.8% |
| 2010 | -- | $308,900 -6.1% |
| 2009 | -- | $328,900 -8.2% |
| 2008 | -- | $358,100 -3.1% |
| 2007 | -- | $369,600 +20.6% |
| 2006 | -- | $306,400 |
| 2005 | -- | $306,400 +18.9% |
| 2004 | -- | $257,600 |
| 2003 | -- | $257,600 +22.7% |
| 2002 | -- | $210,000 |
| 2001 | -- | $210,000 |
Find assessor info on the county website
Monthly payment
Est. payment
Payment breakdown
Explore the cost of this home by adjusting the details. Changes won't be saved.Climate risks
Neighborhood: 22901
Nearby schools
Schools provided by the listing agent
- Elementary: Woodbrook
- Middle: Journey
- High: Albemarle
Source: CAAR. This data may not be complete. We recommend contacting the local school district to confirm school assignments for this home.
- $537,7004 bd2 ba2.2k sqft2935 Brookmere Rd, Charlottesville, VA 22901Off Market
- $636,4004 bd2 ba2.1k sqft2939 Brookmere Rd, Charlottesville, VA 22901Off Market
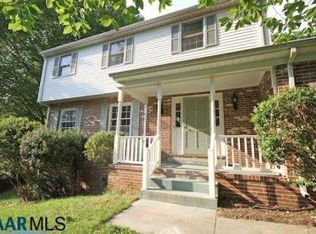
- $530,5005 bd3 ba2.1k sqft2933 Brookmere Rd, Charlottesville, VA 22901Off Market
- $625,2004 bd2 ba2.5k sqft2941 Brookmere Rd, Charlottesville, VA 22901Off Market
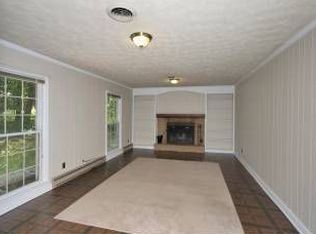
Similar homes
- $585,0003 bd3 ba2.2k sqft1755 Hearthglow Ln, Charlottesville, VA 22901For Sale
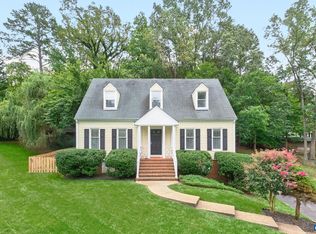
 MLS ID #682544, ERIN HALL, NEST REALTY GROUP. CAAR
 - $675,0004 bd3 ba3.7k sqft403 Carrsbrook Dr, Charlottesville, VA 22901For Sale
 MLS ID #680021, DENISE RAMEY TEAM, LONG & FOSTER - CHARLOTTESVILLE WEST. CAAR
 - $745,0003 bd4 ba3k sqft321 Dover Rd, Charlottesville, VA 22901For Sale
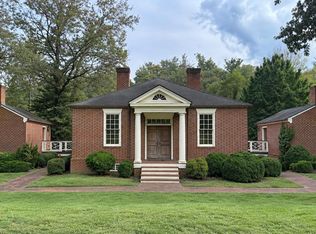 MLS ID #682074, KATE HERRING, TERRA FIRMA REAL ESTATE, LLC. CAAR
 - $599,9005 bd4 ba3.1k sqft2606 Huntington Rd, Charlottesville, VA 22901For Sale
 MLS ID #681661, GARY PALMER, TOWN REALTY. CAAR
 - $775,0005 bd4 ba3k sqft1410 Hillbrook Ct, Charlottesville, VA 22901For SaleMLS ID #682067, TODD MCGEE, NEST REALTY GROUP. CAAR
- $599,9904 bd2 ba2.2k sqft337 Carrsbrook Dr, Charlottesville, VA 22901For SaleMLS ID #675687, HARRY RINDLER, LONG & FOSTER - CHARLOTTESVILLE. CAAR
- $579,9004 bd3 ba2.5k sqft1141 Hearthglow Ct, Charlottesville, VA 22901For SaleMLS ID #680964, BRUCE BOSSELMAN, KLINE MAY REALTY, LLC. CAAR
- $799,9004 bd3 ba2.8k sqft2515 Northfield Rd, Charlottesville, VA 22901For SaleMLS ID #678776, ANGELINA SANTUS, EXP REALTY LLC - STAFFORD. CAAR
- $749,0004 bd3 ba2.9k sqft507 Tyree Ln, Charlottesville, VA 22901For SaleMLS ID #682105, H. JORDAN HAGUE, Equity Saver USA. CAAR
- $505,0004 bd3 ba2.6k sqft412 Berwick Ct, Charlottesville, VA 22901For SaleMLS ID #681561, SAL MILIONE, TARGET THE MARKET REAL ESTATE. CAAR
- $775,0004 bd4 ba3.2k sqft2174 Loring Cir, Charlottesville, VA 22901For SaleMLS ID #680767, ERIN HALL, NEST REALTY GROUP. CAAR
- $855,0004 bd4 ba4.1k sqft535 Arrowhead Dr, Earlysville, VA 22936For SaleMLS ID #682532, AMY WEBB, NEST REALTY GROUP. CAAR
- $724,2804 bd4 ba2.8k sqft430 Belvedere Blvd, Charlottesville, VA 22901New ConstructionCAAR
- $675,0003 bd2 ba1.8k sqft665 Tyree Ln, Charlottesville, VA 22901For SaleMLS ID #682047, GRIER MURPHY, NEST REALTY GROUP. CAAR
- $749,9004 bd4 ba2.8k sqft433 Belvedere Blvd, Charlottesville, VA 22901New ConstructionCAAR
- $875,0005 bd4 ba3.8k sqft1376 Dunlora Dr, Charlottesville, VA 22901For SaleMLS ID #681339, DENISE RAMEY TEAM, LONG & FOSTER - CHARLOTTESVILLE WEST. CAAR
- $669,0005 bd4 ba3.5k sqft821 Cole St, Charlottesville, VA 22903For SaleMLS ID #680535, JANET BRADLEY, HOMESELL REALTY. CAAR
- $584,9003 bd3 ba2k sqft1518 Old Brook Rd, Charlottesville, VA 22901For SaleMLS ID #678049, JOSHUA WHITE, STORY HOUSE REAL ESTATE. CAAR
