A truly one-of-a-kind home in the Carrsbrook subdivision, designed by noted Charlottesville architect Don Swafford, F.A.I.A., with inspiration drawn from the work of Italian Renaissance architect Andrea Palladio in Vicenza, Italy. Built in 1986 and set on 1.24 acres, the home offers ash hardwood floors, vaulted ceilings, multiple fireplaces, abundant natural light, and flexible living spaces. Mature trees, established landscaping, brick walks, and a patio create a private setting, while shopping, dining, and everyday conveniences are close at hand. The home's unique design also offers intriguing possibilities for how the spaces could be used. An upper-level bedroom, with shower and bath amenities and stairs leading to the space below, could lend itself to the creation of a private living suite. The design of the home provides additional flexibility for bedrooms, guests, work-from-home space, or multigenerational living. This is a rare opportunity to make a distinctive architect-designed home your own.
Active
$745,000
321 Dover Rd, Charlottesville, VA 22901
3beds
3,041sqft
Single Family Residence
Built in 1986
1.24 Acres Lot
$724,000 Zestimate®
$245/sqft
$-- HOA
What's special
Multiple fireplacesFlexible living spacesBrick walksPrivate settingEstablished landscapingMature treesVaulted ceilings
- 39 days
- 1,404
- 110
Likely to sell faster than
Zillow last checked:
Listing updated:
Listed by:
KATE HERRING 434-987-8987,
TERRA FIRMA REAL ESTATE, LLC 434-995-1807
Source: CAAR,MLS#: 682074 Originating MLS: Charlottesville Area Association of Realtors
Facts & features
Interior
Bedrooms & bathrooms
- Bedrooms: 3
- Bathrooms: 4
- Full bathrooms: 3
- 1/2 bathrooms: 1
- Main level bathrooms: 3
Rooms
- Room types: Bathroom, Full Bath, Half Bath, Kitchen
Bathroom
- Level: First
Half bath
- Level: Basement
Kitchen
- Level: Basement
Heating
- Baseboard, Radiant
Cooling
- Central Air, Heat Pump
Features
- Primary Downstairs
- Basement: Finished,Walk-Out Access
Interior area
- Total structure area: 4,508
- Total interior livable area: 3,041 sqft
- Finished area above ground: 1,851
- Finished area below ground: 1,190
Property
Parking
- Total spaces: 1
- Parking features: Electricity, Garage Door Opener, Garage Faces Side
- Garage spaces: 1
Features
- Levels: Two
- Stories: 2
Lot
- Size: 1.24 Acres
Details
- Parcel number: 045B2070C01200
- Zoning description: R-1 Residential
Construction
Type & style
- Home type: SingleFamily
- Property subtype: Single Family Residence
Materials
- Stick Built
- Foundation: Slab
Condition
- New construction: No
- Year built: 1986
Utilities & green energy
- Sewer: Public Sewer
- Water: Public
- Utilities for property: Cable Available, Fiber Optic Available, High Speed Internet Available, Satellite Internet Available
Community & HOA
Community
- Subdivision: CARRSBROOK
HOA
- Has HOA: No
Location
- Region: Charlottesville
Financial & listing details
- Price per square foot: $245/sqft
- Tax assessed value: $589,900
- Annual tax amount: $5,273
- Date on market: 9/17/2026
- Cumulative days on market: 40 days
Estimated market value
$724,000
$688,000 - $760,000
$3,911/mo
Price history
| Date | Event | Price |
|---|---|---|
| 9/17/2026 | Listed for sale | $745,000$245/sqft |
Source:  CAAR #682074 Report a problem | ||
Public tax history
| Year | Property taxes | Tax assessment |
|---|---|---|
| 2025 | $5,274 +16.4% | $589,900 +11.2% |
| 2024 | $4,531 -1.4% | $530,600 -1.4% |
| 2023 | $4,594 +9.4% | $537,900 +9.4% |
| 2022 | $4,198 +14.9% | $491,600 +14.9% |
| 2021 | $3,654 +3.8% | $427,900 +3.8% |
| 2020 | $3,520 +2.1% | $412,200 +2.1% |
| 2019 | $3,449 +6.5% | $403,900 +4.6% |
| 2018 | $3,239 +115.6% | $386,000 +7.8% |
| 2017 | $1,502 -55.5% | $358,000 -11% |
| 2016 | $3,375 +5.5% | $402,300 +2.9% |
| 2015 | $3,201 | $390,800 +7.1% |
| 2014 | -- | $364,800 +2% |
| 2013 | -- | $357,600 -1% |
| 2012 | -- | $361,200 -4% |
| 2011 | -- | $376,200 -8.3% |
| 2010 | -- | $410,200 -4.6% |
| 2009 | -- | $430,000 -7.2% |
| 2008 | -- | $463,500 -3.3% |
| 2007 | -- | $479,100 +26.5% |
| 2006 | -- | $378,700 |
| 2005 | -- | $378,700 +15.7% |
| 2004 | -- | $327,300 |
| 2003 | -- | $327,300 +21.4% |
| 2002 | -- | $269,600 |
| 2001 | -- | $269,600 |
Find assessor info on the county website
Monthly payment
Est. payment
Payment breakdown
Explore the cost of this home by adjusting the details. Changes won't be saved.Climate risks
Neighborhood: 22901
Nearby schools
Schools provided by the listing agent
- Elementary: Woodbrook
- Middle: Journey
- High: Albemarle
Source: CAAR. This data may not be complete. We recommend contacting the local school district to confirm school assignments for this home.

Similar homes
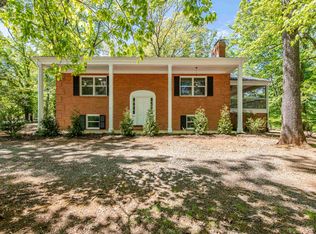
- $675,0004 bd3 ba3.7k sqft403 Carrsbrook Dr, Charlottesville, VA 22901For Sale

 MLS ID #680021, DENISE RAMEY TEAM, LONG & FOSTER - CHARLOTTESVILLE WEST. CAAR
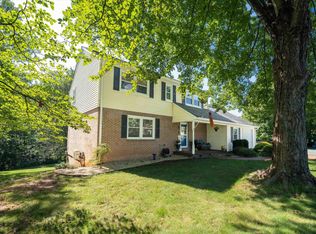
- $599,9904 bd2 ba2.2k sqft337 Carrsbrook Dr, Charlottesville, VA 22901For Sale
 MLS ID #675687, HARRY RINDLER, LONG & FOSTER - CHARLOTTESVILLE. CAAR
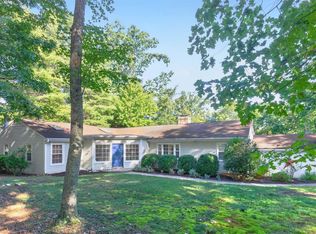
- $585,0005 bd4 ba3.1k sqft2606 Huntington Rd, Charlottesville, VA 22901For Sale
 MLS ID #681661, GARY PALMER, TOWN REALTY. CAAR
- $695,0003 bd2 ba2.6k sqft1314 Tilman Rd, Charlottesville, VA 22901For Sale
 MLS ID #682699, MACON GUNTER, NEST REALTY GROUP. CAAR
- $825,0004 bd3 ba2.8k sqft3077 Watts Psge, Charlottesville, VA 22911For SaleMLS ID #683330, ROD PHILLIPS, DOGWOOD REALTY GROUP LLC. CAAR
- $499,5004 bd3 ba2.6k sqft412 Berwick Ct, Charlottesville, VA 22901For SaleMLS ID #681561, SAL MILIONE, TARGET THE MARKET REAL ESTATE. CAAR
- $865,0004 bd3 ba2.8k sqft2605 Cedar Ridge Ln, Charlottesville, VA 22901For SaleMLS ID #682628, ROSS STEVENS, STEVENS & COMPANY-CROZET. CAAR
- $895,0004 bd4 ba3.7k sqft2585 Cedar Ridge Ln, Charlottesville, VA 22901For SaleMLS ID #682630, ROSS STEVENS, STEVENS & COMPANY-CROZET. CAAR
- $665,0005 bd4 ba3.4k sqft1809 Amberfield Dr, Charlottesville, VA 22911For SaleMLS ID #682051, HEATHER GRIFFITH, NEST REALTY GROUP. CAAR
- $650,0003 bd3 ba2.4k sqft740 Lyons Ave, Charlottesville, VA 22902For SaleMLS ID #679629, TARA SAVAGE, KELLER WILLIAMS ALLIANCE - CHARLOTTESVILLE. CAAR
- $810,0004 bd5 ba4.3k sqft2669 Kendalwood Ln, Charlottesville, VA 22911For SaleMLS ID #679338, DEBBIE KENT, COTTAGE STREET REALTY, LLC. CAAR
- $599,0003 bd3 ba2.3k sqft4650 Mill Run Ln, Earlysville, VA 22936For SaleMLS ID #681927, MARK DAVISON, Equity Saver USA. CAAR
- $749,0005 bd4 ba3.4k sqft582 Miller School Rd, Charlottesville, VA 22903For SaleMLS ID #681067, SCOTT OWENS, JASON MITCHELL REAL ESTATE. CAAR
- $399,0003 bd3 ba2k sqft1610 Derby Ln, Charlottesville, VA 22911For SaleMLS ID #683278, ANDREW HARDY, FRANK HARDY SOTHEBY'S INTERNATIONAL REALTY. CAAR
- $775,0003 bd3 ba1.9k sqft518 8th St NE, Charlottesville, VA 22902For SaleMLS ID #676885, EDDIE KAROLIUSSEN, FOUR CORNERS REAL ESTATE SOLUTIONS, LLC. CAAR
- $599,0004 bd2 ba1.9k sqft2417 Angus Rd, Charlottesville, VA 22901For SaleMLS ID #678527, ERRIN SEARCY, STORY HOUSE REAL ESTATE. CAAR
- $775,0005 bd3 ba2.7k sqft402 13th St NE, Charlottesville, VA 22902For SaleMLS ID #675005, RIVES BAILEY, MONTAGUE, MILLER & CO. - WESTFIELD. CAAR
- $655,0005 bd4 ba3.5k sqft821 Cole St, Charlottesville, VA 22903For SaleMLS ID #680535, JANET BRADLEY, HOMESELL REALTY. CAAR
- $469,0004 bd2 ba2.3k sqft2200 Brandywine Dr, Charlottesville, VA 22901For SaleMLS ID #677509, LINDA WILLER, RE/MAX REALTY SPECIALISTS-CHARLOTTESVILLE. CAAR
