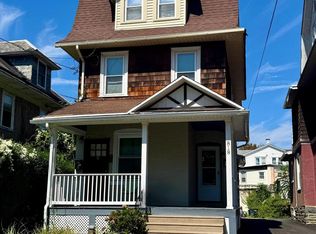
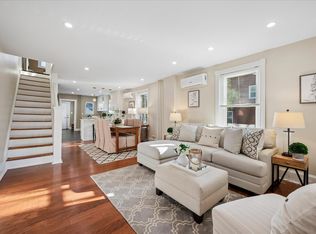
Welcome to 2938 Berkeley Road, a beautifully maintained Ardmore charmer that is ready for it's next owner. From the moment you arrive, the covered front porch and manicured landscaping create wonderful curb appeal and an inviting place to relax with your morning coffee or a good book. Inside, the spacious living room features a striking brick fireplace, beautiful refinished hardwood floors, and oversized windows that fill the home with natural light. The adjacent dining room blends timeless character with thoughtful updates, including an arched doorway and beautiful original molding. The updated kitchen features newer appliances, a butler's pantry, and a versatile rear space that can function as an eat-in area, mudroom, or additional storage. Just off the kitchen, a lovely rear patio overlooks the spacious, fully fenced yard—perfect for entertaining, relaxing, and four-legged friends. On the second level, you'll find three generously sized bedrooms, each offering hardwood floors, ample closet space, great natural light, and overhead lighting, along with a beautifully renovated full bathroom. The finished third floor adds even more flexibility with an additional bedroom, office, playroom, or guest space, plus a second full bathroom. A semi-finished walk-out basement provides even more room for storage, exercise, or play, along with a convenient quarter bath and laundry. And the location is hard to beat! Enjoy easy access to parks, public transportation, restaurants, coffee shops, and the popular Suburban Square, all while being located in the award-winning Haverford School District. This special home combines classic charm, thoughtful updates, flexible living space, and an incredible location. Don't miss the opportunity to make 2938 Berkeley Road your next home!
Under contract
$625,000
2938 Berkley Rd, Ardmore, PA 19003
4beds
1,850sqft
Single Family Residence
Built in 1925
3,049 Square Feet Lot
$643,800 Zestimate®
$338/sqft
$-- HOA
What's special
Manicured landscapingWonderful curb appealCovered front porchOverhead lightingBeautiful original moldingAdjacent dining roomStriking brick fireplace
- 28 days
- 1,118
- 116
Zillow last checked:
Listing updated:
Listed by:
John Michael Oleksa 484-888-0058,
Compass RE 2674358015
Source: Bright MLS,MLS#: PADE2124364
Facts & features
Interior
Bedrooms & bathrooms
- Bedrooms: 4
- Bathrooms: 2
- Full bathrooms: 2
Basement
- Area: 733
Heating
- Hot Water, Radiator, Natural Gas
Cooling
- Ceiling Fan(s), Ductless, Window Unit(s), Electric
Appliances
- Included: Built-In Range, Dishwasher, Dryer, Oven/Range - Gas, Washer, Water Heater, Gas Water Heater
- Laundry: In Basement
Features
- Bathroom - Tub Shower, Ceiling Fan(s), Crown Molding, Dining Area, Floor Plan - Traditional, Formal/Separate Dining Room, Pantry
- Flooring: Carpet, Hardwood, Wood
- Basement: Drain,Drainage System,Interior Entry,Exterior Entry,Partially Finished,Rough Bath Plumb,Shelving,Walk-Out Access
- Number of fireplaces: 1
- Fireplace features: Wood Burning
Interior area
- Total structure area: 2,583
- Total interior livable area: 1,850 sqft
- Finished area above ground: 1,850
- Finished area below ground: 0
Property
Parking
- Total spaces: 1
- Parking features: Storage, Garage Faces Front, Shared Driveway, Detached, Driveway, On Street
- Garage spaces: 1
- Has uncovered spaces: Yes
Accessibility
- Accessibility features: None
Features
- Levels: Three
- Stories: 3
- Patio & porch: Patio, Porch, Roof
- Exterior features: Sidewalks
- Pool features: None
- Fencing: Privacy,Back Yard
- Has view: Yes
- View description: Garden
Lot
- Size: 3,049 Square Feet
- Dimensions: 30.00 x 101.00
Details
- Additional structures: Above Grade, Below Grade
- Parcel number: 22060038900
- Zoning: R-10 SINGLE FAMILY
- Zoning description: Residential
- Special conditions: Standard
- Other equipment: None
Construction
Type & style
- Home type: SingleFamily
- Architectural style: Straight Thru,Traditional
- Property subtype: Single Family Residence
- Attached to another structure: Yes
Materials
- Aluminum Siding, Vinyl Siding
- Foundation: Other
- Roof: Shingle
Condition
- Very Good
- New construction: No
- Year built: 1925
Utilities & green energy
- Electric: Circuit Breakers, 100 Amp Service
- Sewer: Public Sewer
- Water: Public
Community & HOA
Community
- Subdivision: Ardmore
HOA
- Has HOA: No
Location
- Region: Ardmore
- Municipality: HAVERFORD TWP
Financial & listing details
- Price per square foot: $338/sqft
- Tax assessed value: $322,240
- Annual tax amount: $9,330
- Date on market: 9/23/2026
- Listing agreement: Exclusive Right To Sell
- Listing terms: Cash,Conventional,FHA,VA Loan
- Inclusions: Washer, Dryer, Refrigerator, In As-is Condition
- Ownership: Fee Simple
Estimated market value
$643,800
$612,000 - $676,000
$3,097/mo
Price history
| Date | Event | Price |
|---|---|---|
| 9/25/2026 | Contingent | $625,000$338/sqft |
Source:  Bright MLS #PADE2124364 Report a problem | ||
| 9/23/2026 | Listed for sale | $625,000+19%$338/sqft |
Source: Bright MLS #PADE2124364 Report a problem | ||
| 6/26/2024 | Sold | $525,000+5%$284/sqft |
Source: Bright MLS #PADE2067682 Report a problem | ||
| 5/22/2024 | Pending sale | $500,000$270/sqft |
Source: Bright MLS #PADE2067682 Report a problem | ||
| 5/20/2024 | Contingent | $500,000$270/sqft |
Source: Bright MLS #PADE2067682 Report a problem | ||
| 5/17/2024 | Listed for sale | $500,000+48.4%$270/sqft |
Source: Bright MLS #PADE2067682 Report a problem | ||
| 1/31/2019 | Sold | $337,000+2.1%$182/sqft |
Source: Public Record Report a problem | ||
| 1/5/2019 | Listed for sale | $330,000+7%$178/sqft |
Source: Philadelphia - WEICHERT, REALTORS - McCarthy Associates #PADE321526 Report a problem | ||
| 12/3/2018 | Listing removed | $2,100$1/sqft |
Source: Owner Report a problem | ||
| 10/22/2018 | Listed for rent | $2,100$1/sqft |
Source: Owner Report a problem | ||
| 4/1/2015 | Sold | $308,500$167/sqft |
Source: Public Record Report a problem | ||
| 11/7/2014 | Sold | $308,500-6.2%$167/sqft |
Source: Agent Provided Report a problem | ||
| 9/7/2014 | Listed for sale | $329,000+11.5%$178/sqft |
Source: RE/MAX HOME EXPERTS #6452245 Report a problem | ||
| 7/25/2011 | Sold | $295,000-4.8%$159/sqft |
Source: Public Record Report a problem | ||
| 11/6/2010 | Price change | $309,900-4.6%$168/sqft |
Source: Long & Foster Real Estate #5785528 Report a problem | ||
| 10/14/2010 | Listed for sale | $324,900+75.1%$176/sqft |
Source: Long & Foster Real Estate #5785528 Report a problem | ||
| 8/2/2001 | Sold | $185,600+20.5%$100/sqft |
Source: Public Record Report a problem | ||
| 5/5/1994 | Sold | $154,000$83/sqft |
Source: Public Record Report a problem | ||
Public tax history
| Year | Property taxes | Tax assessment |
|---|---|---|
| 2026 | $9,330 +6% | $322,240 |
| 2025 | $8,801 +6.2% | $322,240 |
| 2024 | $8,286 +2.9% | $322,240 |
| 2023 | $8,050 +2.4% | $322,240 |
| 2022 | $7,862 | $322,240 |
| 2021 | $7,862 +987.4% | $322,240 +143.4% |
| 2020 | $723 -88% | $132,390 |
| 2019 | $6,040 +1.7% | $132,390 |
| 2018 | $5,937 +717.1% | $132,390 |
| 2017 | $727 | $132,390 |
| 2016 | $727 | $132,390 |
| 2015 | $727 | $132,390 |
| 2014 | $727 +2.8% | $132,390 |
| 2013 | $707 +2.8% | $132,390 |
| 2012 | $688 +0.3% | $132,390 |
| 2011 | $686 +2% | $132,390 |
| 2010 | $672 +7.5% | $132,390 |
| 2009 | $625 | $132,390 |
| 2008 | $625 +8.3% | $132,390 |
| 2007 | $577 | $132,390 |
| 2006 | $577 -2% | $132,390 |
| 2005 | $589 | $132,390 |
| 2004 | $589 +8.5% | $132,390 |
| 2003 | $543 +7.9% | $132,390 |
| 2002 | $503 | $132,390 |
| 2000 | $503 | $132,390 |
Find assessor info on the county website
Monthly payment
Est. payment
Payment breakdown
Explore the cost of this home by adjusting the details. Changes won't be saved.Climate risks
Neighborhood: 19003
Nearby schools
Schools provided by the listing agent
- Elementary: Chestnutwold
- Middle: Haverford
- High: Haverford
- District: Haverford Township
Source: Bright MLS. This data may not be complete. We recommend contacting the local school district to confirm school assignments for this home.
Similar homes
- $560,0004 bd2 ba1.9k sqft818 Clifford Ave, Ardmore, PA 19003For Sale
 MLS ID #PADE2103872, Katie Willman-Wright, Space & Company. Bright MLS
- $524,9005 bd2 ba1.5k sqft801 Ardmore Ave, Ardmore, PA 19003For Sale
 MLS ID #PADE2111158, Remy D DeVlieghere, Weichert, Realtors - Cornerstone. Bright MLS
- $650,0004 bd3 ba1.7k sqft192 Meredith Ave, Bryn Mawr, PA 19010For Sale
 MLS ID #PADE2125930, Lisie Abrams, Compass RE. Bright MLS
- $600,0005 bd3 ba2.7k sqft2312 Oakmont Ave, Havertown, PA 19083For Sale
 MLS ID #PADE2126062, Brian Griffin, Keller Williams Main Line. Bright MLS
- $440,0003 bd2 ba1.2k sqft2609 Chestnut Ave, Ardmore, PA 19003For SaleMLS ID #PADE2125898, Vincent Mancini, KW Empower. Bright MLS
- $409,0003 bd1 ba1.2k sqft659 Georges Ln, Ardmore, PA 19003For SaleMLS ID #PADE2125150, Roseann Tulley, Redfin Corporation. Bright MLS
- $650,0004 bd3 ba1.7k sqft28 Lee Ave, Bryn Mawr, PA 19010For SaleMLS ID #PAMC2197312, Liz Simpson, Compass RE. Bright MLS
- $600,0003 bd2 ba1.9k sqft205 Fairlamb Ave, Havertown, PA 19083For SaleMLS ID #PADE2125682, Nikhil Manne, KW Greater West Chester. Bright MLS
- $587,0004 bd2 ba1.7k sqft317 Walnut Hill Ln, Havertown, PA 19083For SaleMLS ID #PADE2126238, Chris Urbany, Walter M Wood Jr Inc. Bright MLS
- $515,0003 bd2 ba1.4k sqft2125 Haverford Rd, Ardmore, PA 19003For SaleMLS ID #PADE2124132, Joanna Bellinger, Long & Foster Real Estate, Inc.. Bright MLS
- $599,0003 bd3 ba2.1k sqft1221 Montgomery Ave, Wynnewood, PA 19096For SaleMLS ID #PAMC2196718, Leah Mayne, BHHS Fox & Roach-Rosemont. Bright MLS
- $499,9003 bd2 ba1.2k sqft2213 Bryn Mawr Ave, Ardmore, PA 19003For SaleMLS ID #PADE2123856, Danny Salik, Keller Williams Realty Devon-Wayne. Bright MLS
- $411,5003 bd1 ba1.8k sqft723 Humphreys Rd, Ardmore, PA 19003For SaleMLS ID #PADE2123526, Frank Blumenthal, Keller Williams Real Estate Tri-County. Bright MLS
- $614,9904 bd3 ba2k sqft2211 Rhonda Rd, Broomall, PA 19008For SaleMLS ID #PADE2121898, Serena Lin, Keller Williams Main Line. Bright MLS
- $625,0004 bd3 ba2.3k sqft631 S Central Blvd, Broomall, PA 19008For SaleMLS ID #PADE2122720, Kristofer Kaufmann, Precision Real Estate Inc. Bright MLS
- $660,0004 bd4 ba2.2k sqft1114 County Line Rd, Bryn Mawr, PA 19010For SaleMLS ID #PADE2122640, Joe Milani, Long & Foster Real Estate, Inc.. Bright MLS
- $515,0004 bd2 ba2.2k sqft128 Eachus Ave, Bryn Mawr, PA 19010For SaleMLS ID #PADE2125664, Janel Loughin, Real Broker, LLC. Bright MLS
- $700,0003 bd4 ba2.1k sqft201 Cobblestone Dr, Ardmore, PA 19003For SaleMLS ID #PAMC2170540, Jason Wallner, Compass RE. Bright MLS
- $699,9995 bd2 ba2.1k sqft2419 Hollis Rd, Havertown, PA 19083For SaleMLS ID #PADE2123062, Mitchell Harris, Tesla Realty Group, LLC. Bright MLS
- $630,0005 bd4 ba2.7k sqft1401 Surrey Ln, Wynnewood, PA 19096For SaleMLS ID #PAMC2191124, Miriam Myer, Plus Realtors. Bright MLS
