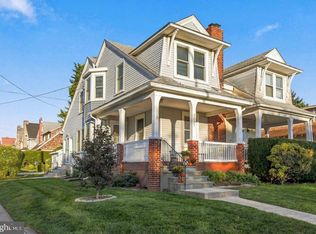
100 Years of Ardmore Charm, Ready for Its Next Chapter! Welcome to 723 Humphreys Road, a classic century-old Ardmore twin filled with the character, warmth and craftsmanship that make homes in this part of the Main Line so special. Freshly painted and ready to welcome its next steward, this home offers beautiful hardwood flooring throughout the first floor, with even more hardwood waiting beneath the carpeting upstairs. There is a spacious balcony off the kitchen for dining al-fresca. The home blends its timeless character with thoughtful modern updates, including a new top-of-the-line stove, new dishwasher, new oversized washer and dryer, and a new window air-conditioning unit. But some of the best surprises are waiting outside. The property offers plenty of space for children, pets, gardening or entertaining. This home is complete with a delicious fruit-producing plum tree, fig tree and even a kiwi vine. Your yard may be the only one on the block capable of making its own fruit salad! And then there is the location. Living in Ardmore means enjoying one of the Main Line's most desirable communities, where neighborhood charm meets everyday convenience. Shopping, restaurants, parks and public transportation are all close at hand, with easy access to downtown Ardmore, Suburban Square, SEPTA and Amtrak. Located within the highly regarded School District of Haverford Township, residents enjoy a community known for its strong schools, recreation, established neighborhoods and wonderful sense of connection. With approximately a century of stories already within its walls, 723 Humphreys Road is ready for someone new to make it their own. Whether you're drawn to the hardwood floors, yard space, mature fruit-producing landscape, convenient location or classic Ardmore architecture, this is the kind of home that offers something increasingly difficult to recreate: genuine character. The owner can accommodate a quick settlement, so you won't have to wait long to start your next chapter. Showings begin Saturday, September 12th, at the Open House from 12:00 PM to 2:00 PM. Come experience 723 Humphreys Road and discover why living in the heart of Ardmore never goes out of style.
For sale
$411,500
723 Humphreys Rd, Ardmore, PA 19003
3beds
1,807sqft
Single Family Residence
Built in 1925
2,614 Square Feet Lot
$399,900 Zestimate®
$228/sqft
$-- HOA
What's special
New dishwasherCharacter warmth and craftsmanshipFreshly paintedNew top-of-the-line stoveNew window air-conditioning unit
- 44 days
- 1,243
- 64
Likely to sell faster than
Zillow last checked:
Listing updated:
Listed by:
Frank Blumenthal 215-290-0402,
Keller Williams Real Estate Tri-County 2154648800
Source: Bright MLS,MLS#: PADE2123526
Facts & features
Interior
Bedrooms & bathrooms
- Bedrooms: 3
- Bathrooms: 1
- Full bathrooms: 1
Basement
- Area: 624
Heating
- Hot Water, Natural Gas
Cooling
- None
Appliances
- Included: Dishwasher, Dryer, ENERGY STAR Qualified Dishwasher, Refrigerator, Stainless Steel Appliance(s), Washer, Gas Water Heater
- Laundry: In Basement
Features
- Bathroom - Tub Shower, Built-in Features, Combination Kitchen/Dining, Floor Plan - Traditional
- Flooring: Carpet
- Basement: Full,Exterior Entry,Walk-Out Access
- Number of fireplaces: 1
Interior area
- Total structure area: 1,807
- Total interior livable area: 1,807 sqft
- Finished area above ground: 1,183
- Finished area below ground: 624
Video & virtual tour
Property
Parking
- Parking features: On Street
- Has uncovered spaces: Yes
Accessibility
- Accessibility features: None
Features
- Levels: Two
- Stories: 2
- Pool features: None
Lot
- Size: 2,614 Square Feet
Details
- Additional structures: Above Grade, Below Grade
- Parcel number: 22060121200
- Zoning: RES
- Special conditions: Standard
Construction
Type & style
- Home type: SingleFamily
- Architectural style: Colonial
- Property subtype: Single Family Residence
- Attached to another structure: Yes
Materials
- Stone
- Foundation: Stone
Condition
- New construction: No
- Year built: 1925
Utilities & green energy
- Sewer: Private Sewer
- Water: Public
Community & HOA
Community
- Subdivision: Ardmore Park
HOA
- Has HOA: No
Location
- Region: Ardmore
- Municipality: HAVERFORD TWP
Financial & listing details
- Price per square foot: $228/sqft
- Tax assessed value: $252,180
- Annual tax amount: $7,301
- Date on market: 9/12/2026
- Listing agreement: Exclusive Right To Sell
- Inclusions: Washer, Dryer, A / C Unit And Refrigerator - All In As-is Condition With No Monetary Value
- Ownership: Fee Simple
Estimated market value
$399,900
$380,000 - $420,000
$3,166/mo
Price history
| Date | Event | Price |
|---|---|---|
| 9/12/2026 | Listed for sale | $411,500+58.3%$228/sqft |
Source:  Bright MLS #PADE2123526 Report a problem Bright MLS #PADE2123526 Report a problem | ||
| 4/12/2019 | Sold | $259,900$144/sqft |
Source: Public Record Report a problem | ||
| 3/3/2019 | Pending sale | $259,900$144/sqft |
Source: BHHS Fox & Roach Haverford Sales Office #PADE437828 Report a problem | ||
| 2/28/2019 | Listed for sale | $259,900+44.4%$144/sqft |
Source: BHHS Fox & Roach Haverford Sales Office #PADE437828 Report a problem | ||
| 7/6/2017 | Sold | $180,000-10%$100/sqft |
Source: Public Record Report a problem | ||
| 4/5/2017 | Listed for sale | $199,900$111/sqft |
Source: Long & Foster-Havertown #6957343 Report a problem | ||
Public tax history
| Year | Property taxes | Tax assessment |
|---|---|---|
| 2026 | $7,302 +6% | $252,180 |
| 2025 | $6,888 +6.2% | $252,180 |
| 2024 | $6,484 +2.9% | $252,180 |
| 2023 | $6,300 +2.4% | $252,180 |
| 2022 | $6,153 | $252,180 |
| 2021 | $6,153 +987.4% | $252,180 +143.4% |
| 2020 | $566 -88% | $103,610 |
| 2019 | $4,727 +1.7% | $103,610 |
| 2018 | $4,646 +700.8% | $103,610 |
| 2017 | $580 | $103,610 |
| 2016 | $580 +2% | $103,610 |
| 2015 | $569 -2% | $103,610 |
| 2014 | $580 +2.8% | $103,610 |
| 2013 | $565 +2.8% | $103,610 |
| 2012 | $549 +2.3% | $103,610 |
| 2011 | $537 | $103,610 |
| 2010 | $537 +7.5% | $103,610 |
| 2009 | $499 | $103,610 |
| 2008 | $499 +8.3% | $103,610 |
| 2007 | $461 +2% | $103,610 |
| 2006 | $452 -2% | $103,610 |
| 2005 | $461 | $103,610 |
| 2004 | $461 +8.5% | $103,610 |
| 2003 | $425 +7.9% | $103,610 |
| 2002 | $394 | $103,610 |
| 2000 | $394 | $103,610 |
Find assessor info on the county website
Monthly payment
Est. payment
Payment breakdown
Explore the cost of this home by adjusting the details. Changes won't be saved.Climate risks
Neighborhood: 19003
Nearby schools
Schools provided by the listing agent
- Middle: Haverford
- District: Haverford Township
Source: Bright MLS. This data may not be complete. We recommend contacting the local school district to confirm school assignments for this home.
Similar homes
- $519,9005 bd2 ba1.8k sqft817 Ardmore Ave, Ardmore, PA 19003For Sale

 MLS ID #PADE2125764, Tom Toole III, RE/MAX Main Line - West Chester. Bright MLS
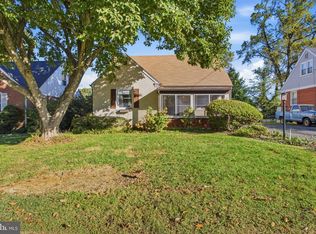
 - $440,0003 bd1 ba1.4k sqft2131 Darby Rd, Havertown, PA 19083For Sale
 MLS ID #PADE2124266, Kevin Yurick, Keller Williams Main Line. Bright MLS
 - $399,9993 bd2 ba1.4k sqft319 Hawarden Rd, Springfield, PA 19064For Sale
 MLS ID #PADE2126258, Mike Mulholland, Long & Foster Real Estate, Inc.. Bright MLS
 - $449,9003 bd1 ba1.2k sqft20 N Malin Rd, Broomall, PA 19008For Sale
 MLS ID #PADE2122304, Christian Will, Keller Williams Elite. Bright MLS
 - $374,9005 bd1 ba1.6k sqft711 Harper Ave, Drexel Hill, PA 19026For SaleMLS ID #PADE2115998, Jason Cox, Long & Foster Real Estate, Inc.. Bright MLS
- $425,0004 bd2 ba1.9k sqft30 Morton Ave, Ridley Park, PA 19078For SaleMLS ID #PADE2125438, Stefania Zuccarini, Compass RE. Bright MLS
- $330,0003 bd3 ba1.6k sqft552 Larchwood Ave, Upper Darby, PA 19082For SaleMLS ID #PADE2123310, Johan Pathan, RE/MAX Preferred - Malvern. Bright MLS
- $450,0003 bd2 ba1.6k sqft107 S Norwinden Dr, Springfield, PA 19064For SaleMLS ID #PADE2123680, Holly Goodman, Duffy Real Estate-Narberth. Bright MLS
- $415,0003 bd3 ba1.5k sqft3 Circle Ave, West Chester, PA 19382For SaleMLS ID #PACT2137182, Mr. Gary A Mercer SR., LPT Realty, LLC. Bright MLS
- $--4 bd3 ba1.3k sqft927 S 59th St, Philadelphia, PA 19143For SaleMLS ID #PAPH2678400, Max Chania, BHHS Fox & Roach-Jenkintown. Bright MLS
- $320,0004 bd2 ba1.7k sqft7441 Rogers Ave, Upper Darby, PA 19082For SaleMLS ID #PADE2121872, Kevin Le, Realty Mark Associates-CC. Bright MLS
- $439,9004 bd2 ba1.4k sqft834 Belmont Ave, Collingswood, NJ 08108For SaleMLS ID #NJCD2128666, Robert Garofalo, Coldwell Banker Realty. Bright MLS
- $357,0003 bd1 ba1.2k sqft500 Sharp Ave, Glenolden, PA 19036For SaleMLS ID #PADE2123536, James Dunn, Premier Property Sales & Rentals. Bright MLS
- $499,0004 bd3 ba2.2k sqft407 Beverly Blvd, Upper Darby, PA 19082For SaleMLS ID #PADE2122618, lutfu okan, RE/MAX Preferred - Malvern. Bright MLS
- $530,0004 bd3 ba1.9k sqft44 Prospect Ave, Bryn Mawr, PA 19010For SaleMLS ID #PAMC2189612, Gerald Perese, EXP Realty, LLC. Bright MLS
- $489,9005 bd3 ba1.8k sqft63 W Greenwood Ave, Lansdowne, PA 19050For SaleMLS ID #PADE2122200, Sang-Mook Ha, Hanco Real Estate LLC. Bright MLS
- $489,9003 bd3 ba1.8k sqft4330 Pechin St, Philadelphia, PA 19128For SaleMLS ID #PAPH2664236, Dylan Bear, Real of Pennsylvania. Bright MLS
- $385,0003 bd2 ba1.3k sqft301 E Maple St, Wenonah, NJ 08090For SaleMLS ID #NJGL2078280, Sam Lepore, Keller Williams Realty - Moorestown. Bright MLS
- $384,9904 bd2 ba1.6k sqft157 Walnut St, Westville, NJ 08093For SaleMLS ID #NJGL2079168, Taz Gurcanli, HomeSmart First Advantage Realty. Bright MLS
- $359,0003 bd2 ba1.4k sqft3936 Mitchell St, Philadelphia, PA 19128For SaleMLS ID #PAPH2677238, Justin Mailloux, RE/MAX One Realty - TCDT. Bright MLS
