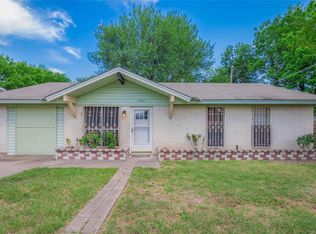
Opportunity Awaits at 1112 Terry Dr, Austin, TX 78721 This single-family home offers a fantastic opportunity for savvy investors or handy homeowners ready to make it their own. Located in an established neighborhood, the property invites you to enjoy peaceful mornings with a serene, tree-lined setting. A spacious patio and a shed offer additional space for storage or creative uses. The wooded backdrop enhances the sense of privacy and tranquility, creating a true urban retreat. A oversized garage adds to the convenience, offering ample space for vehicles, hobbies, or additional storage. Built in 1982, whether you're looking to renovate, invest, or create your dream residence, this Austin property is a blank canvas full of potential just minutes from downtown and local area parks, the East Boggy Creek Greenbelt, Walnut Creek Trailhead and Givens Park. Hiking and community events just around the corner.
Active
Price cut: $20K (7/23)
$275,000
1112 Terry Dr, Austin, TX 78721
4beds
1,521sqft
:
Get pre-qualified$1,934/mo
Single Family Residence
Built in 1982
6,403 Square Feet Lot
$-- Zestimate®
$181/sqft
$-- HOA
What's special
Spacious patioSerene tree-lined setting
- 2 days |
- 326 |
- 14 |
Zillow last checked:
Listing updated:
Listed by:
Suzette Whitehead 512-337-0400,
Pure Realty
Source: Central Texas MLS,MLS#: 620536 Originating MLS: Williamson County Association of REALTORS
Originating MLS: Williamson County Association of REALTORSFacts & features
Interior
Bedrooms & bathrooms
- Bedrooms: 4
- Bathrooms: 4
- Full bathrooms: 4
Heating
- Central
Cooling
- Central Air
Appliances
- Included: Other, See Remarks
- Laundry: In Garage
Features
- Other, See Remarks
- Flooring: Carpet, Linoleum
- Attic: Other,See Remarks
- Has fireplace: No
- Fireplace features: None
Interior area
- Total interior livable area: 1,521 sqft
Video & virtual tour
Property
Parking
- Total spaces: 3
- Parking features: Garage
- Garage spaces: 3
Features
- Levels: Two
- Stories: 2
- Exterior features: Other, See Remarks
- Pool features: None
- Fencing: Chain Link,Wood
- Has view: Yes
- View description: None
- Body of water: None
Lot
- Size: 6,403 Square Feet
Details
- Parcel number: 193845
Construction
Type & style
- Home type: SingleFamily
- Property subtype: Single Family Residence
Materials
- Vertical Siding, Wood Siding
- Foundation: Pillar/Post/Pier, Slab
- Roof: Composition,Shingle,Wood
Condition
- Fixer,Resale
- Year built: 1982
Utilities & green energy
- Sewer: Public Sewer
- Water: Public
- Utilities for property: Electricity Available, Natural Gas Available, Water Available
Community & HOA
Community
- Features: None
- Subdivision: Hobbs Add
HOA
- Has HOA: No
Location
- Region: Austin
Financial & listing details
- Price per square foot: $181/sqft
- Tax assessed value: $465,675
- Annual tax amount: $4,618
- Date on market: 7/23/2026
- Listing agreement: Exclusive Right To Sell
- Listing terms: Cash
- Electric utility on property: Yes
- Road surface type: Other, See Remarks
Estimated market value
Not available
Estimated sales range
Not available
Not available
Price history
| Date | Event | Price |
|---|---|---|
| 7/23/2026 | Price change | $275,000-6.8%$181/sqft |
Source:  Unlock MLS #8676730 Report a problem Unlock MLS #8676730 Report a problem | ||
| 7/16/2026 | Listed for sale | $295,000$194/sqft |
Source: Unlock MLS #8676730 Report a problem | ||
| 5/13/2026 | Contingent | $295,000$194/sqft |
Source: Unlock MLS #8676730 Report a problem | ||
| 3/4/2026 | Price change | $295,000-6.3%$194/sqft |
Source: Unlock MLS #8676730 Report a problem | ||
| 3/2/2026 | Listed for sale | $315,000$207/sqft |
Source: Unlock MLS #8676730 Report a problem | ||
| 2/27/2026 | Contingent | $315,000$207/sqft |
Source: Unlock MLS #8676730 Report a problem | ||
| 10/13/2025 | Listed for sale | $315,000$207/sqft |
Source: Unlock MLS #8676730 Report a problem | ||
Public tax history
| Year | Property taxes | Tax assessment |
|---|---|---|
| 2025 | $4,618 -46.8% | $465,675 +6.4% |
| 2024 | $8,673 -18.3% | $437,618 -25.5% |
| 2023 | $10,622 -4.2% | $587,078 +4.5% |
| 2022 | $11,090 | $561,555 +37.2% |
| 2021 | -- | $409,289 +40% |
| 2020 | $6,510 +223.6% | $292,360 |
| 2019 | $2,012 +21% | $292,360 +18.1% |
| 2018 | $1,663 | $247,574 +10% |
| 2017 | $1,663 +4.7% | $225,067 +10% |
| 2016 | $1,589 | $204,606 +10% |
| 2015 | $1,589 | $186,005 +10% |
| 2014 | $1,589 | $169,095 +10% |
| 2013 | -- | $153,723 -2.6% |
| 2012 | -- | $157,840 +10% |
| 2011 | -- | $143,491 +10% |
| 2010 | -- | $130,446 +10% |
| 2009 | -- | $118,587 +10% |
| 2008 | -- | $107,806 +10% |
| 2007 | -- | $98,005 +10% |
| 2006 | -- | $89,095 +10% |
| 2005 | -- | $80,995 +33.1% |
| 2002 | $1,235 | $60,854 |
Find assessor info on the county website
Monthly payment
Est. payment
Payment breakdown
Explore the cost of this home by adjusting the details. Changes won't be saved.Climate risks
Neighborhood: MLK 183
Nearby schools
GreatSchools rating
- 4/10Ortega Elementary SchoolGrades: PK-6Distance: 0.2 mi
- 1/10Martin Middle SchoolGrades: 7-8Distance: 3.1 mi
- 1/10Eastside Memorial High SchoolGrades: 9-12Distance: 1.7 mi
Schools provided by the listing agent
- Elementary: Ortega Elementary School
- Middle: Martin Middle School
- High: Eastside Memorial High School
- District: Austin ISD
Source: Central Texas MLS. This data may not be complete. We recommend contacting the local school district to confirm school assignments for this home.
- $309,9003 bd1 ba1k sqft5602 Tura Ln, Austin, TX 78721Off Market
- $471,100-- bd1 ba2.5k sqft1114 Terry Dr, Austin, TX 78721Off Market
- $376,600-- bd1 ba1.4k sqft1116 Terry Dr, Austin, TX 78721Off Market
- $--2 bd1 ba804 sqft1113 Christie Dr, Austin, TX 78721Sold

- $--3 bd2 ba1.4k sqft1113 Christie Dr #1, Austin, TX 78721Sold
- $401,3002 bd2 ba954 sqft1113 Christie Dr #2, Austin, TX 78721Off Market
- $344,500-- bd2 ba1.4k sqft1115 Christie Dr, Austin, TX 78721Off Market
- $271,700-- bd1 ba966 sqft1111 Christie Dr, Austin, TX 78721Off Market
A local agent can set up tours, give advice and negotiate with sellers.
Similar homes
- $319,0003 bd2 ba1.4k sqft1060 Gardner Rd, Austin, TX 78721For Sale
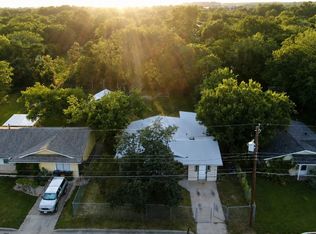 MLS ID #21322973, Alexander Chapa. NTREIS
 - $269,0003 bd1 ba1.1k sqft1124 Spur St, Austin, TX 78721Active

 MLS ID #2838038, Daniel Baladez, Real Estate Executives of Aus. Unlock MLS
 - $330,0003 bd2 ba1.1k sqft1122 Spur St #D, Austin, TX 78721Active
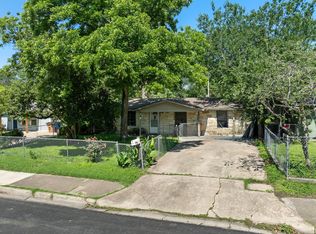 MLS ID #5536024, Martha Olmos, Bramlett Partners. Unlock MLS
 - $230,0003 bd1 ba1.1k sqft1021 Gardner Rd, Austin, TX 78721Active
 MLS ID #8986277, Chris Watters, Watters International Realty. Unlock MLS
 - $285,0004 bd2 ba1.4k sqft5507 Burgundy Dr, Austin, TX 78724ActiveMLS ID #6796442, Nicki Turner, Berkshire Hathaway TX Realty. Unlock MLS
- $275,0001 bd1 ba840 sqft1313 Perez St, Austin, TX 78721ActiveMLS ID #9883405, Tanya Taylor, Horizon Realty. Unlock MLS
- $294,5003 bd2 ba1.8k sqft6605 Highpoint Dr, Austin, TX 78723ActiveMLS ID #8859318, Rick Hall, Vylla Home. Unlock MLS
- $280,0002 bd2 ba1.5k sqft516 Montopolis Dr, Austin, TX 78741ActiveMLS ID #2689112, Ricardo Penagos, Dash Realty. Unlock MLS
- $410,0003 bd2 ba1.8k sqft5205 Stone Gate Dr, Austin, TX 78721ActiveMLS ID #6539228, Jonathan Lay Layton, Luxely Real Estate. Unlock MLS
- $399,0003 bd2 ba1.2k sqft4703 Leslie Ave, Austin, TX 78721ActiveMLS ID #4747600, Loretta Thomason, Keller Williams Realty. Unlock MLS
- $225,0004 bd2 ba1k sqft6112 Larch Ter, Austin, TX 78741ActiveMLS ID #7157463, Evelyn Rudisill, Pure Realty. Unlock MLS
- $280,0003 bd2 ba1k sqft4815 Quicksilver Blvd, Austin, TX 78744ActiveMLS ID #5501202, Katran Lozano, All City Real Estate Ltd. Co. Unlock MLS
- $230,0003 bd2 ba1.1k sqft7405 Chisos Pass, Austin, TX 78724For SaleMLS ID #12679377, Vanceia Albert, Epique Realty LLC. HAR
- $259,0004 bd1 ba1.2k sqft4914 Canella Dr, Austin, TX 78744ActiveMLS ID #7592301, Irene Mwathi, Orchard Brokerage. Unlock MLS
- $345,0005 bd3 ba1.9k sqft5106 Purple Sage Dr, Austin, TX 78724ActiveMLS ID #7288914, Bambi Kaminski, Moreland Properties. Unlock MLS
- $315,0003 bd2 ba1.3k sqft3103 Catalina Dr, Austin, TX 78741ActiveMLS ID #2434836, Lacey Pair, Love Street Realty, LLC. Unlock MLS
- $309,0004 bd1 ba1.2k sqft8404 Maine Dr, Austin, TX 78758ActiveMLS ID #2450584, Subash Thapa, Fathom Realty. Unlock MLS
- $250,0003 bd1 ba1.1k sqft7306 Bethune Ave, Austin, TX 78752ActiveMLS ID #3406199, Leteshia Finley, Keller Williams Realty. Unlock MLS
- $300,0003 bd2 ba1.2k sqft4901 Birch Creek Rd, Austin, TX 78744ActiveMLS ID #7715840, Tosa Nixon, Pure Realty. Unlock MLS
- $299,9902 bd1 ba888 sqft3709 Tower View Ct, Austin, TX 78723ActiveMLS ID #1278501, Will Dupuy, TX Brokers. Unlock MLS
