2026 Parade of Homes Winner! Best Interior Finishes. This home is a must see! A stunning collaboration between two of Summit County's finest, Allen-Guerra Architecture and Ivan Stanley Fine Home Builders. Immaculate attention to detail combined with unique features truly sets this home apart. Very high-end finishes and beautiful modern lighting create a welcoming yet stylish space. The floor plan seamlessly blends large open spaces with some of the best outdoor living on the market, making it perfect for large family gatherings and entertaining guests. Enjoy massive views of the Ten Mile Range from the huge front deck, or take in breathtaking sunsets while lounging at your outdoor fireplace. The large back patio is hot tub ready and has its own spa bath entrance, a testament to the home's thoughtful design. The primary bedroom looks out at the 3rd green of the Elk 9 at Breckenridge Golf Club. In the winter, the Nordic ski trails weave around the neighborhood and help transform this location into a winter wonderland. The floor plan features 5 bedrooms, all with en-suite baths, two large living rooms both with wet bars and wine storage, and a 3 car garage
For sale
$6,249,000
294 Gold Run Road, Breckenridge, CO 80424
5beds
5,154sqft
Single Family Residence
Built in 2022
0.71 Acres Lot
$5,879,200 Zestimate®
$1,212/sqft
$17/mo HOA
What's special
Beautiful modern lightingLarge open spacesSpa bath entranceLarge back patioVery high-end finishes
- 189 days
- 241
- 21
Zillow last checked:
Listing updated:
Listed by:
Jason Himmelman jake@breckenridgeassociates.com,
Breckenridge Associates R.E.
Source: Altitude Realtors,MLS#: S1068262 Originating MLS: Summit Association of Realtors
Originating MLS: Summit Association of RealtorsFacts & features
Interior
Bedrooms & bathrooms
- Bedrooms: 5
- Bathrooms: 7
- Full bathrooms: 2
- 3/4 bathrooms: 3
- 1/2 bathrooms: 2
Heating
- Natural Gas, Radiant
Appliances
- Included: Built-In Oven, Dishwasher, Disposal, Gas Range, Microwave, Refrigerator, Range Hood, Dryer, Washer
Features
- Fireplace, Cable TV, Vaulted Ceiling(s)
- Flooring: Stone, Tile, Wood
- Basement: Walk-Out Access
- Has fireplace: Yes
- Fireplace features: Gas
Interior area
- Total interior livable area: 5,154 sqft
Property
Parking
- Total spaces: 3
- Parking features: Garage
- Garage spaces: 3
Features
- Levels: Two,Multi/Split
- Patio & porch: Deck, Patio
- Has view: Yes
- View description: Golf Course, Meadow, Mountain(s), Ski Area
Lot
- Size: 0.71 Acres
- Features: On Golf Course
Details
- Parcel number: 6507638
- Zoning description: Single Family
Construction
Type & style
- Home type: SingleFamily
- Property subtype: Single Family Residence
Materials
- Wood Frame
- Foundation: Poured
- Roof: Asphalt,Metal
Condition
- Resale
- Year built: 2022
Utilities & green energy
- Sewer: Connected, Public Sewer
- Water: Public
- Utilities for property: Electricity Available, Natural Gas Available, Phone Available, Sewer Available, Snow Removal, Trash Collection, Water Available, Cable Available, Sewer Connected
Community & HOA
Community
- Features: Club Membership Available, Clubhouse, Golf, Trails/Paths
- Subdivision: Highlands At Breck-Highlands Park S
HOA
- Has HOA: Yes
- HOA fee: $200 annually
Location
- Region: Breckenridge
Financial & listing details
- Price per square foot: $1,212/sqft
- Tax assessed value: $3,918,600
- Annual tax amount: $14,700
- Date on market: 4/15/2026
- Listing agreement: Exclusive Right To Sell
- Exclusions: No
- Ownership type: Sole Proprietor
- Road surface type: Paved
Estimated market value
$5,879,200
$5.59M - $6.17M
Not available
Price history
| Date | Event | Price |
|---|---|---|
| 4/15/2026 | Listed for sale | $6,249,000$1,212/sqft |
Source:  Altitude Realtors #S1068262 Report a problem Altitude Realtors #S1068262 Report a problem | ||
| 3/14/2026 | Listing removed | $6,249,000$1,212/sqft |
Source: Altitude Realtors #S1058257 Report a problem | ||
| 3/10/2026 | Listed for sale | $6,249,000-3.8%$1,212/sqft |
Source: Altitude Realtors #S1058257 Report a problem | ||
| 8/5/2025 | Price change | $6,495,000-3%$1,260/sqft |
Source: Altitude Realtors #S1058257 Report a problem | ||
| 5/26/2025 | Listed for sale | $6,695,000-2.9%$1,299/sqft |
Source: Altitude Realtors #S1058257 Report a problem | ||
| 5/10/2025 | Listing removed | $6,895,000$1,338/sqft |
Source: Altitude Realtors #S1038284 Report a problem | ||
| 12/18/2024 | Price change | $6,895,000+3%$1,338/sqft |
Source: Altitude Realtors #S1038284 Report a problem | ||
| 8/5/2024 | Listed for sale | $6,695,000+8.2%$1,299/sqft |
Source: Altitude Realtors #S1038284 Report a problem | ||
| 3/6/2023 | Listed for sale | $6,185,000+3.8%$1,200/sqft |
Source: Altitude Realtors #S1038284 Report a problem | ||
| 7/28/2022 | Listed for sale | $5,957,000$1,156/sqft |
Source: Altitude Realtors #S1038284 Report a problem | ||
Public tax history
| Year | Property taxes | Tax assessment |
|---|---|---|
| 2025 | $10,056 +35.7% | $244,913 +27.6% |
| 2024 | $7,410 -21.9% | $191,967 +35.6% |
| 2023 | $9,493 +0.9% | $141,606 -14% |
| 2022 | $9,406 +21.4% | $164,720 |
| 2021 | $7,750 +1.3% | $164,720 +22.3% |
| 2019 | $7,649 -98.7% | $134,703 +17.8% |
| 2017 | $573,043 +9198.4% | $114,349 +9.1% |
| 2016 | $6,163 +7.5% | $104,857 |
| 2015 | $5,730 +3% | $104,857 +12.6% |
| 2014 | $5,564 +11.2% | $93,151 |
| 2013 | $5,002 | $93,151 -16% |
| 2012 | -- | $110,891 |
| 2011 | -- | $110,891 -33.9% |
| 2010 | -- | $167,704 |
Find assessor info on the county website
Monthly payment
Est. payment
Payment breakdown
Explore the cost of this home by adjusting the details. Changes won't be saved.Climate risks
Neighborhood: 80424
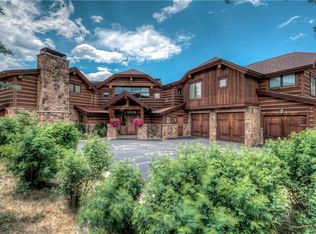
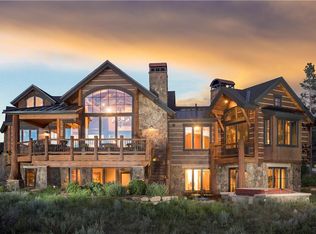
Similar homes
- $5,850,0004 bd5 ba4.9k sqft1129 Discovery Hill Drive, Breckenridge, CO 80424For Sale

 MLS ID #S1068254, Reilly Desantis, Slifer Smith & Frampton R.E.. Altitude Realtors
 - $5,595,0005 bd7 ba6k sqft118 Gold Piece Drive, Breckenridge, CO 80424For Sale
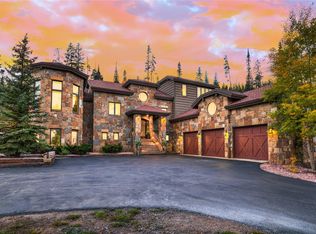 MLS ID #S1071901, Bo Palazola, Engel & Volkers Denver/Breckenridge. Altitude Realtors
 - $4,850,0004 bd5 ba4.7k sqft131 Gold Run Road, Breckenridge, CO 80424For Sale
 MLS ID #S1070000, Dak Dice, Breckenridge Associates R.E.. Altitude Realtors
 - $6,995,0005 bd7 ba6.6k sqft2446 Highlands Drive, Breckenridge, CO 80424For Sale
 MLS ID #S1069555, Marty Frank, Christie's International Real Estate CO LLC. Altitude Realtors
 - $5,695,0005 bd6 ba5.5k sqft511 Golden Age Drive, Breckenridge, CO 80424For SaleMLS ID #S1069062, Greg Hanson, Trelora Realty. Altitude Realtors
- $4,300,0005 bd6 ba4.9k sqft798 Gold Run Road, Breckenridge, CO 80424For SaleMLS ID #S1070915, Anastasia Bell, Breckenridge Associates R.E.. Altitude Realtors
- $5,500,0005 bd7 ba4.8k sqft67 Rounds Road, Breckenridge, CO 80424For SaleMLS ID #S1063781, Stephen Brownson, RE/MAX Properties of the Summit. Altitude Realtors
- $4,500,0004 bd5 ba3.9k sqft726 Discovery Hill Drive, Breckenridge, CO 80424For SaleMLS ID #S1070309, Jeff Moore, Slifer Smith & Frampton R.E.. Altitude Realtors
- $5,500,0006 bd7 ba6.1k sqft636 Western Sky Drive, Breckenridge, CO 80424For SaleMLS ID #S1069918, Aniela Wasmanski, LIV Sotheby's I.R.. Altitude Realtors
- $6,750,0006 bd7 ba4.8k sqft86 New England Drive, Breckenridge, CO 80424For SaleMLS ID #S1069725, Samantha Meister, Summit Resort Group. Altitude Realtors
- $6,950,0006 bd6 ba5.9k sqft11 Dyer Trail, Breckenridge, CO 80424For SaleMLS ID #S1068857, Renee Imamura, Slifer Smith & Frampton R.E.. Altitude Realtors
- $5,355,0004 bd5 ba5.3k sqft86 Grey Jay Lane, Breckenridge, CO 80424For SaleMLS ID #S1068506, Eric Buck, RE/MAX Properties of the Summit. Altitude Realtors
- $5,695,0005 bd5 ba5.4k sqft133 Adams Way, Breckenridge, CO 80424For SaleMLS ID #S1069949, Bo Palazola, Engel & Volkers Denver/Breckenridge. Altitude Realtors
- $6,750,0004 bd6 ba4.2k sqft177 Cumberland Drive, Breckenridge, CO 80424For SaleMLS ID #S1071425, Susan Cortright, RE/MAX Properties of the Summit. Altitude Realtors
- $6,495,0006 bd8 ba5.8k sqft95 Victory Lane, Breckenridge, CO 80424For SaleMLS ID #S1066134, Carolyn Gardella, Breckenridge Associates R.E.. Altitude Realtors
- $4,950,0004 bd5 ba3.9k sqft69 Marksberry Way, Breckenridge, CO 80424New ConstructionMLS ID #S1068835, Anastasia Bell, Breckenridge Associates R.E.. Altitude Realtors
- $6,995,0004 bd6 ba5k sqft45 Lomax Drive, Breckenridge, CO 80424For SaleMLS ID #S1070593, Bo Palazola, Engel & Volkers Denver/Breckenridge. Altitude Realtors
- $5,900,0005 bd6 ba6.3k sqft189 Ginger Quill Lane, Breckenridge, CO 80424For Sale
 MLS ID #5265630, Brie Cosgriff, Milehimodern. REcolorado as distributed by MLS GRID
 - $5,495,0004 bd4 ba4.3k sqft264 Little Sallie Barber Trail, Breckenridge, CO 80424For SaleMLS ID #S1070471, Bo Palazola, Engel & Volkers Denver/Breckenridge. Altitude Realtors
