Perched on just over an acre of forested land, this extraordinary mountain estate captures sweeping views of the Tenmile Range from every window along its back expanse. Designed with timeless character and modern comfort, the home combines reclaimed materials, master craftmanship, unique finishes and curated interiors to create a luxury retreat unlike any other.
The exterior showcases authentic wood sourced from historic barns in Montana and Canada, while inside, two 150-year-old hand-hewn mantles anchor the great room and recreation room's fireplaces. Throughout the residence, designer selected high end furniture and accessories along with original art offer a turnkey experience, seamlessly blending luxury and warmth.
Spanning five bedrooms, six and a half baths and a private office the home includes spa-worthy amenities such as custom steam showers, a private sauna and hot tub. The extraordinary finishes giving each room its own distinct look as the windows bring the outdoors in.
The chef's kitchen features professional grade appliances and flows effortlessly into the dining and living areas-ideal for hosting with the mountains as your backdrop. Three interior gas fireplaces and an outdoor pit with gas starter and logs extend the gathering spaces throughout the seasons.
Professionally designed landscaping surrounds the property, enhancing its natural beauty and creating private outdoor retreats.
This isn't just a residence- its a retreat where every detail tells a story and speaks to quality, craftsmanship, and mountain lifestyle. This is an exceptional opportunity to own a fully furnished estate where design, history, and nature converge.
For sale
$5,500,000
67 Rounds Road, Breckenridge, CO 80424
5beds
4,875sqft
Single Family Residence
Built in 2012
1.01 Acres Lot
$5,040,700 Zestimate®
$1,128/sqft
$-- HOA
What's special
Interior gas fireplacesOriginal artUnique finishesHot tubCurated interiorsSpa-worthy amenitiesCustom steam showers
- 376 days
- 329
- 24
Zillow last checked:
Listing updated:
Listed by:
Stephen Brownson stephenwbrownson@gmail.com,
RE/MAX Properties of the Summit
Source: Altitude Realtors,MLS#: S1063781 Originating MLS: Summit Association of Realtors
Originating MLS: Summit Association of RealtorsFacts & features
Interior
Bedrooms & bathrooms
- Bedrooms: 5
- Bathrooms: 7
- Full bathrooms: 5
- 3/4 bathrooms: 1
- 1/2 bathrooms: 1
Primary bedroom
- Level: Main
Bedroom
- Level: Lower
Bedroom
- Level: Lower
Bedroom
- Level: Lower
Bedroom
- Level: Lower
Other
- Level: Lower
Other
- Level: Lower
Other
- Level: Lower
Other
- Level: Lower
Other
- Level: Lower
Half bath
- Level: Main
Office
- Level: Main
Other
- Level: Main
Other
- Level: Lower
Heating
- Radiant
Appliances
- Included: Bar Fridge, Dryer, Dishwasher, Disposal, Gas Range, Gas Water Heater, Microwave, Oven, Refrigerator, Washer, Washer/Dryer
Features
- Fireplace, Main Level Primary, Sauna, Cable TV
- Flooring: Carpet, Concrete, Wood
- Basement: Finished
- Number of fireplaces: 3
- Fireplace features: Gas
- Furnished: Yes
Interior area
- Total interior livable area: 4,875 sqft
Video & virtual tour
Property
Parking
- Total spaces: 2
- Parking features: Garage
- Garage spaces: 2
Features
- Levels: Two,Multi/Split
- Has view: Yes
- View description: Mountain(s)
Lot
- Size: 1.01 Acres
- Features: See Remarks
Details
- Parcel number: 6500901
- Zoning description: Single Family
Construction
Type & style
- Home type: SingleFamily
- Property subtype: Single Family Residence
Materials
- Wood Frame
- Roof: Asphalt
Condition
- Resale
- Year built: 2012
Utilities & green energy
- Sewer: Connected, Public Sewer
- Water: Public
- Utilities for property: Electricity Available, Natural Gas Available, Sewer Available, Water Available, Cable Available, Sewer Connected
Community & HOA
Community
- Features: None
- Subdivision: Highlands At Breckenridge
HOA
- Has HOA: Yes
Location
- Region: Breckenridge
Financial & listing details
- Price per square foot: $1,128/sqft
- Tax assessed value: $4,372,500
- Annual tax amount: $14,908
- Date on market: 10/3/2025
- Exclusions: Do Not Know
- Road surface type: Paved
Estimated market value
$5,040,700
$4.79M - $5.29M
Not available
Price history
| Date | Event | Price |
|---|---|---|
| 10/3/2025 | Listed for sale | $5,500,000+1386.5%$1,128/sqft |
Source:  Altitude Realtors #S1063781 Report a problem Altitude Realtors #S1063781 Report a problem | ||
| 11/9/2011 | Sold | $370,000+23.7%$76/sqft |
Source: Public Record Report a problem | ||
| 4/15/2010 | Sold | $299,000+1.6%$61/sqft |
Source: Public Record Report a problem | ||
| 5/15/2006 | Sold | $294,400-12.6%$60/sqft |
Source: Public Record Report a problem | ||
| 8/5/2005 | Sold | $337,000$69/sqft |
Source: Public Record Report a problem | ||
Public tax history
| Year | Property taxes | Tax assessment |
|---|---|---|
| 2025 | $14,908 -1.6% | $273,281 -3.4% |
| 2024 | $15,145 +39.4% | $282,794 -1% |
| 2023 | $10,867 -1.9% | $285,537 +51.4% |
| 2022 | $11,078 +17% | $188,567 -2.8% |
| 2021 | $9,465 +1.3% | $193,994 +17.9% |
| 2019 | $9,342 -98.8% | $164,510 -1.5% |
| 2017 | $759,897 +8342.5% | $167,007 +20.1% |
| 2016 | $9,001 +18.4% | $139,048 |
| 2015 | $7,599 +3% | $139,048 +5.3% |
| 2014 | $7,378 +4.1% | $132,002 +50.7% |
| 2013 | $7,089 | $87,581 +7.8% |
| 2011 | -- | $81,224 -53.1% |
| 2010 | -- | $173,237 |
Find assessor info on the county website
Monthly payment
Est. payment
Payment breakdown
Explore the cost of this home by adjusting the details. Changes won't be saved.Climate risks
Neighborhood: 80424
Nearby schools
Schools provided by the listing agent
- Elementary: Upper Blue
- Middle: Summit
- High: Summit
Source: Altitude Realtors. This data may not be complete. We recommend contacting the local school district to confirm school assignments for this home.
- $4,028,7004 bd3 ba2.1k sqft71 Rounds Rd, Breckenridge, CO 80424Off Market
- $4,352,4004 bd5 ba5.4k sqft203 Highlands Dr, Breckenridge, CO 80424Off Market
- $1,759,700-- bd-- ba-- sqft66 Rounds Rd, Breckenridge, CO 80424Off Market
- $3,087,4004 bd2 ba3.4k sqft165 Highlands Dr, Silverthorne, CO 80498Off Market
Similar homes
- $5,595,0005 bd7 ba6k sqft118 Gold Piece Drive, Breckenridge, CO 80424For Sale
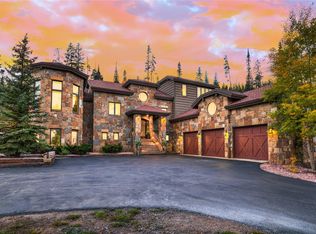
 MLS ID #S1071901, Bo Palazola, Engel & Volkers Denver ? Breckenridge. Altitude Realtors
 - $5,500,0006 bd7 ba6.1k sqft636 Western Sky Drive, Breckenridge, CO 80424For Sale
 MLS ID #S1069918, Aniela Wasmanski, LIV Sotheby's I.R.. Altitude Realtors
 - $5,695,0005 bd6 ba5.5k sqft511 Golden Age Drive, Breckenridge, CO 80424For Sale
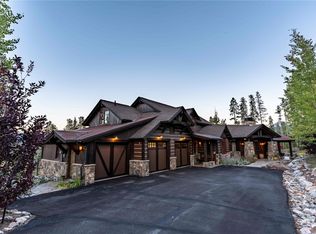 MLS ID #S1069062, Greg Hanson, Trelora Realty. Altitude Realtors
 - $5,355,0004 bd5 ba5.3k sqft86 Grey Jay Lane, Breckenridge, CO 80424For Sale
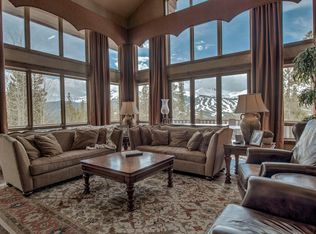 MLS ID #S1068506, Eric Buck, RE/MAX Properties of the Summit. Altitude Realtors
 - $5,850,0004 bd5 ba4.9k sqft1129 Discovery Hill Drive, Breckenridge, CO 80424For SaleMLS ID #S1068254, Reilly Desantis, Slifer Smith & Frampton R.E.. Altitude Realtors
- $5,150,0005 bd5 ba4.5k sqft106 N Gold Flake Terrace, Breckenridge, CO 80424For SaleMLS ID #S1058012, Marty Frank, Christie's International Real Estate CO LLC. Altitude Realtors
- $5,400,0006 bd6 ba6.1k sqft89 Barton Way, Breckenridge, CO 80424For SaleMLS ID #S1069053, Derrick Fowler, Colorado Mountain Homes. Altitude Realtors
- $4,850,0004 bd6 ba4.9k sqft210 S Gold Flake Terrace, Breckenridge, CO 80424For SaleMLS ID #S1071391, Troy Margelofsky, Slifer Smith & Frampton R.E.. Altitude Realtors
- $5,495,0004 bd4 ba4.3k sqft264 Little Sallie Barber Trail, Breckenridge, CO 80424For SaleMLS ID #S1070471, Bo Palazola, Engel & Volkers Denver ? Breckenridge. Altitude Realtors
- $4,300,0005 bd6 ba4.9k sqft798 Gold Run Road, Breckenridge, CO 80424For SaleMLS ID #S1070915, Anastasia Bell, Breckenridge Associates R.E.. Altitude Realtors
- $6,950,0006 bd6 ba5.9k sqft11 Dyer Trail, Breckenridge, CO 80424For SaleMLS ID #S1068857, Renee Imamura, Slifer Smith & Frampton R.E.. Altitude Realtors
- $4,950,0004 bd5 ba4.7k sqft131 Gold Run Road, Breckenridge, CO 80424For SaleMLS ID #S1070000, Dak Dice, Breckenridge Associates R.E.. Altitude Realtors
- $3,995,0005 bd6 ba5.2k sqft120 Byron Court, Breckenridge, CO 80424For SaleMLS ID #S1069592, Jeff Moore, Slifer Smith & Frampton R.E.. Altitude Realtors
- $5,695,0005 bd5 ba5.4k sqft133 Adams Way, Breckenridge, CO 80424For SaleMLS ID #S1069949, Bo Palazola, Engel & Volkers Denver ? Breckenridge. Altitude Realtors
- $6,249,0005 bd7 ba5.1k sqft294 Gold Run Road, Breckenridge, CO 80424For SaleMLS ID #S1068262, Jason Himmelman, Breckenridge Associates R.E.. Altitude Realtors
- $4,250,0005 bd5 ba4.9k sqft62 Goldenview Drive, Breckenridge, CO 80424For SaleMLS ID #S1064242, Laurie Huggins, Breckenridge Associates R.E.. Altitude Realtors
- $6,750,0006 bd7 ba4.8k sqft86 New England Drive, Breckenridge, CO 80424For SaleMLS ID #S1069725, Samantha Meister, Summit Resort Group. Altitude Realtors
- $4,500,0005 bd5 ba5.6k sqft315 Lake Edge Drive, Breckenridge, CO 80424For SaleMLS ID #S1068749, Dallas Dyer, Redfin Corporation. Altitude Realtors
- $5,900,0005 bd6 ba6.3k sqft189 Ginger Quill Lane, Breckenridge, CO 80424For Sale
 MLS ID #5265630, Brie Cosgriff, Milehimodern. REcolorado as distributed by MLS GRID
 - $5,545,0007 bd6 ba6.6k sqft54 Boulder Circle, Breckenridge, CO 80424For SaleMLS ID #S1069403, Andrew Clapp, Breckenridge Associates R.E.. Altitude Realtors
