ATTENTION HORSE LOVERS!! Do not miss this opportunity to own a piece of paradise where fields stretch as far as the eye can see located in Cameron, SC. Comfortable three bedroom, two bath ranch style farmhouse sits on 11.4 acres, a horse owners dream. The charming family room blends comfort & character with its gas-log fireplace, exposed ceiling beams, & rich hardwood floors. Large windows frame peaceful views of the property, bringing the outdoors in, while built-in cabinetry adds both style & storage. It's the perfect space to unwind, entertain, or enjoy quiet evenings by the fire. This well-maintained property has a metal horse barn with five stalls, tack room, water, electricity, fully fenced pastures designed for outdoor living. The She Shed has air-conditioning & (more)provides extra storage & the tobacco barn has hay storage. The property also features an in-ground swimming pool & beautiful Angel Oaks. With room to roam, ride, & relax, the land provides endless opportunities for farming, equestrian use, or simply enjoying the quiet beauty of the countryside. Mower & Polaris Ranger Crew convey with the property. New roof, windows, Mahogany front doors, Rinnai tankless water heater, Bathfitter showers, new city water line & underground electric lines installed in 2023.
Active
$799,000
294 Nates Store Rd, Cameron, SC 29030
3beds
2,232sqft
Farm
Built in 1962
11.4 Acres Lot
$744,300 Zestimate®
$358/sqft
$-- HOA
What's special
Gas-log fireplaceTack roomNew roofIn-ground swimming poolBeautiful angel oaksExposed ceiling beamsRich hardwood floors
- 90 days
- 494
- 52
Zillow last checked:
Listing updated:
Listed by:
Carolina Properties at Lake Marion
Source: CTMLS,MLS#: 26021390
Facts & features
Interior
Bedrooms & bathrooms
- Bedrooms: 3
- Bathrooms: 2
- Full bathrooms: 2
Rooms
- Room types: Family Room, Dining Room, Utility Room, Family, Formal Living, Foyer, Laundry, Pantry, Separate Dining, Utility
Heating
- Electric, Forced Air
Cooling
- Attic Fan, Central Air
Appliances
- Laundry: Washer Hookup, Electric Dryer Hookup, Laundry Room
Features
- Ceiling Fan(s), Formal Living, Entrance Foyer, Pantry
- Flooring: Wood
- Windows: Storm Window(s), Thermal Windows/Doors, ENERGY STAR Qualified Windows
- Number of fireplaces: 1
- Fireplace features: Family Room, Gas Log, One
Interior area
- Total structure area: 2,232
- Total interior livable area: 2,232 sqft
Property
Features
- Levels: One
- Stories: 1
- Entry location: Ground Level
- Patio & porch: Deck, Patio, Screened, Front Porch
- Exterior features: Lighting
- Has private pool: Yes
- Pool features: In Ground
- Fencing: Wood
Lot
- Size: 11.4 Acres
- Features: Level, 10+ Acres
Details
- Additional structures: Barn(s), Shed(s), Stable(s)
- Parcel number: 1580000008
- Horses can be raised: Yes
Construction
Type & style
- Home type: SingleFamily
- Architectural style: Horse Farm,Ranch
- Property subtype: Farm
Materials
- Brick, Wood Siding
- Foundation: Crawl Space
- Roof: Metal
Condition
- New construction: No
- Year built: 1962
Utilities & green energy
- Sewer: Septic Tank
- Water: Public, Well
- Utilities for property: Dominion Energy
Community & HOA
Community
- Features: Horses OK, Pool
- Subdivision: None
Location
- Region: Cameron
Financial & listing details
- Price per square foot: $358/sqft
- Tax assessed value: $419,300
- Annual tax amount: $2,520
- Date on market: 7/27/2026
- Listing terms: Cash,Conventional
Estimated market value
$744,300
$707,000 - $782,000
$2,425/mo
Price history
| Date | Event | Price |
|---|---|---|
| 7/27/2026 | Listed for sale | $799,000$358/sqft |
Source:  CTMLS #26021390 Report a problem CTMLS #26021390 Report a problem | ||
| 5/1/2026 | Listing removed | $799,000$358/sqft |
Source:  Sumter BOR #200978 Report a problem Sumter BOR #200978 Report a problem | ||
| 10/31/2025 | Listed for sale | $799,000+88%$358/sqft |
Source: CTMLS #25029322 Report a problem | ||
| 3/22/2022 | Pending sale | $425,000$190/sqft |
Source:  Palmetto MLS #44353 Report a problem Palmetto MLS #44353 Report a problem | ||
| 3/17/2022 | Listed for sale | $425,000+254.2%$190/sqft |
Source: Palmetto MLS #44353 Report a problem | ||
| 7/14/2020 | Sold | $120,000-34.7%$54/sqft |
Source: Public Record Report a problem | ||
| 1/25/2007 | Sold | $183,675$82/sqft |
Source: Public Record Report a problem | ||
Public tax history
| Year | Property taxes | Tax assessment |
|---|---|---|
| 2025 | $2,520 +15.4% | $17,080 |
| 2024 | $2,185 -67.7% | $17,080 -32.1% |
| 2023 | $6,765 +260.5% | $25,160 +266.8% |
| 2022 | $1,877 -19.9% | $6,860 -21.6% |
| 2021 | $2,343 | $8,750 +76.8% |
| 2020 | -- | $4,950 +49.1% |
| 2018 | -- | $3,320 |
| 2017 | -- | $3,320 -1.2% |
| 2016 | -- | $3,360 -33.2% |
| 2015 | -- | $5,030 +49.7% |
| 2012 | -- | $3,360 |
| 2011 | -- | $3,360 |
| 2010 | -- | $3,360 |
| 2009 | -- | $3,360 |
Find assessor info on the county website
Monthly payment
Est. payment
Payment breakdown
Explore the cost of this home by adjusting the details. Changes won't be saved.Climate risks
Neighborhood: 29030
Nearby schools
Schools provided by the listing agent
- Elementary: St. Matthews K-8
- Middle: Elloree Middle
- High: Calhoun
Source: CTMLS. This data may not be complete. We recommend contacting the local school district to confirm school assignments for this home.
Similar homes
- $785,0003 bd2 ba1.8k sqft60 Pintail Ln, Elloree, SC 29047For Sale
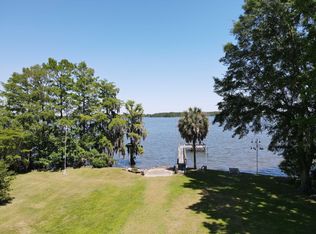 MLS ID #202421, April B. Parler, Premier Properties of the Carolinas. Sumter BOR
 - $599,0004 bd3 ba2.7k sqft7068 Cameron Rd, Cameron, SC 29030For Sale
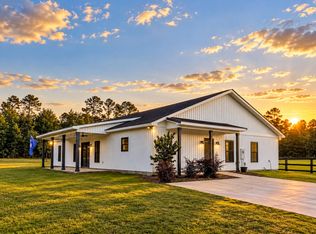
 MLS ID #26027422, Tabatha Toth. CTMLS
 - $589,0003 bd2 ba2.2k sqft138 Heatleys End Rd, Santee, SC 29142For Sale
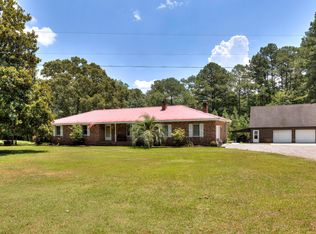 MLS ID #203254, Buck Travis, Santee Associates. Sumter BOR
 - $879,5003 bd3 ba2.5k sqft1646 Cleveland St, Elloree, SC 29047New Construction
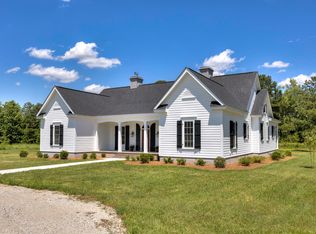 MLS ID #26018729, Karen Hardman. CTMLS
 - $675,0003 bd3 ba2.6k sqft175 Haven Ln, Cordova, SC 29039For SaleMLS ID #26020595, Michael Galka. CTMLS
- $529,0003 bd2 ba1.7k sqft151 Sunny Plain Rd, St Matthews, SC 29135For SaleMLS ID #26024348, Ashby O'cain. CTMLS
- $728,0003 bd3 ba1.1k sqft4152 Princess Pond Rd, Summerton, SC 29148For Sale
 MLS ID #2604044, John C Ellington, C/b Mcmillan And Assoc.. Pee Dee Realtor Association
 - $450,0005 bd4 ba2.9k sqft1083 Roquemore Dr, Orangeburg, SC 29115For SaleMLS ID #26028740, Julie Goewey. CTMLS
- $1,145,0003 bd2 ba2.9k sqft3 Hickory Landing Ct, Elloree, SC 29047For SaleMLS ID #26023866, Michael Galka. CTMLS
- $570,0003 bd3 ba3k sqft491 Chapel Creek Dr, Santee, SC 29142For SaleMLS ID #26027575, Becky Armstrong. CTMLS
- $399,9003 bd3 ba2.1k sqft1010 Park Dr, Santee, SC 29142For SaleMLS ID #26025646, Brandon Ray. CTMLS
- $520,0003 bd3 ba2k sqft1 Santee Lakes Ct, Elloree, SC 29047For SaleMLS ID #26017850, Kandi Mangual. CTMLS
- $650,0005 bd4 ba3.1k sqft3175 Landing Way, Orangeburg, SC 29118For SaleMLS ID #26023073, Linda Fischer. CTMLS
- $499,5004 bd3 ba3.2k sqft220 Club Acres Blvd, Orangeburg, SC 29118For SaleMLS ID #26011668, Linda Fischer. CTMLS
- $430,0004 bd5 ba3.2k sqft270 Mason Dr, Orangeburg, SC 29118For SaleMLS ID #26025984, Ashby O'cain. CTMLS
- $469,0003 bd2 ba2k sqft126 Cooper Dr, Santee, SC 29142For SaleMLS ID #26028701, Pam Clayton. CTMLS
- $399,5003 bd3 ba2.5k sqft3197 Dibble St, Orangeburg, SC 29118For SaleMLS ID #26008241, Carol Riley. CTMLS
- $583,7774 bd3 ba2.9k sqft440 Chapel Creek Dr, Santee, SC 29142For SaleMLS ID #26016822, Stephen Gibson. CTMLS
