Two separate homes on 9.68 acres in Deep Gap, bordering the Blue Ridge Parkway, with a bold trout creek running the length of the property. Most of the land is cleared and usable, with hardwoods up top for privacy. No HOA, no zoning. Main home, built 2008: 3 bedrooms, 3.5 baths, and a loft in about 2,900 finished square feet. Vaulted great room with a stone gas fireplace, granite-and-stainless kitchen, hardwood flooring, heat pump with central air, and a finished walk-out lower level with its own full bath and separate entrance, ideal as an in-law suite or guest space. Never rented. Log cabin, built 2011: 2 bedrooms, 1.5 baths, about 1,025 square feet, with a vaulted beamed great room, hickory kitchen with an island, and a covered porch over the creek. Its own driveway, septic, electric, and fiber, plus a 5.0-star Airbnb history and a documented long-term lease. Both homes have private well water with whole-house UV filtration, tested each year, and high-speed fiber. Three permitted septic systems, one for each home and one for the campsite. Outside: a pavilion with an outdoor kitchen and a 7-person hot tub, two full-hookup RV sites with their own water, a large outbuilding with concrete floor and a built-in chicken coop, a second coop, a powered she-shed, a fire pit, and a graded road and land bridge linking the two homes. The land has carried and collaborated with neighbors on free-range chickens, cattle, and a garden. About 20-25 minutes from Boone and Appalachian State, 25 minutes from West Jefferson and Wilkesboro, just off US Highway 421. The FEMA AE flood area covers only the lower ground by the creek (outbuilding and pavilion); both homes sit outside it. 2025 taxes $3,220.83, parcel 2869-29-9586-000. The homes sit on two deeded tracts, about 8.2 acres with the main home and about 1.5 acres with the cabin, offered together as one compound. Showings by appointment only, no drive-bys; the driveway is a long private gravel road, so 4WD or AWD is recommended.
For sale
$1,225,000
294 Wildcat Ridge Road, Deep Gap, NC 28618
3beds
2,796sqft
:
Get pre-qualified$6,621/mo
Single Family Residence
Built in 2008
9.65 Acres Lot
$1,153,700 Zestimate®
$438/sqft
$-- HOA
What's special
Hardwood flooringGranite-and-stainless kitchenPowered she-shedFire pit
- 22 days |
- 361 |
- 33 |
Zillow last checked:
Listing updated:
Listed by:
Susan Ayers (888)875-4218,
Clickit Realty
Source: High Country AOR,MLS#: 263108 Originating MLS: High Country Association of Realtors Inc.
Originating MLS: High Country Association of Realtors Inc.Facts & features
Interior
Bedrooms & bathrooms
- Bedrooms: 3
- Bathrooms: 3
- Full bathrooms: 2
- 1/2 bathrooms: 1
Heating
- Electric, Heat Pump
Cooling
- Central Air
Appliances
- Included: Dryer, Dishwasher, Electric Range, Microwave, Refrigerator, Washer, Water Heater
- Laundry: Main Level
Features
- Hot Tub/Spa, Vaulted Ceiling(s)
- Windows: Wood Frames
- Basement: Partial
- Has fireplace: Yes
- Fireplace features: Gas, Vented, Outside
Interior area
- Total structure area: 2,981
- Total interior livable area: 2,796 sqft
- Finished area above ground: 1,893
- Finished area below ground: 903
Property
Parking
- Parking features: Driveway, Gravel, No Garage, Private
- Has uncovered spaces: Yes
Features
- Levels: Two
- Stories: 2
- Patio & porch: Wrap Around
- Exterior features: Hot Tub/Spa, Outdoor Kitchen, Storage, Gravel Driveway
- Has spa: Yes
- Spa features: Hot Tub
- Has view: Yes
- View description: Mountain(s)
- Waterfront features: Creek, Stream
Lot
- Size: 9.65 Acres
- Features: Many Trees
Details
- Additional structures: Gazebo, Living Quarters, Shed(s)
- Parcel number: 2869299586000
Construction
Type & style
- Home type: SingleFamily
- Architectural style: Contemporary,Mountain
- Property subtype: Single Family Residence
Materials
- Fiber Cement, Other, Shake Siding, See Remarks
- Foundation: Basement
- Roof: Metal
Condition
- Year built: 2008
Utilities & green energy
- Sewer: Sewer Applied for Permit
- Water: Private, Well
- Utilities for property: High Speed Internet Available
Community & HOA
Community
- Features: Long Term Rental Allowed, Short Term Rental Allowed
- Security: Radon Mitigation System
- Subdivision: None
HOA
- Has HOA: No
Location
- Region: Deep Gap
Financial & listing details
- Price per square foot: $438/sqft
- Annual tax amount: $3,220
- Date on market: 7/7/2026
- Listing terms: Cash,Conventional,New Loan
- Road surface type: Gravel
Estimated market value
$1,153,700
$1.10M - $1.21M
$3,318/mo
Price history
| Date | Event | Price |
|---|---|---|
| 7/7/2026 | Listed for sale | $1,225,000+94.8%$438/sqft |
Source:  High Country AOR #263108 Report a problem High Country AOR #263108 Report a problem | ||
| 10/29/2021 | Listing removed | -- |
Source: High Country AOR #231624 Report a problem | ||
| 8/30/2021 | Contingent | $629,000$225/sqft |
Source: High Country AOR #231624 Report a problem | ||
| 7/12/2021 | Listed for sale | $629,000$225/sqft |
Source: High Country AOR #231624 Report a problem | ||
Public tax history
Tax history is unavailable.
Monthly payment
Est. payment
Payment breakdown
Explore the cost of this home by adjusting the details. Changes won't be saved.Climate risks
Neighborhood: 28618
Nearby schools
GreatSchools rating
- 8/10Parkway ElementaryGrades: PK-8Distance: 4.4 mi
- 8/10Watauga HighGrades: 9-12Distance: 8.7 mi
Schools provided by the listing agent
- Elementary: Parkway
- High: Watauga
Source: High Country AOR. This data may not be complete. We recommend contacting the local school district to confirm school assignments for this home.
- $880,6003 bd3 ba1k sqft292 Wildcat Ridge Rd, Deep Gap, NC 28618Off Market
- $322,2003 bd2 ba2k sqft486 Wildcat Ridge Rd, Deep Gap, NC 28618Off Market
- $22,500-- bd-- ba-- sqft166 Wildcat Ridge Rd, Deep Gap, NC 28618Off Market
- $1,271,2001 bd3 ba3.8k sqft4518 Wildcat Rd, Deep Gap, NC 28618Off Market
- $32,700-- bd-- ba-- sqft207 Wildcat Ridge Rd, Deep Gap, NC 28618Off Market
- $184,2003 bd2 ba1.2k sqft353 Wildcat Ridge Rd, Deep Gap, NC 28618Off Market
- $218,7003 bd2 ba2k sqft4626 Wildcat Rd, Deep Gap, NC 28618Off Market
- $463,6002 bd2 ba1.2k sqft335 Wildcat Ridge Rd, Deep Gap, NC 28618Off Market
A local agent can set up tours, give advice and negotiate with sellers.
Similar homes
- $975,0002 bd3 ba3.4k sqft374 Tinys Mountain Drive, Deep Gap, NC 28618For Sale
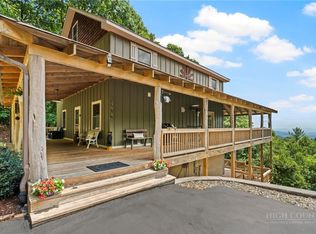 MLS ID #263128, Christy Lombardozzi. High Country AOR
 - $1,650,0003 bd3 ba3k sqft364 Skyview Street, Deep Gap, NC 28618For Sale
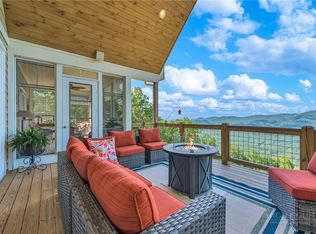 MLS ID #262734, Anna Prewitt. High Country AOR
 - $1,290,0003 bd4 ba2.8k sqft1400 Rustic Road, West Jefferson, NC 28694For Sale
 MLS ID #262666, John Blevins. High Country AOR
 - $1,100,0003 bd3 ba2.2k sqft321 Grays Shadow Lane, Banner Elk, NC 28604For Sale
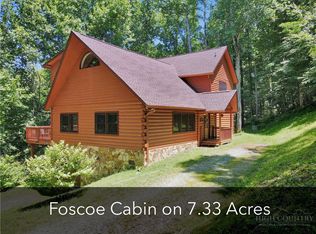 MLS ID #263081, Nate Wright. High Country AOR
 - $1,097,0003 bd4 ba2.7k sqft6749 Fire Crest Lane, Lenoir, NC 28645For SaleMLS ID #261665, Denise Howard. High Country AOR
- $1,195,0004 bd4 ba2.6k sqft331 Alpine Road, Blowing Rock, NC 28605For SaleMLS ID #262205, Donna Dunham. High Country AOR
- $1,199,0004 bd4 ba3k sqft256 Lily Of The Valley Drive, Boone, NC 28607For SaleMLS ID #260007, Hope Caroselli. High Country AOR
- $695,0003 bd3 ba2.5k sqft428 Trojan Horse Circle, Fleetwood, NC 28626For SaleMLS ID #263044, Josh Honeycutt. High Country AOR
- $714,9003 bd4 ba2.7k sqft555 High Knolls Road, Fleetwood, NC 28626For SaleMLS ID #262225, Alisha Walker. High Country AOR
- $875,0003 bd3 ba2.4k sqft107 Glen View Road, Boone, NC 28607For SaleMLS ID #262060, Madison Doble. High Country AOR
- $1,350,0003 bd3 ba2.4k sqft318 Heron Drive, Wilkesboro, NC 28697For SaleMLS ID #262010, John Ward. High Country AOR
- $1,395,0003 bd4 ba2.8k sqft1252 Grandview Drive Extension, Boone, NC 28607For SaleMLS ID #261006, Barbara Linnville. High Country AOR
- $899,0003 bd4 ba2.6k sqft3947 Blackberry Crest Lane, Lenoir, NC 28645For SaleMLS ID #262724, Chad Vincent. High Country AOR
- $739,0003 bd3 ba2.7k sqft672 Cedar Trail, Fleetwood, NC 28626For SaleMLS ID #261384, Hope Caroselli. High Country AOR
- $1,195,0004 bd4 ba3k sqft207 Laurel Canopy Lane, Boone, NC 28607For SaleMLS ID #262335, Emily Shack. High Country AOR
- $999,9003 bd3 ba3.7k sqft211 Independence Way, West Jefferson, NC 28694For SaleMLS ID #263161, Scott Warren. High Country AOR
- $1,100,0004 bd4 ba3.3k sqft1527 Mabel School Road, Zionville, NC 28698For SaleMLS ID #258265, Joel Farthing. High Country AOR
- $789,9004 bd3 ba2.8k sqft384 Clear Branch Drive, West Jefferson, NC 28694For SaleMLS ID #263194, Christy Barr. High Country AOR
- $999,9992 bd3 ba2.3k sqft448 Howards Knob Road, Boone, NC 28607For SaleMLS ID #263165, Steve Wyatt. High Country AOR
- $1,289,0004 bd4 ba3.5k sqft407 Signature Ridge Road, Banner Elk, NC 28604For SaleMLS ID #262542, Brandon Freyer. High Country AOR
