Welcome to this stunning 5 BR, 5.5BA custom-built home in MBE! Reclaimed brick, timeless finishes & versatile floor plan set this home apart & make it perfect for families of all ages. Grand staircase welcomes you into the spacious living & dining areas. Gourmet kitchen features marble countertops, huge pantry & pass-through window to the screened porch w/built-in vented gas grill, fireplace & serving area. The living room features limestone fireplace & opens to the porches for seamless entertaining. Relax in the primary suite & gorgeous bathroom w/marble shower, soaking tub & TV in the mirror! The walk-in closet conveniently connects to laundry room. There is also a rare second bedroom & bath on the main level, plus 3 BRs & a separate den upstairs. The finished lower level offers a spacious den, kitchenette, game room & safe room. A main-level carport, large parking pad, lower-level two-car garage, flat backyard & abundant storage complete this exceptional home!
For sale
$3,990,000
2941 Balmoral Rd, Mountain Brook, AL 35223
5beds
5,637sqft
Single Family Residence
Built in 2016
0.41 Acres Lot
$3,814,100 Zestimate®
$708/sqft
$-- HOA
What's special
- 5 days
- 2,367
- 187
Zillow last checked:
Listing updated:
Listed by:
Donna Savage 205-540-2777,
RealtySouth-MB-Crestline,
Fred Smith 205-368-2280,
RealtySouth-MB-Crestline
Source: GALMLS,MLS#: 21467287
Facts & features
Interior
Bedrooms & bathrooms
- Bedrooms: 5
- Bathrooms: 6
- Full bathrooms: 5
- 1/2 bathrooms: 1
Rooms
- Room types: Bedroom, Den/Family (ROOM), Dining Room, Bathroom, Kitchen, Master Bathroom, Master Bedroom, Office/Study (ROOM)
Primary bedroom
- Level: First
Bedroom 1
- Level: Second
Bedroom 2
- Level: Second
Bedroom 3
- Level: Second
Primary bathroom
- Level: First
Bathroom 1
- Level: First
Bathroom 3
- Level: Second
Bathroom 4
- Level: Basement
Dining room
- Level: First
Family room
- Level: Basement
Kitchen
- Features: Stone Counters, Butlers Pantry, Eat-in Kitchen, Kitchen Island, Pantry
- Level: First
Living room
- Level: First
Basement
- Area: 2023
Office
- Level: First
Heating
- 3+ Systems (HEAT), Central, Natural Gas
Cooling
- 3+ Systems (COOL), Central Air, Electric, Ceiling Fan(s)
Appliances
- Included: Gas Cooktop, Dishwasher, Microwave, Electric Oven, Plumbed for Gas in Kit, Refrigerator, Stainless Steel Appliance(s), Gas Water Heater
- Laundry: Electric Dryer Hookup, Sink, Washer Hookup, Main Level, Laundry Room, Laundry (ROOM), Yes
Features
- Recessed Lighting, Sound System, Split Bedroom, Wet Bar, High Ceilings, Cathedral/Vaulted, Crown Molding, Smooth Ceilings, Soaking Tub, Linen Closet, Separate Shower, Double Vanity, Shared Bath, Split Bedrooms, Tub/Shower Combo, Walk-In Closet(s)
- Flooring: Hardwood, Tile
- Doors: French Doors
- Windows: Bay Window(s), Double Pane Windows
- Basement: Full,Partially Finished,Daylight,Concrete
- Attic: Other,Walk-In,Yes
- Number of fireplaces: 2
- Fireplace features: Gas Log, Den, Living Room, Gas, Outside
Interior area
- Total interior livable area: 5,637 sqft
- Finished area above ground: 4,392
- Finished area below ground: 1,245
Video & virtual tour
Property
Parking
- Total spaces: 3
- Parking features: Driveway, Parking (MLVL), Off Street, Garage Faces Side
- Garage spaces: 2
- Carport spaces: 1
- Covered spaces: 3
- Has uncovered spaces: Yes
Features
- Levels: 2+ story
- Patio & porch: Open (PATIO), Patio, Porch, Covered (DECK), Open (DECK), Screened (DECK), Deck
- Exterior features: Outdoor Grill, Sprinkler System
- Pool features: None
- Fencing: Fenced
- View description: None
- Waterfront features: No
Lot
- Size: 0.41 Acres
- Features: Interior Lot, Few Trees
Details
- Parcel number: 2800092005005.000
- Special conditions: N/A
Construction
Type & style
- Home type: SingleFamily
- Property subtype: Single Family Residence
Materials
- Brick, Wood Siding
- Foundation: Basement
Condition
- Year built: 2016
Utilities & green energy
- Water: Public
- Utilities for property: Sewer Connected
Green energy
- Energy efficient items: Thermostat
Community & HOA
Community
- Security: Security System
- Subdivision: Balmoral Estates
Location
- Region: Mountain Brook
Financial & listing details
- Price per square foot: $708/sqft
- Tax assessed value: $2,016,400
- Annual tax amount: $17,899
- Price range: $4M - $4M
- Date on market: 10/9/2026
- Road surface type: Paved
Estimated market value
$3,814,100
$3.62M - $4.00M
Not available
Price history
| Date | Event | Price |
|---|---|---|
| 10/13/2026 | Listed for sale | $3,990,000+936.4%$708/sqft |
Source:  GALMLS #21467287 Report a problem GALMLS #21467287 Report a problem | ||
| 10/6/1997 | Sold | $385,000$68/sqft |
Source: Public Record Report a problem | ||
Public tax history
| Year | Property taxes | Tax assessment |
|---|---|---|
| 2025 | $17,899 +7% | $164,700 +7% |
| 2024 | $16,726 -0.8% | $153,940 -0.7% |
| 2023 | $16,853 +6.1% | $155,100 +6.1% |
| 2022 | $15,878 +31.7% | $146,160 +31.6% |
| 2021 | $12,053 +7.8% | $111,060 +7.8% |
| 2020 | $11,181 +10.2% | $103,060 |
| 2019 | $10,150 -6.1% | $103,060 -6.1% |
| 2018 | $10,809 +10.4% | $109,720 +10.4% |
| 2017 | $9,788 -2.8% | $99,400 -2.8% |
| 2016 | $10,067 +76.4% | $102,220 +75.7% |
| 2015 | $5,707 +0.4% | $58,180 -3.3% |
| 2014 | $5,684 -4.6% | $60,140 |
| 2013 | $5,957 | $60,140 -0.1% |
| 2012 | $5,957 +7.3% | $60,176 +7.3% |
| 2011 | $5,553 | $56,090 |
| 2010 | $5,553 -18.4% | $56,090 -18.4% |
| 2009 | $6,804 -0.7% | $68,730 -0.7% |
| 2008 | $6,852 +6.2% | $69,220 +6.2% |
| 2007 | $6,451 +1% | $65,160 +1% |
| 2006 | $6,386 +1.4% | $64,510 +1.4% |
| 2005 | $6,296 +9.2% | $63,600 -45.4% |
| 2004 | $5,766 +1.5% | $116,480 +1.5% |
| 2003 | $5,678 +46.9% | $114,720 +193.8% |
| 2002 | $3,866 | $39,050 |
| 2001 | $3,866 | $39,050 |
| 2000 | $3,866 | $39,050 |
Find assessor info on the county website
Monthly payment
Est. payment
Payment breakdown
Explore the cost of this home by adjusting the details. Changes won't be saved.Climate risks
Neighborhood: 35223
Nearby schools
Schools provided by the listing agent
- Elementary: Mountain Brook
- Middle: Mountain Brook
- High: Mountain Brook
Source: GALMLS. This data may not be complete. We recommend contacting the local school district to confirm school assignments for this home.
- $2,285,5005 bd5 ba4.6k sqft2939 Balmoral Rd, Mountain Brook, AL 35223Off Market
- $1,691,0003 bd2 ba4.6k sqft2945 Balmoral Rd, Mountain Brook, AL 35223Off Market
- $1,610,0005 bd4 ba3.5k sqft2926 Virginia Rd, Mountain Brook, AL 35223Sold
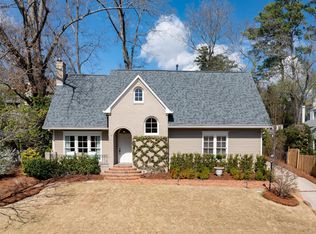
- $1,271,0003 bd2 ba2.5k sqft2928 Virginia Rd, Mountain Brook, AL 35223Off Market
Similar homes
- $3,499,0005 bd6 ba8k sqft3832 Forest Glen Dr, Birmingham, AL 35213For Sale

 MLS ID #21466219, Mimi Nolen, RealtySouth-MB-Cahaba Rd. GALMLS
 - $2,250,0005 bd5 ba3.9k sqft3149 Overton Cv, Vestavia, AL 35223For Sale
 MLS ID #21467308, Lynlee Hughes, ARC Realty Mountain Brook. GALMLS
 - $2,999,0006 bd8 ba7.2k sqft3319 E Briarcliff Rd, Mountain Brook, AL 35223For Sale
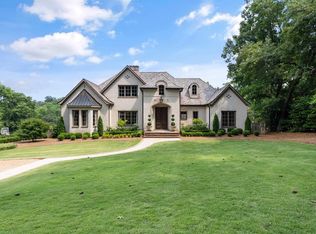 MLS ID #21458262, Mimi Nolen, RealtySouth-MB-Cahaba Rd. GALMLS
 - $3,650,0004 bd4 ba3.9k sqft3580 River Bend Rd, Birmingham, AL 35243For Sale
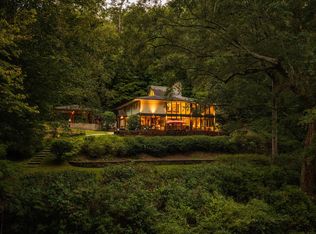 MLS ID #21465866, Mary Harmon Muir-Taylor, Ray & Poynor Properties. GALMLS
 - $2,100,0004 bd4 ba4.4k sqft9 Richmar Dr, Birmingham, AL 35213For SaleMLS ID #21464539, Brian Boehm, RealtySouth-MB-Cahaba Rd. GALMLS
- $2,650,0005 bd6 ba4.3k sqft3405 Brook Mountain Ln, Mountain Brk, AL 35223For SaleMLS ID #21456285, Brent Griffis, LIST Birmingham. GALMLS
- $2,200,0006 bd8 ba6.5k sqftUnknown, Vestavia, AL 35243For SaleMLS ID #21467661, ASHTON NESMITH, CRE Residential LLC. GALMLS
- $1,995,0006 bd8 ba7.4k sqftSpectrum, Vestavia, AL 35243For SaleMLS ID #21464692, Brenda Weaver, ARC Realty Vestavia. GALMLS
- $1,999,0004 bd7 ba5.3k sqftAt&t, Birmingham, AL 35242For SaleMLS ID #21466736, Carrie Lusk, Keller Williams Realty Vestavia. GALMLS
- $2,899,9992 bd3 ba5.5k sqft4420 Sicard Hollow Rd, Birmingham, AL 35242For SaleMLS ID #21449886, Betsy Reamer, RealtySouth-MB-Crestline. GALMLS
- $3,500,0004 bd7 ba4.3k sqft1830 29th Ave S APT 440, Birmingham, AL 35209For SaleMLS ID #21450953, Coke Williams, LAH Sotheby's International Realty Homewood. GALMLS
- $2,150,0007 bd6 ba6.5k sqftAt&t, Birmingham, AL 35242For SaleMLS ID #21450267, Connie Alexander Jacks, Real Broker LLC. GALMLS
- $2,200,0005 bd6 ba7.2k sqftAtt Or Spectrum, Birmingham, AL 35216New ConstructionMLS ID #21460834, Shelley Watkins, ARC Realty - Homewood. GALMLS
- $2,799,0004 bd6 ba7.4k sqft3 Deerwood, Birmingham, AL 35242For SaleMLS ID #21455532, Connie Alexander Jacks, Real Broker LLC. GALMLS
- $2,695,0004 bd6 ba7.4k sqft671 Oak Haven Trl, Columbiana, AL 35051For SaleMLS ID #21463657, Alicia Cuevas, ARC Realty Vestavia. GALMLS
- $2,350,0004 bd5 ba6.8k sqftStarlink, Chelsea, AL 35051For SaleMLS ID #21458356, Julie Kim, RealtySouth-Inverness Office. GALMLS
- $1,995,0004 bd4 ba2.9k sqft175 Saunders Bridge Rd, Sterrett, AL 35147For SaleMLS ID #21466910, Jane Huston Crommelin, Ray & Poynor Properties. GALMLS
- $2,285,0004 bd5 ba4.5k sqftA T & T, Birmingham, AL 35242For SaleMLS ID #21436662, Pam Grant, ARC Realty 280. GALMLS
