Truly one-of-a-kind, this 11.44+/- acre Mountain Brook estate offers exceptional privacy & serene Cahaba River frontage in your backyard! Set at the end of a private cul-de-sac, the once 24-acre property had a portion gifted to the Freshwater Land Trust to preserve the land, protect the river & maintain the integrity & boundary of the surrounding acreage. Rich wood details, a spacious kitchen flowing into the dining area & a great room framed by floor-to-ceiling windows overlooking the river, with doors opening to the deck. The private primary suite features a 2nd-story office & workout/flex space, both with peaceful river views. Upstairs, a loft connects 3 spacious bedrooms & 2 full baths. Outside, a pool overlooks the Cahaba River, while the guest/pool house features a living room, full kitchen, bedroom, bathroom, laundry, screened-in deck, and climate-controlled storage. Comprised of two parcels, this is a special property where privacy, nature & thoughtful living come together.
Coming soon
$3,650,000
3580 River Bend Rd, Birmingham, AL 35243
4beds
3,900sqft
Single Family Residence
Built in 1969
11.44 Acres Lot
$-- Zestimate®
$936/sqft
$-- HOA
What's special
- 2 hours
- 389
- 48
Zillow last checked:
Listing updated:
Listed by:
Mary Harmon Muir-Taylor 205-370-7996,
Ray & Poynor Properties,
Beau Bevis 205-966-8652,
ARC Realty
Source: GALMLS,MLS#: 21465866
Facts & features
Interior
Bedrooms & bathrooms
- Bedrooms: 4
- Bathrooms: 4
- Full bathrooms: 3
- 1/2 bathrooms: 1
Rooms
- Room types: Bedroom, Bonus Room, Dining Room, Bathroom, Great Room, Half Bath (ROOM), Kitchen, Loft, Master Bathroom, Master Bedroom, Office/Study (ROOM), Sunroom (ROOM)
Primary bedroom
- Level: First
Bedroom 1
- Level: Second
Bedroom 2
- Level: Second
Primary bathroom
- Level: First
Bathroom 1
- Level: First
Bathroom 3
- Level: Second
Dining room
- Level: First
Kitchen
- Features: Stone Counters, Breakfast Bar, Eat-in Kitchen
- Level: First
Basement
- Area: 0
Office
- Level: Second
Heating
- Dual Systems (HEAT), Natural Gas, Heat Pump
Cooling
- Dual, Electric, Heat Pump, Ceiling Fan(s)
Appliances
- Included: Electric Cooktop, Dishwasher, Freezer, Microwave, Refrigerator, Stainless Steel Appliance(s), Stove-Electric, Gas Water Heater
- Laundry: Electric Dryer Hookup, Sink, Washer Hookup, Main Level, Laundry Closet, Laundry Room, Laundry (ROOM), Yes
Features
- Recessed Lighting, Wet Bar, Cathedral/Vaulted, High Ceilings, Double Vanity, Tub/Shower Combo, Walk-In Closet(s)
- Flooring: Brick, Carpet, Hardwood, Tile
- Windows: Double Pane Windows
- Attic: Pull Down Stairs,Walk-In,Yes
- Number of fireplaces: 2
- Fireplace features: Stone, Family Room, Master Bedroom, Gas, Wood Burning
Interior area
- Total interior livable area: 3,900 sqft
- Finished area above ground: 3,900
- Finished area below ground: 0
Property
Parking
- Total spaces: 2
- Parking features: Driveway, Parking (MLVL)
- Carport spaces: 2
- Has uncovered spaces: Yes
Accessibility
- Accessibility features: Ramps
Features
- Levels: One and One Half
- Stories: 1.5
- Patio & porch: Open (PATIO), Patio, Porch Screened, Open (DECK), Deck
- Has private pool: Yes
- Pool features: Cleaning System, Heated, In Ground, Fenced, Salt Water, Private
- Has water view: Yes
- Water view: Water
- On waterfront: Yes
- Waterfront features: Waterfront
- Body of water: Cahaba River
- Frontage length: 608
Lot
- Size: 11.44 Acres
- Features: Acreage, Many Trees, Irregular Lot
Details
- Additional structures: Barn(s), Guest House
- Parcel number: 2800141000014.000
- Special conditions: N/A
Construction
Type & style
- Home type: SingleFamily
- Property subtype: Single Family Residence
Materials
- Wood
- Foundation: Slab
Condition
- Year built: 1969
Utilities & green energy
- Electric: Generator
- Sewer: Septic Tank
- Water: Public
- Utilities for property: Underground Utilities
Community & HOA
Community
- Features: Fishing, River, Swimming Allowed, Water Access
- Security: Security System
- Subdivision: River Bend
Location
- Region: Birmingham
Financial & listing details
- Price per square foot: $936/sqft
- Tax assessed value: $1,592,200
- Annual tax amount: $15,639
- Price range: $3.7M - $3.7M
- Date on market: 9/24/2026
Estimated market value
Not available
Estimated sales range
Not available
Not available
Price history
| Date | Event | Price |
|---|---|---|
| 10/12/2023 | Sold | $950,000$244/sqft |
Source: Public Record Report a problem | ||
Public tax history
| Year | Property taxes | Tax assessment |
|---|---|---|
| 2025 | $15,639 | $143,960 |
| 2024 | $15,639 | $143,960 |
| 2023 | $15,639 +0% | $143,960 |
| 2022 | $15,639 | $143,960 |
| 2021 | $15,639 | $143,960 |
| 2020 | $15,639 +10.6% | $143,960 +0.4% |
| 2019 | $14,142 +3.8% | $143,380 +3.8% |
| 2018 | $13,625 | $138,160 |
| 2017 | $13,625 -0.8% | $138,160 -0.7% |
| 2016 | $13,728 +0.8% | $139,200 +0.8% |
| 2015 | $13,625 +58.9% | $138,160 +0.5% |
| 2014 | $8,574 | $137,500 +0.2% |
| 2013 | $8,574 | $137,180 +58.4% |
| 2012 | $8,574 -0.2% | $86,610 -0.2% |
| 2011 | $8,590 | $86,770 |
| 2010 | $8,590 | $86,770 |
| 2009 | $8,590 -0.7% | $86,770 -0.7% |
| 2008 | $8,654 +30% | $87,410 +30% |
| 2006 | $6,655 +1.8% | $67,220 +1.8% |
| 2005 | $6,535 -4.6% | $66,010 -52.3% |
| 2004 | $6,848 +14.5% | $138,340 +14.5% |
| 2003 | $5,983 +27.9% | $120,860 +155.8% |
| 2002 | $4,678 | $47,250 |
| 2001 | $4,678 | $47,250 |
| 2000 | $4,678 | $47,250 |
Find assessor info on the county website
Monthly payment
Est. payment
Payment breakdown
Explore the cost of this home by adjusting the details. Changes won't be saved.Climate risks
Neighborhood: 35243
Nearby schools
Schools provided by the listing agent
- Elementary: Brookwood Forest
- Middle: Mountain Brook
- High: Mountain Brook
Source: GALMLS. This data may not be complete. We recommend contacting the local school district to confirm school assignments for this home.
Similar homes
- $2,899,9992 bd3 ba5.5k sqft4420 Sicard Hollow Rd, Birmingham, AL 35242For Sale
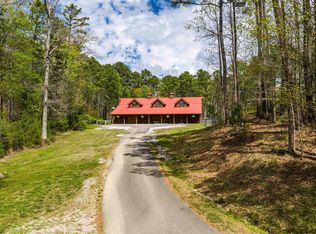
 MLS ID #21449886, Betsy Reamer, RealtySouth-MB-Crestline. GALMLS
 - $2,100,0004 bd4 ba4.4k sqft9 Richmar Dr, Birmingham, AL 35213For Sale
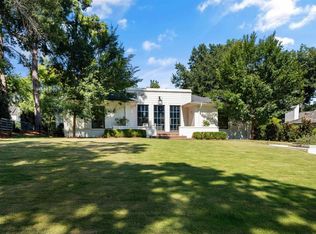 MLS ID #21464539, Brian Boehm, RealtySouth-MB-Cahaba Rd. GALMLS
 - $2,650,0005 bd6 ba4.3k sqft3405 Brook Mountain Ln, Mountain Brk, AL 35223For Sale
 MLS ID #21456285, Brent Griffis, LIST Birmingham. GALMLS
 - $3,500,0004 bd7 ba4.3k sqft1830 29th Ave S APT 440, Birmingham, AL 35209For Sale
 MLS ID #21450953, Coke Williams, LAH Sotheby's International Realty Homewood. GALMLS
 - $1,849,9006 bd5 ba4.5k sqftSpectrum, Birmingham, AL 35243For SaleMLS ID #21455476, Jessica Armstrong, CRE Residential LLC. GALMLS
- $2,285,0004 bd5 ba4.5k sqftA T & T, Birmingham, AL 35242For SaleMLS ID #21436662, Pam Grant, ARC Realty 280. GALMLS
- $2,850,0003 bd4 ba2.4k sqft1624 Richard Arrington Blvd Unit 5, Birmingham, AL 35205New ConstructionMLS ID #21461881, Jordan Hosey, Real Broker LLC. GALMLS
- $1,875,0005 bd5 ba4k sqft211 Saint Charles St, Homewood, AL 35209For SaleMLS ID #21423266, Kelly Fair, RealtySouth-OTM-Acton Rd. GALMLS
