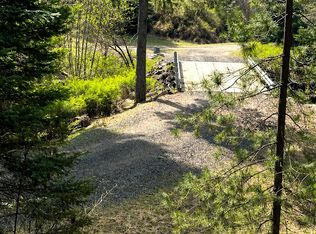
Your Own Piece of Paradise! Discover the peace and privacy of this beautiful 1.77-acre property on Dunn Rd, offering stunning views of Mt. Spokane and plenty of room to create the lifestyle you’ve been dreaming of. With an updated well, septic system, and power already installed, this property is ready for you to bring your builder, mini home and start planning your future home. The fenced acreage offers endless possibilities—bring your horses, goats, or a couple of cows, create a hobby farm, grow a large garden, build a shop, or simply enjoy the extra space and tranquility. At 1.77 acres, the property provides room to spread out without the upkeep of a larger parcel. With corners already marked and the essentials in place, this is a rare opportunity to build your own private retreat and enjoy the beauty of country living with apple trees, lovely flowers and breathtaking Mt. Spokane views. Come see why this could be your own!
Active
Price cut: $5K (10/9)
$165,000
29411 N Dunn Rd, Chattaroy, WA 99003
--beds
--baths
1.77Acres
Unimproved Land
Built in ----
1.77 Acres Lot
$-- Zestimate®
$--/sqft
$-- HOA
What's special
Fenced acreageApple treesLovely flowersCorners already marked
- 52 days
- 138
- 19
Zillow last checked:
Listing updated:
Listed by:
Rust Brown Phone:509-979-5886,
Amplify Real Estate Services
Source: SMLS as distributed by MLS GRID,MLS#: 202623337
Facts & features
Interior
Features
- Has fireplace: No
Property
Features
- Fencing: Fenced
- Has view: Yes
- View description: Mountain(s), Territorial
Lot
- Size: 1.77 Acres
- Features: Hillside, Horses Allowed
Details
- Parcel number: 48184.9053
- Horses can be raised: Yes
Utilities & green energy
- Sewer: Septic Tank
- Water: Well
- Utilities for property: See Remarks
Community & HOA
Location
- Region: Chattaroy
Financial & listing details
- Tax assessed value: $101,550
- Annual tax amount: $866
- Date on market: 8/28/2026
- Listing terms: Conventional,Cash
- Road surface type: Gravel
Estimated market value
Not available
Estimated sales range
Not available
Not available
Price history
| Date | Event | Price |
|---|---|---|
| 10/9/2026 | Price change | $165,000-2.9% |
Source:  SMLS as distributed by MLS GRID #202623337 Report a problem SMLS as distributed by MLS GRID #202623337 Report a problem | ||
| 8/28/2026 | Listed for sale | $170,000+21.4% |
Source: SMLS as distributed by MLS GRID #202623337 Report a problem | ||
| 5/29/2026 | Sold | $140,000-17.6% |
Source: SMLS as distributed by MLS GRID #202526040 Report a problem | ||
| 4/25/2026 | Pending sale | $170,000 |
Source: SMLS as distributed by MLS GRID #202526040 Report a problem | ||
| 10/28/2025 | Listed for sale | $170,000+31.8% |
Source: SMLS as distributed by MLS GRID #202526040 Report a problem | ||
| 5/26/2023 | Sold | $129,000 |
Source: SMLS as distributed by MLS GRID #202313504 Report a problem | ||
| 5/8/2023 | Pending sale | $129,000 |
Source: SMLS as distributed by MLS GRID #202313504 Report a problem | ||
| 4/7/2023 | Listed for sale | $129,000-11% |
Source: SMLS as distributed by MLS GRID #202313504 Report a problem | ||
| 4/6/2023 | Listing removed | -- |
Source: SMLS as distributed by MLS GRID #202310302 Report a problem | ||
| 1/6/2023 | Listed for sale | $145,000-27.5% |
Source: SMLS as distributed by MLS GRID #202310302 Report a problem | ||
| 1/6/2023 | Listing removed | -- |
Source: SMLS as distributed by MLS GRID #202223712 Report a problem | ||
| 10/5/2022 | Listed for sale | $200,000+321.1% |
Source: SMLS as distributed by MLS GRID #202223712 Report a problem | ||
| 7/26/2016 | Sold | $47,500-24.6% |
Source: Public Record Report a problem | ||
| 5/11/2016 | Listed for sale | $63,000-47.4% |
Source: Lilac City Real Estate, LLC #201617186 Report a problem | ||
| 6/27/2014 | Sold | $119,719 |
Source: Public Record Report a problem | ||
Public tax history
| Year | Property taxes | Tax assessment |
|---|---|---|
| 2025 | $825 -10.7% | $101,550 -10.4% |
| 2024 | $924 +77.1% | $113,330 +77.1% |
| 2023 | $522 +60.3% | $64,010 +70.5% |
| 2022 | $325 +95.6% | $37,550 +34.8% |
| 2021 | $166 -3.5% | $27,850 +94.6% |
| 2020 | $172 +17.3% | $14,310 |
| 2019 | $147 | $14,310 |
| 2018 | $147 -11.7% | $14,310 |
| 2017 | $166 +2.7% | $14,310 -71% |
| 2016 | $162 -70.4% | $49,330 +5.1% |
| 2015 | $548 | $46,930 +12.2% |
| 2014 | $548 | $41,810 |
| 2013 | $548 +11.8% | -- |
| 2011 | $490 -16.1% | -- |
| 2010 | $585 +7% | -- |
| 2009 | $546 +104.2% | -- |
| 2008 | $268 | -- |
| 2007 | $268 -21.8% | $29,340 |
| 2005 | $342 -4% | -- |
| 2004 | $356 +124.7% | -- |
| 2003 | $159 +4.9% | -- |
| 2002 | $151 -4.4% | -- |
| 2001 | $158 | $10,210 |
Find assessor info on the county website
Monthly payment
Climate risks
Neighborhood: 99003
Nearby schools
Schools provided by the listing agent
- District: Riverside
Source: SMLS as distributed by MLS GRID. This data may not be complete. We recommend contacting the local school district to confirm school assignments for this home.
Similar homes
- $199,9009.09 acres28202 N Bruce Rd, Chattaroy, WA 99003Lot/Land
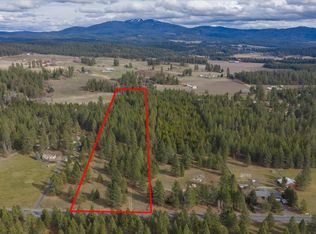 MLS ID #202625269, Pam Fredrick, John L Scott, Spokane Valley. SMLS as distributed by MLS GRID
 - $189,00010.01 acresOrchard Rd, Chattaroy, WA 99003Lot/Land
 MLS ID #202622444, Maryalice Gumaer, Savant Realty, Inc. SMLS as distributed by MLS GRID
 - $225,00012.42 acres6 E Elk Chattaroy Rd, Chattaroy, WA 99003Lot/Land
 MLS ID #202625875, Leslie Plaksin, Kelly Right Real Estate of Spokane. SMLS as distributed by MLS GRID
 - $120,00010.42 acres11 E Hartley Ln, Chattaroy, WA 99003Lot/Land
 MLS ID #202623494, Sharma Meckelson, Windermere North/Deer Park. SMLS as distributed by MLS GRID
