Discover 2942 Extension Rd, a brand-new 3-bedroom, 3-bathroom home in Nanaimo’s Extension community. Charcoal siding, a natural wood post and a covered entry give this two-storey home a distinctive exterior. An attached garage and wide gravel driveway provide room for parking, while large rear windows look out to the yard. The concrete patio extends your living space outdoors, with a sheltered spot for morning coffee and room to set up for dinner outside. Spend a Saturday hiking Extension Ridge to The Abyss or pick up the Pipeline Trail in Extension and follow it toward the Nanaimo River. Groceries and everyday services are a short drive away at Southgate Shopping Centre. With forest trails nearby and south Nanaimo amenities within easy reach, this home offers a chance to put down roots in a treed setting and make a brand-new space your own.
New construction
C$769,900
2942 Extension Rd, Nanaimo, BC V9X 0A9
3beds
3baths
1,612sqft
Single Family Residence
Built in 2026
4,791 Square Feet Lot
$-- Zestimate®
C$478/sqft
C$-- HOA
What's special
Charcoal sidingNatural wood postCovered entryAttached garageWide gravel driveway
- 1 day
- 17
- 3
Zillow last checked:
Listing updated:
Listed by:
Dustin Layzell Personal Real Estate Corporation,
460 Realty Inc. (NA),
Cody Dreger Personal Real Estate Corporation,
460 Realty Inc. (NA)
Source: VIVA,MLS®#: 1054057
Facts & features
Interior
Bedrooms & bathrooms
- Bedrooms: 3
- Bathrooms: 3
- Main level bathrooms: 1
Kitchen
- Level: Main
Heating
- Electric, Forced Air, Heat Pump
Cooling
- Central Air
Appliances
- Laundry: Inside
Features
- Dining/Living Combo
- Flooring: Laminate
- Windows: Insulated Windows, Screens, Vinyl Frames
- Basement: None
- Number of fireplaces: 1
- Fireplace features: Electric
Interior area
- Total structure area: 1,612
- Total interior livable area: 1,612 sqft
Property
Parking
- Total spaces: 5
- Parking features: Additional Parking, Driveway, Guest, On Street, RV Access/Parking, Garage Door Opener
- Has uncovered spaces: Yes
Accessibility
- Accessibility features: Accessible Entrance, Ground Level Main Floor, No Step Entrance, Customized Wheelchair Accessible, Exterior Wheelchair Access
Features
- Entry location: Main Level
- Patio & porch: Balcony/Patio
- Exterior features: Low Maintenance Yard
- Fencing: Partial
Lot
- Size: 4,791 Square Feet
- Features: Family-Oriented Neighbourhood, Level, Quiet Area, Recreation Nearby, Rectangular Lot, Rural Setting, Serviced
Details
- Parcel number: 004232917
- Zoning description: Residential
Construction
Type & style
- Home type: SingleFamily
- Property subtype: Single Family Residence
Materials
- Cement Fibre, Frame Wood, Insulation All
- Foundation: Concrete Perimeter
- Roof: Asphalt Shingle
Condition
- New Construction
- New construction: Yes
- Year built: 2026
Utilities & green energy
- Water: Municipal
- Utilities for property: Cable Available, Compost, Electricity Connected, Garbage, Phone Available, Recycling
Community & HOA
Community
- Features: Family-Oriented Neighbourhood
Location
- Region: Nanaimo
Financial & listing details
- Price per square foot: C$478/sqft
- Annual tax amount: C$1,505
- Date on market: 11/9/2026
- Ownership: Freehold
- Electric utility on property: Yes
- Road surface type: Paved
Price history
| Date | Event | Price |
|---|---|---|
| 11/9/2026 | Listed for sale | C$769,900C$478/sqft |
Source: VIVA #1054057 Report a problem | ||
Public tax history
Tax history is unavailable.
Climate risks
Neighborhood: V9X
Nearby schools
GreatSchools rating
No schools nearby
We couldn't find any schools near this home.
Similar homes
- C$775,0003 bd2 ba1.4k sqft574 4th Ave, Nanaimo, BC V9X 1G3For Sale
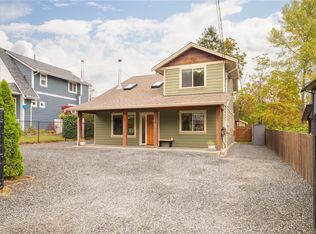 MLS ID #1053458, Nicole Rhicard, 460 Realty Inc. (NA). VIVA
- C$740,0003 bd2 ba1.9k sqft1810 Extension Rd, Nanaimo, BC V9X 1C9For Sale
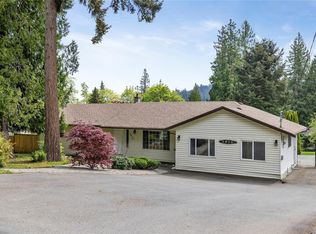 MLS ID #1053690, Ashley Metcalf Personal Real Estate Corporation, Royal LePage Nanaimo Realty (NanIsHwyN). VIVA
- C$729,9005 bd3 ba2.2k sqft2170 Elizabeth St, Nanaimo, BC V9X 1G3For Sale
 MLS ID #1048395, Binda Thind Personal Real Estate Corporation, Century 21 Harbour Realty Ltd.. VIVA
- C$724,9995 bd3 ba2.3k sqft2378 Extension Rd, Nanaimo, BC V9X 0A9For Sale
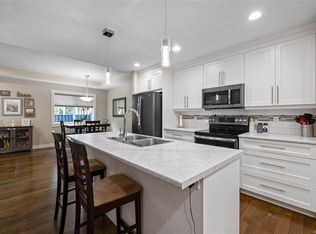 MLS ID #1041797, Tabitha Mckenzie, Royal LePage Island Living (QU). VIVA
