Discover this charming single story, 3 bedroom, 2 bath home located less than a mile from the Carrollton Trails. The open floor plan home with a spacious kitchen is ideal for cooking and entertaining, while the large covered back patio with ceiling fans creates a cozy outdoor retreat. Recent updates include new windows, new roof (2026), engineered hardwood floors and paint. Additional features include an electric driveway gate, storage sheds, 21'x14' additional living room, board on board fence and great closets. Truly move-in ready with thoughtful improvements throughout. Convenient access to major highways, shopping and restaurants.
For sale
$395,000
3210 Rose Hill Rd, Carrollton, TX 75007
3beds
2,056sqft
Single Family Residence
Built in 1979
7,492 Square Feet Lot
$331,000 Zestimate®
$192/sqft
$-- HOA
What's special
Charming single storyOpen floor planNew windowsBoard on board fenceStorage shedsEngineered hardwood floorsElectric driveway gate
- 13 hours
- 112
- 13
Zillow last checked:
Listing updated:
Listed by:
Derek Hicks 0681120 972-978-8432,
Attorney Broker Services 817-543-8900
Source: NTREIS,MLS#: 21431001
Facts & features
Interior
Bedrooms & bathrooms
- Bedrooms: 3
- Bathrooms: 2
- Full bathrooms: 2
Primary bedroom
- Features: Closet Cabinetry, Ceiling Fan(s), En Suite Bathroom, Walk-In Closet(s)
- Level: First
- Dimensions: 16 x 13
Bedroom
- Features: Closet Cabinetry, Ceiling Fan(s)
- Level: First
- Dimensions: 12 x 12
Bedroom
- Features: Closet Cabinetry, Ceiling Fan(s)
- Level: First
- Dimensions: 12 x 11
Dining room
- Level: First
- Dimensions: 9 x 8
Kitchen
- Features: Breakfast Bar, Built-in Features, Dual Sinks, Pantry, Solid Surface Counters
- Level: First
- Dimensions: 17 x 13
Living room
- Level: First
- Dimensions: 12 x 11
Living room
- Features: Ceiling Fan(s)
- Level: First
- Dimensions: 21 x 14
Living room
- Features: Ceiling Fan(s), Fireplace
- Level: First
- Dimensions: 20 x 16
Utility room
- Features: Utility Room
- Level: First
- Dimensions: 3 x 6
Heating
- Central, Electric, Fireplace(s)
Cooling
- Central Air, Ceiling Fan(s), Electric
Appliances
- Included: Dishwasher, Electric Range, Electric Water Heater, Disposal, Microwave
- Laundry: Washer Hookup, Electric Dryer Hookup, Laundry in Utility Room
Features
- Decorative/Designer Lighting Fixtures, High Speed Internet, Open Floorplan, Cable TV
- Flooring: Engineered Hardwood, Tile
- Has basement: No
- Number of fireplaces: 1
- Fireplace features: Living Room, Wood Burning
Interior area
- Total interior livable area: 2,056 sqft
Video & virtual tour
Property
Parking
- Total spaces: 2
- Parking features: Additional Parking, Alley Access, Electric Gate, Garage, Garage Door Opener, Gated, Garage Faces Rear
- Attached garage spaces: 2
Features
- Levels: One
- Stories: 1
- Patio & porch: Rear Porch, Covered
- Exterior features: Private Yard, Rain Gutters
- Pool features: None
- Fencing: High Fence,Wood
Lot
- Size: 7,492 Square Feet
- Features: Back Yard, Interior Lot, Lawn, Landscaped, Few Trees
Details
- Parcel number: R48403
Construction
Type & style
- Home type: SingleFamily
- Architectural style: Traditional,Detached
- Property subtype: Single Family Residence
Materials
- Foundation: Slab
Condition
- Year built: 1979
Utilities & green energy
- Sewer: Public Sewer
- Water: Public
- Utilities for property: Electricity Connected, Sewer Available, Water Available, Cable Available
Community & HOA
Community
- Subdivision: Hollyridge Add 2
HOA
- Has HOA: No
Location
- Region: Carrollton
Financial & listing details
- Price per square foot: $192/sqft
- Tax assessed value: $334,471
- Annual tax amount: $5,591
- Date on market: 11/7/2026
- Listing terms: Cash,Conventional,FHA,VA Loan
Estimated market value
$331,000
$305,000 - $354,000
$2,250/mo
Price history
| Date | Event | Price |
|---|---|---|
| 11/7/2026 | Listed for sale | $395,000$192/sqft |
Source: NTREIS #21431001 Report a problem | ||
Public tax history
| Year | Property taxes | Tax assessment |
|---|---|---|
| 2025 | $1,316 -6.1% | $334,471 -3.8% |
| 2024 | $1,401 +6.9% | $347,826 +10% |
| 2023 | $1,311 +3.3% | $316,205 +10% |
| 2022 | $1,269 -5.1% | $287,459 +10% |
| 2021 | $1,338 -26.6% | $261,326 -1% |
| 2020 | $1,823 +10.7% | $263,937 -0.1% |
| 2019 | $1,646 +9.3% | $264,074 +21% |
| 2018 | $1,506 -56.5% | $218,327 +10% |
| 2017 | $3,464 | $198,479 +10% |
| 2016 | $3,464 +19.1% | $180,435 +10% |
| 2015 | $2,909 | $164,032 +9.3% |
| 2014 | $2,909 | $150,128 +8.6% |
| 2013 | $2,909 | $138,217 +4.2% |
| 2012 | -- | $132,672 -10.7% |
| 2011 | -- | $148,593 +15.6% |
| 2010 | -- | $128,572 +0.5% |
| 2009 | -- | $127,930 +5.1% |
| 2007 | -- | $121,690 |
| 2006 | $300 -3.3% | $121,690 |
| 2005 | $310 | $121,690 +4.7% |
| 2004 | -- | $116,250 -5.4% |
| 2003 | -- | $122,878 +2.5% |
| 2002 | -- | $119,867 +5.4% |
| 2001 | -- | $113,714 |
Find assessor info on the county website
Monthly payment
Est. payment
Payment breakdown
Explore the cost of this home by adjusting the details. Changes won't be saved.Climate risks
Neighborhood: 75007
Nearby schools
Schools provided by the listing agent
- Elementary: Davis
- Middle: Long
- High: Creekview
- District: Carrollton-Farmers Branch ISD
Source: NTREIS. This data may not be complete. We recommend contacting the local school district to confirm school assignments for this home.


Similar homes
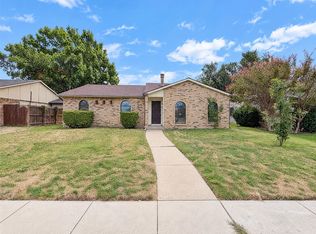
- $399,9003 bd2 ba1.8k sqft3101 Abbey Rd, Carrollton, TX 75007For Sale
 MLS ID #21419229, Jeff Richardson. NTREIS
- $405,0003 bd2 ba2.8k sqft2213 Proctor Dr, Carrollton, TX 75007For Sale
 MLS ID #21381387, Phuong Dinh. NTREIS
- $340,0003 bd2 ba1.8k sqft2110 Whitehurst Ln, Carrollton, TX 75007For Sale
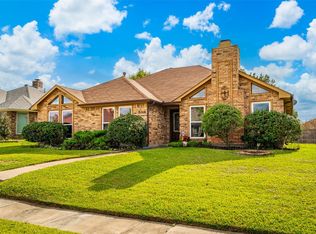 MLS ID #21426150, Mihatta Konjan. NTREIS
- $395,0003 bd2 ba1.9k sqft3522 Whitney Dr, Carrollton, TX 75007For Sale
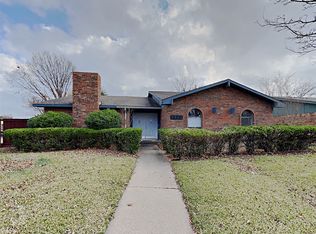 MLS ID #21327927, Bea Flores. NTREIS
