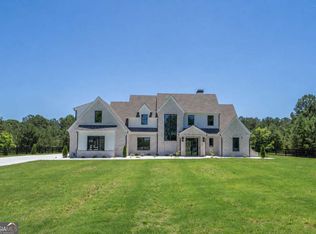
Experience the pinnacle of craftsmanship and luxury in this extraordinary custom-built estate where no detail has been overlooked. From the moment you enter through the gated entryway, the quality and sophistication of this four-sided brick home are undeniable. Designed with timeless architecture and elevated finishes, this residence blends warmth, elegance, and superior construction into one truly remarkable property. Inside, stunning custom white oak flooring flows throughout the home, complemented by over 1-inch thick handcrafted white oak stair treads and dramatic custom iron railings that create an unforgettable first impression. The expansive living spaces are accented with custom white oak ceiling beams in the living room, dining room, owner's suite, and upstairs loft, bringing warmth and architectural character to every room. Custom built-in white oak shelving with integrated LED lighting creates a designer feel throughout the living room, kitchen, and loft spaces. The gourmet kitchen was designed for both beauty and function, featuring custom cabinetry, luxurious quartz countertops, top-of-the-line appliances, a stunning custom-built white oak breakfast bar, and a fully equipped prep kitchen perfect for entertaining. A massive walk-in pantry and thoughtfully designed laundry room with additional custom cabinetry provide exceptional storage and convenience. The built-in mud bench with storage adds both style and everyday practicality. Retreat to the luxurious owner's suite, located on the main, showcasing custom beam work and a spa-inspired bath with exquisite custom tile finishes. Every bathroom in the home has been meticulously designed with upscale tile selections and premium finishes. Custom closet organization systems have been installed throughout every closet, maximizing both elegance and functionality. Upstairs, the spacious loft/flex area offers endless possibilities with its own electric fireplace, making it the perfect media room, office, or private retreat. Additional highlights include Lenox (top of the line) HVAC system, Anderson windows and doors with 8-foot cabinet-grade doors throughout, 11 ft ceilings downstairs and 10 ft ceilings upstairs. Upgraded designer hardware and lighting selections, a spacious 3-car garage, and a covered tiled outdoor patio with fireplace designed for year-round entertaining. This is not simply a home - it is a showcase of superior craftsmanship, intentional design, and uncompromising quality. It would be difficult to find another home built to this level anywhere on the market.
New construction
$1,599,000
2944-A GEORGE WILLIAMS Road, Monroe, GA 30656
5beds
4,836sqft
Single Family Residence
Built in 2026
3 Acres Lot
$-- Zestimate®
$331/sqft
$-- HOA
What's special
- 2 days |
- 115 |
- 6 |
Zillow last checked:
Listing updated:
Listed by:
Evelyn Vanoostrom 770-616-4460,
Algin Realty,
Kim Martin 770-826-0323,
Algin Realty
Source: Hive MLS,MLS#: CL362612 Originating MLS: Athens Area Association of REALTORS
Originating MLS: Athens Area Association of REALTORSFacts & features
Interior
Bedrooms & bathrooms
- Bedrooms: 5
- Bathrooms: 5
- Full bathrooms: 4
- 1/2 bathrooms: 1
- Main level bathrooms: 2
- Main level bedrooms: 1
Heating
- Central, Electric, Natural Gas, Other
Cooling
- Central Air, Electric, Gas, Other
Appliances
- Included: Dishwasher, Electric Water Heater, Gas Water Heater, Microwave, Oven, Range, Refrigerator
- Laundry: Laundry Room
Features
- Built-in Features, Butler's Pantry, Breakfast Area, Bathtub, Double Vanity, Entrance Foyer, Gourmet Kitchen, High Ceilings, Kitchen Island, Main Level Primary, Pantry, Separate Shower, Fireplace
- Basement: None
- Number of fireplaces: 3
- Fireplace features: Electric, Family Room, Great Room, Other
Interior area
- Total interior livable area: 4,836 sqft
Property
Parking
- Total spaces: 3
- Parking features: Attached
- Garage spaces: 3
Features
- Patio & porch: Covered, Patio, Porch, Front Porch
- Exterior features: Landscape Lights
- Fencing: Wood,Yard Fenced
Lot
- Size: 3 Acres
- Features: Back Yard, Level, Open Lot, Private
Details
- Parcel number: C0850152D00
- Special conditions: Standard
Construction
Type & style
- Home type: SingleFamily
- Architectural style: Traditional
- Property subtype: Single Family Residence
Materials
- Brick
- Foundation: Slab
- Roof: Other
Condition
- New Construction
- New construction: Yes
- Year built: 2026
Details
- Warranty included: Yes
Utilities & green energy
- Sewer: Septic Tank
- Water: Private, Well
Community & HOA
HOA
- Has HOA: No
Location
- Region: Monroe
Financial & listing details
- Price per square foot: $331/sqft
- Annual tax amount: $11,278
- Date on market: 8/13/2026
- Cumulative days on market: 56 days
- Listing agreement: Exclusive Right To Sell
- Listing terms: Cash,Conventional,FHA,Other
- Ownership type: Builder
- Road surface type: Paved
Estimated market value
Not available
Estimated sales range
Not available
Not available
Price history
| Date | Event | Price |
|---|---|---|
| 8/13/2026 | Listed for sale | $1,599,000$331/sqft |
Source:  Hive MLS #CL362612 Report a problem Hive MLS #CL362612 Report a problem | ||
Public tax history
Tax history is unavailable.
Monthly payment
Est. payment
Payment breakdown
Explore the cost of this home by adjusting the details. Changes won't be saved.Climate risks
Neighborhood: 30656
Nearby schools
GreatSchools rating
- 6/10Walker Park Elementary SchoolGrades: PK-5Distance: 1.8 mi
- 6/10Carver Middle SchoolGrades: 6-8Distance: 6.3 mi
- 5/10Monroe Area High SchoolGrades: 9-12Distance: 4.1 mi
- $1,599,0005 bd5 ba4.8k sqft2944A George Williams Rd, Monroe, GA 30656New Construction
- $124,700-- bd1 ba1.3k sqft2980 George Williams Rd, Monroe, GA 30656Off Market
- $255,800-- bd2 ba1.7k sqft3000 Highway, Monroe, GA 30656Off Market
- $369,500-- bd2 ba1.6k sqft2901 George Williams Rd, Monroe, GA 30656Off Market
- $242,200-- bd1 ba1.2k sqft3010 George Williams Rd, Monroe, GA 30656Off Market
- $400,0005 bd1 ba1.9k sqft3008 Highway 11 NW, Monroe, GA 30656Sold
- $400,0003 bd2 ba1.9k sqft3008 State Route 11 Hwy, Monroe, GA 30656Sold
- $812,100-- bd2 ba967 sqft3005 Highway 11 NW, Monroe, GA 30656Off Market
A local agent can set up tours, give advice and negotiate with sellers.
Similar homes
- $1,599,0005 bd5 ba4.8k sqft2944A George Williams Rd, Monroe, GA 30656Active
 MLS ID #10825067, Ginny E Vanoostrom, Algin Realty, Inc.. GAMLS
 - $1,495,0005 bd6 ba5.3k sqft292 Double Springs Rd SW, Monroe, GA 30656Active
 MLS ID #10819563, Daniel Peret, eXp Realty. GAMLS
 - $1,500,0004 bd6 ba5k sqft1601 Broadnax Mill Rd, Loganville, GA 30052Active
 MLS ID #10824825, Dorothy King, Extol Realty. GAMLS
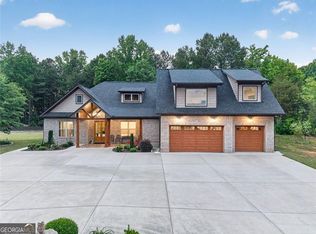
 - $1,199,9006 bd7 ba4.9k sqft7128 Highway 81, Monroe, GA 30656Active
 MLS ID #10819908, Dinu Dariy, eXp Realty. GAMLS
 - $1,699,0005 bd6 ba3.7k sqft815 N Hampton Way, Monroe, GA 30656ActiveMLS ID #10596599, Jonathan G Davis, Buford Realty. GAMLS
- $950,0005 bd4 ba3.8k sqft760 Carl Davis Rd NW, Monroe, GA 30656ActiveMLS ID #10815450, Eterno Realty Group, The Rezerve. GAMLS
- $950,0005 bd4 ba3.7k sqft760 Carl Davis Rd, Monroe, GA 30656For Sale
 MLS ID #7812975, The Eterno Realty Group, The Rezerve, LLC. FMLS GA
 - $1,165,0005 bd6 ba4k sqft1229 Dean Hill Rd, Monroe, GA 30655ActiveMLS ID #10823339, Joy Gilliam, Coldwell Banker Realty. GAMLS
- $891,6354 bd4 ba3.2k sqft2117 Stonegate Way, Monroe, GA 30656ActiveGAMLS
- $1,249,9004 bd6 ba4.2k sqft3714 Double Springs Rd SW, Monroe, GA 30656ActiveMLS ID #10820325, Dinu Dariy, eXp Realty. GAMLS
- $1,499,9993 bd3 ba4k sqft1811 Michael Rd, Monroe, GA 30656ActiveMLS ID #10573006, John P Shea, Shea Real Estate Group. GAMLS
- $1,200,0005 bd6 ba5.9k sqft924 James Powers Rd, Monroe, GA 30656ActiveMLS ID #10793997, Justin Childers, Virtual Properties Realty.com. GAMLS
- $848,5006 bd5 ba4.6k sqft2529 Shockley Springs Dr, Monroe, GA 30656ActiveMLS ID #10775544, Renee Briscoe, RE/MAX Center. GAMLS
- $939,0005 bd4 ba5.6k sqft1058 Snip Dillard Rd, Monroe, GA 30656ActiveMLS ID #10820269, Stacy McCullers, Malcom & Malcom Realty Prof.. GAMLS
- $1,590,0005 bd7 ba5.6k sqft2 Jack Pittman Rd, Dacula, GA 30019ActiveMLS ID #10740963, Daniel Peret, eXp Realty. GAMLS
- $865,0004 bd4 ba5.8k sqft2124 Stonegate Way, Monroe, GA 30656ActiveMLS ID #10742706, Katie Arlt, Katie Arlt & Associates Real Estate. GAMLS
- $1,890,0006 bd5 ba4.9k sqft1775 Double Springs Church Rd, Monroe, GA 30656ActiveMLS ID #10712750, Bell Real Estate Group, Keller Williams Realty Atl. Partners. GAMLS
- $1,250,0005 bd6 ba5.5k sqft1622 Double Springs Church Rd, Monroe, GA 30656New ConstructionMLS ID #7713696, Andriy Lukyan, EXP Realty, LLC.. FMLS GA
- $1,195,0005 bd5 ba6.2k sqft1480 Bradley Gin Rd, Monroe, GA 30656ActiveMLS ID #10727419, Lauren Crane, Corcoran Classic Living. GAMLS
- $1,497,0007 bd6 ba5.2k sqft1217 Cabin Bridge Rd, Bethlehem, GA 30620ActiveMLS ID #10608621, Diego Oliveira, Keller Williams Realty Atl. Partners. GAMLS
